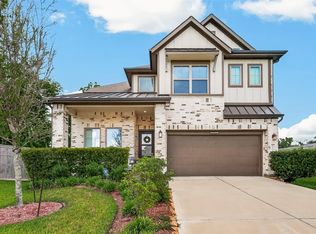
Welcome to this spacious 4-bedroom, 3.5-bath home located in the highly sought-after Sienna community. Built by Newmark Homes in 2020, this 3,167 sq. ft. home offers a versatile floor plan with a private home office, formal dining room, open kitchen and family room, and a first-floor primary suite. Upstairs features three additional bedrooms along with a large game room and separate media room, providing plenty of space for entertaining or relaxing. The kitchen features quartz countertops, a large island, breakfast bar and walk-in pantry. Outside, enjoy a fenced backyard and covered patio. The home is ready for a buyer to make it their own with some new carpet and minor cosmetic updates. Enjoy all that Sienna has to offer, including pools, fitness centers, parks, pickleball, tennis, playgrounds and more. Great opportunity to customize a newer home in one of Missouri City's premier master-planned communities!
For sale
$409,900
1638 Rosedale Dr, Missouri City, TX 77459
4beds
3,167sqft
Single Family Residence
Built in 2020
6,603 Square Feet Lot
$459,800 Zestimate®
$129/sqft
$132/mo HOA
What's special
Formal dining roomPrivate home officeCovered patioFenced backyardSeparate media roomLarge game roomKitchen features quartz countertops
- 2 days
- 274
- 24
Zillow last checked:
Listing updated:
Listed by:
Jared Greenberg TREC #0614602,
Keller Williams Premier Realty
Source: HAR,MLS#: 10000748
Facts & features
Interior
Bedrooms & bathrooms
- Bedrooms: 4
- Bathrooms: 4
- Full bathrooms: 3
- 1/2 bathrooms: 1
Primary bedroom
- Level: First
- Area: 221
- Dimensions: 17x13
Bedroom
- Level: Second
- Area: 143
- Dimensions: 13x11
Bedroom
- Level: Second
- Area: 154
- Dimensions: 14x11
Bedroom
- Level: Second
- Area: 143
- Dimensions: 13x11
Other
- Level: First
- Area: 143
- Dimensions: 13x11
Breakfast
- Level: First
- Area: 108
- Dimensions: 12x9
Dining room
- Level: First
- Area: 143
- Dimensions: 13x11
Game room
- Level: Second
- Area: 266
- Dimensions: 19x14
Kitchen
- Level: First
- Area: 165
- Dimensions: 15x11
Living room
- Level: First
- Area: 289
- Dimensions: 17x17
Media room
- Level: Second
- Area: 140
- Dimensions: 14x10
Heating
- Natural Gas
Cooling
- Ceiling Fan(s), Electric
Appliances
- Included: Disposal, Microwave, Gas Cooktop, Dishwasher, Exhaust Fan
- Laundry: Electric Dryer Hookup, Washer Hookup
Features
- High Ceilings, Vaulted Ceiling, 3 Bedrooms Up, En-Suite Bath, Primary Bed - 1st Floor, Walk-In Closet(s)
- Flooring: Carpet, Tile, Vinyl
- Has fireplace: No
Interior area
- Total structure area: 3,167
- Total interior livable area: 3,167 sqft
Property
Parking
- Total spaces: 2
- Parking features: Attached, Double-Wide Driveway
- Attached garage spaces: 2
Features
- Stories: 2
- Patio & porch: Covered, Porch
- Fencing: Back Yard
Lot
- Size: 6,603 Square Feet
- Features: Back Yard, Subdivided, 0 Up To 1/4 Acre
Details
- Parcel number: 8119310050180907
Construction
Type & style
- Home type: SingleFamily
- Architectural style: Traditional
- Property subtype: Single Family Residence
Materials
- Brick, Cement Siding
- Foundation: Slab
- Roof: Composition
Condition
- New construction: No
- Year built: 2020
Details
- Builder name: Newmark Homes
Utilities & green energy
- Water: Water District
Community & HOA
Community
- Features: Subdivision Tennis Court
- Subdivision: Sienna Plantation
HOA
- Has HOA: Yes
- Amenities included: Clubhouse, Fitness Center, Park, Playground, Pool, Tennis Court(s)
- HOA fee: $1,580 annually
Location
- Region: Missouri City
Financial & listing details
- Price per square foot: $129/sqft
- Tax assessed value: $526,821
- Annual tax amount: $15,365
- Date on market: 10/6/2026
- Listing terms: Cash,Conventional,FHA,VA Loan
- Road surface type: Concrete
Estimated market value
$459,800
$437,000 - $483,000
Not available
Price history
| Date | Event | Price |
|---|---|---|
| 10/6/2026 | Listed for sale | $409,900-11.8%$129/sqft |
Source:  HAR #10000748 Report a problem HAR #10000748 Report a problem | ||
| 1/10/2025 | Listing removed | $465,000$147/sqft |
Source: HAR #48201791 Report a problem | ||
| 12/19/2024 | Listing removed | $3,700$1/sqft |
Source:  HAR #24146798 Report a problem HAR #24146798 Report a problem | ||
| 11/12/2024 | Listed for rent | $3,700$1/sqft |
Source: HAR #24146798 Report a problem | ||
| 11/5/2024 | Price change | $465,000+3.3%$147/sqft |
Source: HAR #48201791 Report a problem | ||
| 10/29/2024 | Listed for sale | $450,000$142/sqft |
Source: HAR #48201791 Report a problem | ||
| 10/6/2024 | Pending sale | $450,000$142/sqft |
Source: HAR #48201791 Report a problem | ||
| 9/19/2024 | Price change | $450,000-5.3%$142/sqft |
Source: HAR #48201791 Report a problem | ||
| 9/4/2024 | Price change | $475,000-4%$150/sqft |
Source: HAR #48201791 Report a problem | ||
| 8/21/2024 | Listed for sale | $495,000$156/sqft |
Source: HAR #48201791 Report a problem | ||
| 8/21/2024 | Listing removed | -- |
Source: HAR #66878294 Report a problem | ||
| 4/23/2024 | Price change | $495,000-2.9%$156/sqft |
Source: HAR #66878294 Report a problem | ||
| 3/21/2024 | Listed for sale | $510,000$161/sqft |
Source: HAR #66878294 Report a problem | ||
| 3/21/2024 | Listing removed | -- |
Source: HAR #21607539 Report a problem | ||
| 2/8/2024 | Price change | $510,000-1.9%$161/sqft |
Source: HAR #21607539 Report a problem | ||
| 1/11/2024 | Listed for sale | $520,000$164/sqft |
Source: HAR #21607539 Report a problem | ||
Public tax history
| Year | Property taxes | Tax assessment |
|---|---|---|
| 2025 | $7,791 +5.1% | $526,821 +0.1% |
| 2024 | $7,413 +0.6% | $526,126 +1.9% |
| 2023 | $7,372 -4.5% | $516,180 +6.1% |
| 2022 | $7,718 +131.1% | $486,690 +142.4% |
| 2021 | $3,339 +374.9% | $200,790 +412.2% |
| 2020 | $703 | $39,200 |
Find assessor info on the county website
Monthly payment
Est. payment
Payment breakdown
Explore the cost of this home by adjusting the details. Changes won't be saved.Climate risks
Neighborhood: 77459
Nearby schools
Schools provided by the listing agent
- Elementary: Alyssa Ferguson Elementary
- Middle: Thornton Middle School (Fort Bend)
- High: Almeta Crawford High School
Source: HAR. This data may not be complete. We recommend contacting the local school district to confirm school assignments for this home.
- $435,4004 bd3 ba2.9k sqft1634 Rosedale Dr, Missouri City, TX 77459Off Market
- $450,8004 bd3 ba2.8k sqft1642 Rosedale Dr, Missouri City, TX 77459Off Market
- $445,8004 bd3 ba2.5k sqft1630 Rosedale Dr, Missouri City, TX 77459Off Market
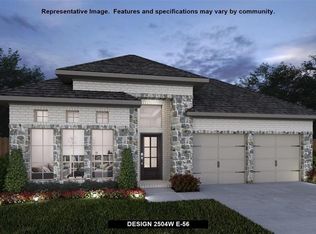
- $421,8004 bd3 ba2.5k sqft1631 Clover Ct, Missouri City, TX 77459Off Market
Similar homes
- $455,7505 bd4 ba3.4k sqft4010 Chester Bay Ln, Missouri City, TX 77459For Sale
 MLS ID #37647513, Carlos Perez, Affinity Realty LLC. HAR
 - $585,0004 bd4 ba3.1k sqft8822 Spinning Mill Dr, Missouri City, TX 77459For Sale
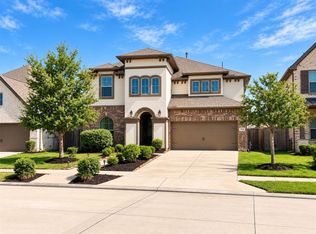 MLS ID #14809482, Audra O'Neal, ONTX Realty Partners. HAR
 - $440,0004 bd4 ba2.8k sqft10923 Texas Rose Dr, Missouri City, TX 77459For Sale
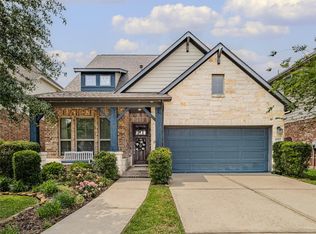 MLS ID #92865808, David Flory, RE/MAX Universal. HAR
 - $460,0004 bd3 ba2.7k sqft10730 Hidden Rock Dr, Missouri City, TX 77459For Sale
 MLS ID #69643300, Shelby Crowe, Berkshire Hathaway HomeServices Premier Properties. HAR
