Spacious and versatile, this 5-bedroom, 4-bath home offers 3,706 square feet of flexible living space in a sought-after Saw Mill neighborhood in Sienna. With room to easily function as a 6-bedroom layout, there is plenty of space for work-from-home offices, a media room, or a guest suite to suit your lifestyle.Step outside to a generous backyard with no back neighbors, giving you added privacy and open views. A covered patio sets the stage for weekend cookouts, while the second-story balcony is a quiet spot to unwind at the end of the day.The location adds to the appeal, with the Saw Mill community center just a short walk away for easy access to neighborhood amenities. Convenient to shopping, dining, and major commuter routes, this home blends comfortable square footage, thoughtful outdoor spaces, and a connected community setting into one well-rounded package worth seeing in person.
For sale
Price cut: $10K (7/16)
$515,000
10135 Cypress Path, Missouri City, TX 77459
5beds
3,706sqft
:
Get pre-qualified$3,804/mo
Single Family Residence
Built in 2017
9,857 Square Feet Lot
$502,400 Zestimate®
$139/sqft
$132/mo HOA
What's special
Second-story balconyThoughtful outdoor spacesCovered patioGuest suiteMedia room
- 28 days |
- 385 |
- 19 |
Zillow last checked:
Listing updated:
Listed by:
Ryan Adams TREC #0681028 832-308-7633,
Real Broker, LLC
Source: HAR,MLS#: 14261607
Facts & features
Interior
Bedrooms & bathrooms
- Bedrooms: 5
- Bathrooms: 4
- Full bathrooms: 4
Rooms
- Room types: Den, Family Room, Utility Room
Primary bathroom
- Features: Full Secondary Bathroom Down, Primary Bath: Double Sinks, Primary Bath: Jetted Tub, Primary Bath: Separate Shower
Kitchen
- Features: Breakfast Bar, Pantry, Walk-in Pantry
Heating
- Natural Gas
Cooling
- Ceiling Fan(s), Electric
Appliances
- Included: Disposal, Gas Oven, Microwave, Gas Cooktop, Dishwasher
- Laundry: Electric Dryer Hookup, Gas Dryer Hookup, Washer Hookup
Features
- Balcony, High Ceilings, Prewired for Alarm System, En-Suite Bath, Primary Bed - 1st Floor, Sitting Area, Walk-In Closet(s)
- Flooring: Carpet, Engineered Hardwood, Tile
- Number of fireplaces: 1
- Fireplace features: Gas Log
Interior area
- Total structure area: 3,706
- Total interior livable area: 3,706 sqft
Property
Parking
- Total spaces: 2
- Parking features: Attached, Double-Wide Driveway
- Attached garage spaces: 2
Features
- Stories: 2
- Patio & porch: Covered, Patio/Deck, Porch
- Exterior features: Balcony
- Has spa: Yes
- Fencing: Back Yard,Full
Lot
- Size: 9,857 Square Feet
- Features: Back Yard, Near Golf Course, Subdivided, 0 Up To 1/4 Acre
Details
- Parcel number: 8119100010070907
Construction
Type & style
- Home type: SingleFamily
- Architectural style: Traditional
- Property subtype: Single Family Residence
Materials
- Brick
- Foundation: Slab
- Roof: Composition
Condition
- New construction: No
- Year built: 2017
Utilities & green energy
- Water: Public, Water District
Green energy
- Energy efficient items: Thermostat
Community & HOA
Community
- Security: Prewired for Alarm System
- Subdivision: Sienna
HOA
- Has HOA: Yes
- Amenities included: Clubhouse, Dog Park, Fitness Center, Golf Course, Jogging Path, Park, Party Room, Picnic Area, Playground, Pond, Pool, Splash Pad, Sport Court, Tennis Court(s), Trail(s)
- HOA fee: $1,580 annually
Location
- Region: Missouri City
Financial & listing details
- Price per square foot: $139/sqft
- Tax assessed value: $550,728
- Annual tax amount: $15,566
- Date on market: 6/27/2026
- Listing terms: Cash,Conventional,FHA,Investor,VA Loan
- Road surface type: Concrete, Curbs
Estimated market value
$502,400
$477,000 - $528,000
$3,697/mo
Price history
| Date | Event | Price |
|---|---|---|
| 7/16/2026 | Price change | $515,000-1.9%$139/sqft |
Source:  HAR #14261607 Report a problem HAR #14261607 Report a problem | ||
| 6/27/2026 | Listed for sale | $525,000$142/sqft |
Source: HAR #14261607 Report a problem | ||
| 6/11/2026 | Listing removed | $525,000$142/sqft |
Source: HAR #38881852 Report a problem | ||
| 4/28/2026 | Price change | $525,000-0.9%$142/sqft |
Source: HAR #74056328 Report a problem | ||
| 3/31/2026 | Listed for sale | $530,000-3.6%$143/sqft |
Source: HAR #74056328 Report a problem | ||
| 3/31/2026 | Listing removed | $549,750$148/sqft |
Source: HAR #83839199 Report a problem | ||
| 2/27/2026 | Price change | $549,750-0.9%$148/sqft |
Source: HAR #83839199 Report a problem | ||
| 2/21/2026 | Price change | $555,000-0.5%$150/sqft |
Source: HAR #77469696 Report a problem | ||
| 2/6/2026 | Price change | $558,000-1.2%$151/sqft |
Source: HAR #68675451 Report a problem | ||
| 2/6/2026 | Listing removed | $3,500$1/sqft |
Source:  HAR #89449732 Report a problem HAR #89449732 Report a problem | ||
| 1/27/2026 | Price change | $565,000-5.8%$152/sqft |
Source: HAR #87120783 Report a problem | ||
| 1/3/2026 | Listed for rent | $3,500$1/sqft |
Source: HAR #89449732 Report a problem | ||
| 1/2/2026 | Listing removed | $3,500$1/sqft |
Source: HAR #19144859 Report a problem | ||
| 11/27/2025 | Listed for rent | $3,500-4.1%$1/sqft |
Source: HAR #19144859 Report a problem | ||
| 11/1/2025 | Listing removed | $3,650$1/sqft |
Source: HAR #7242533 Report a problem | ||
| 10/15/2025 | Price change | $599,950-0.8%$162/sqft |
Source: HAR #5560904 Report a problem | ||
| 9/29/2025 | Price change | $605,000-0.8%$163/sqft |
Source: HAR #24930650 Report a problem | ||
| 9/15/2025 | Listed for rent | $3,650$1/sqft |
Source: HAR #7242533 Report a problem | ||
| 9/12/2025 | Listed for sale | $610,000+52.5%$165/sqft |
Source: HAR #29297680 Report a problem | ||
| 11/9/2019 | Listing removed | $399,900$108/sqft |
Source: RE/MAX Pearland #88132640 Report a problem | ||
| 10/18/2019 | Pending sale | $399,900$108/sqft |
Source: RE/MAX Pearland #88132640 Report a problem | ||
Public tax history
| Year | Property taxes | Tax assessment |
|---|---|---|
| 2025 | $8,145 +7.1% | $550,728 +2% |
| 2024 | $7,606 -11.7% | $539,856 -10.5% |
| 2023 | $8,611 -1.7% | $602,946 +9.1% |
| 2022 | $8,763 +23% | $552,610 +28.9% |
| 2021 | $7,126 +4.4% | $428,550 +6.4% |
| 2020 | $6,824 +8.3% | $402,950 -0.2% |
| 2019 | $6,298 -1.9% | $403,870 +1.2% |
| 2018 | $6,418 +479.6% | $398,980 +551.9% |
| 2017 | $1,107 | $61,200 +83.2% |
| 2016 | $1,107 | $33,410 |
Find assessor info on the county website
Monthly payment
Est. payment
Payment breakdown
Explore the cost of this home by adjusting the details. Changes won't be saved.Climate risks
Neighborhood: 77459
Nearby schools
GreatSchools rating
- 10/10Donald Leonetti Elementary SchoolGrades: PK-5Distance: 0.8 mi
- 6/10Ronald Thornton MiddleGrades: 6-8Distance: 0.8 mi
- 7/10Ridge Point High SchoolGrades: 9-12Distance: 0.5 mi
Schools provided by the listing agent
- Elementary: Leonetti Elementary School
- Middle: Thornton Middle School (Fort Bend)
- High: Ridge Point High School
Source: HAR. This data may not be complete. We recommend contacting the local school district to confirm school assignments for this home.
- $582,9004 bd3 ba3.5k sqft10131 Cypress Path, Missouri City, TX 77459Off Market
- $588,2004 bd4 ba3.2k sqft10139 Cypress Path, Missouri City, TX 77459Off Market

- $571,6004 bd4 ba3.8k sqft10143 Cypress Path, Missouri City, TX 77459Off Market

- $---- bd-- ba-- sqft10143 Cypress Path, Missouri City, TX 77459Off Market
- $484,3004 bd3 ba3k sqft10127 Cypress Path, Missouri City, TX 77459Off Market
- $525,6004 bd3 ba3.4k sqft10130 Cypress Path, Missouri City, TX 77459Off Market
- $641,8004 bd4 ba3.8k sqft10126 Cypress Path, Missouri City, TX 77459Off Market
- $617,1005 bd4 ba3.9k sqft10123 Cypress Path, Missouri City, TX 77459Off Market
A local agent can set up tours, give advice and negotiate with sellers.
Similar homes
- $500,0006 bd4 ba3.5k sqft2319 Ironwood Pass Dr, Missouri City, TX 77459For Sale
 MLS ID #57707946, David Flory, RE/MAX Universal. HAR
 - $529,0004 bd4 ba3.3k sqft3311 Sunset Field Ln, Missouri City, TX 77459For Sale
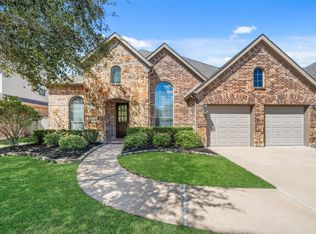 MLS ID #98570054, Chris Blackwell, Platinum 1 Properties, LLC. HAR
 - $510,0003 bd3 ba3.5k sqft3707 Cat Springs Ln, Missouri City, TX 77459For Sale
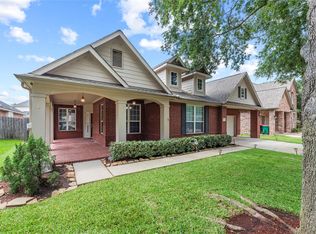 MLS ID #39976174, Jamie McMartin, Compass RE Texas, LLC - West Houston. HAR
 - $469,0004 bd4 ba2.7k sqft7931 Black Horse Cv, Missouri City, TX 77459For Sale
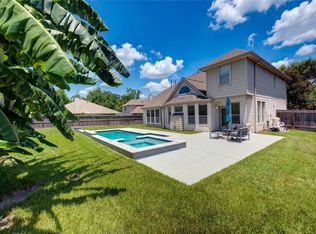 MLS ID #55577231, Chaoyang Fu, RealtyOne Plus, LLC. HAR
 - $425,0003 bd3 ba2.5k sqft2627 River Run Rd, Missouri City, TX 77459For SaleMLS ID #66084108, Shannon Araya, Keller Williams Premier Realty. HAR
- $575,0004 bd4 ba4.1k sqft2210 Dali Ln, Missouri City, TX 77459For SaleMLS ID #15908531, Ashley Warren, Orchard Brokerage. HAR
- $597,0004 bd4 ba3.4k sqft8915 Forest Side Dr, Missouri City, TX 77459For SaleMLS ID #14539407, Ashauna Lindo, eXp Realty LLC. HAR
- $544,9004 bd4 ba3.5k sqft10 Serina Ln, Missouri City, TX 77459For SaleMLS ID #2595740, Christopher Davis, Fathom Realty. HAR
- $459,9994 bd3 ba3.5k sqft2403 Shelly Lang Ct, Missouri City, TX 77459For SaleMLS ID #76138951, Marsha Warren, LPT Realty, LLC. HAR
- $650,0004 bd4 ba4.2k sqft9227 Hummingbird Ln, Missouri City, TX 77459For SaleMLS ID #86294229, Edna Corona, Delcor International Realty. HAR
- $649,9895 bd5 ba4.6k sqft3711 Flat Rock Run, Missouri City, TX 77459For SaleMLS ID #13335648, Linda Riddle, Team Riddle Realty. HAR
- $364,0004 bd2 ba2k sqft3415 McMahon Way, Missouri City, TX 77459For SaleMLS ID #69499191, Jamie Philips, Real Broker, LLC. HAR
- $408,0004 bd3 ba2.9k sqft7603 Chimney Gap, Missouri City, TX 77459For SaleMLS ID #61240694, Gleshia Givens, Keller Williams Realty Southwest. HAR
- $514,9005 bd5 ba3.6k sqft1813 Emerald Trace Ln, Pearland, TX 77584For SaleMLS ID #85754195, Patrick King, Realty Kings Properties. HAR
- $512,0004 bd4 ba3.1k sqft4840 Peppermill Ridge Ln, Rosharon, TX 77583For SaleMLS ID #7379041, John Cacolice, The Lakes Group. HAR
- $545,0004 bd3 ba3.1k sqft6638 Miller Shadow Ln, Sugar Land, TX 77479For SaleMLS ID #33030528, Bryan Lillis, RE/MAX Grand. HAR
- $459,0004 bd3 ba2.9k sqft3010 Inglewood Ln, Pearland, TX 77584For SaleMLS ID #92925934, Adriana Perez, Tejas Realty Group. HAR
- $484,9004 bd4 ba3k sqft2514 Deerwood Heights Ln, Manvel, TX 77578For SaleMLS ID #6910919, Randall Martin, CB&A, Realtors- Southeast. HAR
- $499,0004 bd4 ba3.7k sqft16911 N Aliana Rd, Richmond, TX 77407For SaleMLS ID #89180287, Stony Naquin, CB&A, Realtors- Loop Central. HAR
- $450,0005 bd4 ba3.2k sqft4747 Abercorn St, Rosharon, TX 77583For SaleMLS ID #34197888, Barbara Quintanal, Cottage Gate Real Estate Group. HAR
