Spacious 6 bedroom, 4 bath home with new carpet, game room and media, in Missouri City's prestigious Sienna community! Two story grand foyer open to formal dining, Chef's kitchen designed for multiple chefs! Extensive granite countertops, Herringbone backsplash, 5 burner gas stove and breakfast room. Wood-look LVP floor flows into the stunning 2 story living with wall of windows, gas fireplace and balcony open to game room. Two bedrooms down! Spacious Primary retreat with room for sitting area, bath with dual vanities, extended shower and garden tub! Upstairs 4 oversized bedrooms with large closets, and 2 full baths- 1 jack n Jill. Excellent storage closet placement. Spacious game room and media room wired for surround sound currently used as office. Covered back patio with gas stub out and large yard for entertaining. Enjoy Sienna's world class amenities including pools, water park, gym, sports courts, tennis, trails and golf. Priced to sell, schedule your tour today!
Pending
Price cut: $35K (7/3)
$500,000
2319 Ironwood Pass Dr, Missouri City, TX 77459
6beds
3,565sqft
Single Family Residence
Built in 2019
8,633 Square Feet Lot
$486,500 Zestimate®
$140/sqft
$132/mo HOA
What's special
Gas fireplaceTwo story grand foyerTwo bedrooms downBreakfast roomExtensive granite countertopsNew carpetFormal dining
- 76 days
- 63
- 1
Zillow last checked:
Listing updated:
Listed by:
David Flory TREC #0272892 281-477-0345,
RE/MAX Universal,
Starr Upton TREC #0617724 832-654-7827,
RE/MAX Universal
Source: HAR,MLS#: 57707946
Facts & features
Interior
Bedrooms & bathrooms
- Bedrooms: 6
- Bathrooms: 4
- Full bathrooms: 4
Rooms
- Room types: Family Room, Media Room, Utility Room
Primary bedroom
- Level: First
- Area: 234
- Dimensions: 18x13
Bedroom
- Level: First
- Area: 140
- Dimensions: 14x10
Bedroom
- Level: Second
- Area: 110
- Dimensions: 11x10
Bedroom
- Level: Second
- Area: 156
- Dimensions: 13x12
Bedroom
- Level: Second
- Area: 234
- Dimensions: 18x13
Bedroom
- Level: Second
- Area: 132
- Dimensions: 12x11
Other
- Level: First
Other
- Level: Second
Other
- Level: Second
Breakfast
- Level: First
- Area: 108
- Dimensions: 12x9
Dining room
- Level: First
- Area: 156
- Dimensions: 13x12
Other
- Level: First
Game room
- Level: Second
- Area: 299
- Dimensions: 23x13
Kitchen
- Level: First
- Area: 288
- Dimensions: 24x12
Living room
- Level: First
- Area: 266
- Dimensions: 19x14
Media room
- Level: Second
- Area: 156
- Dimensions: 13x12
Primary bath
- Level: First
- Area: 126
- Dimensions: 14x9
Utility room
- Level: First
- Area: 49
- Dimensions: 7x7
Heating
- Natural Gas
Cooling
- Ceiling Fan(s), Electric
Appliances
- Included: ENERGY STAR Qualified Appliances, Water Heater, Disposal, Dryer, Washer, Electric Oven, Microwave, Gas Cooktop, Dishwasher
- Laundry: Electric Dryer Hookup, Washer Hookup
Features
- Balcony, Formal Entry/Foyer, High Ceilings, Wired for Sound, 2 Bedrooms Down, 3 Bedrooms Up, En-Suite Bath, Primary Bed - 1st Floor, Sitting Area, Walk-In Closet(s)
- Flooring: Carpet, Vinyl
- Doors: Insulated Doors
- Windows: Insulated/Low-E windows, Window Coverings
- Number of fireplaces: 1
- Fireplace features: Gas
Interior area
- Total structure area: 3,565
- Total interior livable area: 3,565 sqft
Property
Parking
- Total spaces: 2
- Parking features: Attached, Garage Door Opener, Double-Wide Driveway
- Attached garage spaces: 2
Accessibility
- Accessibility features: Accessible Bedroom, Accessible Common Area, Accessible Entrance, Accessible Full Bath, Accessible Hallway(s), Accessible Kitchen
Features
- Stories: 2
- Patio & porch: Covered, Patio/Deck, Porch
- Exterior features: Side Yard, Sprinkler System
- Fencing: Back Yard
Lot
- Size: 8,633 Square Feet
- Features: Back Yard, Subdivided, 0 Up To 1/4 Acre
Details
- Parcel number: 8119150020140907
Construction
Type & style
- Home type: SingleFamily
- Architectural style: Traditional
- Property subtype: Single Family Residence
Materials
- Spray Foam Insulation, Brick, Cement Siding
- Foundation: Slab
- Roof: Composition
Condition
- New construction: No
- Year built: 2019
Details
- Builder name: Meritage Homes
Utilities & green energy
- Sewer: Public Sewer
- Water: Public
Green energy
- Green verification: Other Energy Report
- Energy efficient items: Thermostat, Lighting, HVAC, HVAC>13 SEER, Insulation, Other Energy Features
Community & HOA
Community
- Features: Subdivision Tennis Court
- Subdivision: Sienna Plantation Sec 15a
HOA
- Has HOA: Yes
- Amenities included: Basketball Court, Clubhouse, Fitness Center, Golf Course, Jogging Path, Park, Party Room, Picnic Area, Playground, Pond, Pool, Splash Pad, Sport Court, Stocked Pond, Tennis Court(s), Trail(s)
- HOA fee: $1,580 annually
Location
- Region: Missouri City
Financial & listing details
- Price per square foot: $140/sqft
- Tax assessed value: $544,912
- Annual tax amount: $15,401
- Date on market: 6/18/2026
- Listing terms: Cash,Conventional,FHA,VA Loan
- Road surface type: Concrete, Curbs
Estimated market value
$486,500
$462,000 - $511,000
$4,377/mo
Price history
| Date | Event | Price |
|---|---|---|
| 8/10/2026 | Pending sale | $500,000$140/sqft |
Source:  HAR #57707946 Report a problem HAR #57707946 Report a problem | ||
| 7/3/2026 | Price change | $500,000-6.5%$140/sqft |
Source: HAR #57707946 Report a problem | ||
| 6/18/2026 | Listed for sale | $535,000-2.7%$150/sqft |
Source: HAR #57707946 Report a problem | ||
| 6/17/2026 | Listing removed | $550,000$154/sqft |
Source: HAR #41436436 Report a problem | ||
| 5/30/2026 | Price change | $550,000-4.3%$154/sqft |
Source: HAR #41436436 Report a problem | ||
| 5/13/2026 | Listed for sale | $575,000$161/sqft |
Source: HAR #41436436 Report a problem | ||
| 6/29/2020 | Sold | -- |
Source: Agent Provided Report a problem | ||
Public tax history
| Year | Property taxes | Tax assessment |
|---|---|---|
| 2025 | $6,119 +4.9% | $544,912 +5.8% |
| 2024 | $5,835 +10.4% | $515,085 +10% |
| 2023 | $5,287 -10.6% | $468,259 +10% |
| 2022 | $5,913 +2.3% | $425,690 +10% |
| 2021 | $5,782 +35.6% | $386,990 +53.7% |
| 2020 | $4,263 +3360.9% | $251,730 +3435.5% |
| 2019 | $123 | $7,120 |
Find assessor info on the county website
Monthly payment
Est. payment
Payment breakdown
Explore the cost of this home by adjusting the details. Changes won't be saved.Climate risks
Neighborhood: 77459
Nearby schools
Schools provided by the listing agent
- Elementary: Alyssa Ferguson Elementary
- Middle: Thornton Middle School (Fort Bend)
- High: Almeta Crawford High School
Source: HAR. This data may not be complete. We recommend contacting the local school district to confirm school assignments for this home.
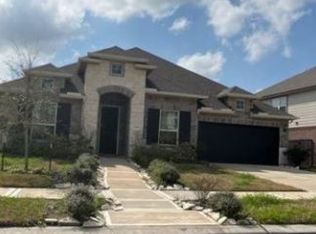
- $452,4004 bd-- ba2.9k sqft2315 Ironwood Pass Dr, Missouri City, TX 77459Off Market
- $366,1004 bd2 ba2.4k sqft2102 Ironwood Pass Dr, Missouri City, TX 77459Off Market
- $370,3004 bd3 ba2.6k sqft2122 Ironwood Pass Dr, Missouri City, TX 77459Off Market
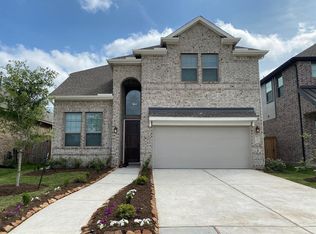
- $364,4004 bd3 ba2.6k sqft2214 Ironwood Pass Dr, Missouri City, TX 77459Off Market

Similar homes
- $550,0004 bd4 ba3k sqft1818 Regent Mill Dr, Missouri City, TX 77459For Sale
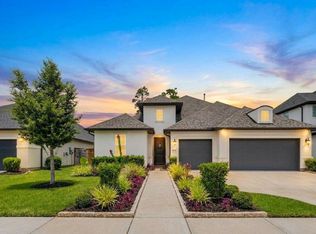 MLS ID #61836331, Rene Sorola, Keller Williams Realty Metropolitan. HAR
 - $475,0004 bd3 ba3.2k sqft3519 Carmine Gln, Missouri City, TX 77459For Sale
 MLS ID #13954513, Michele Alexander, Martha Turner Sotheby's International Realty. HAR
 - $440,0004 bd4 ba2.8k sqft10923 Texas Rose Dr, Missouri City, TX 77459For Sale
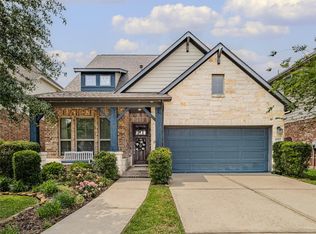 MLS ID #92865808, David Flory, RE/MAX Universal. HAR
 - $425,0004 bd4 ba3.1k sqft3226 Oak Park Ln, Missouri City, TX 77459For Sale
 MLS ID #16942485, Celeste Calvert, eXp Realty LLC. HAR
