Charming single-story in master-planned Silvercreek, zoned to acclaimed Pearland ISD! A welcoming covered front porch, framed by mature oak trees & attractive brick architecture, creates picture-perfect curb appeal. Inside, you'll find 3 bedrooms, 2.5 baths, elevated 10' ceilings, engineered wood & tile flooring, crown molding, & an open layout centered around the spacious family room with a cast stone fireplace, custom built-ins, surround sound wiring, & a wall of windows. The island kitchen features granite counters, gas cooking, a corner pantry, & a breakfast bar. The split floor plan offers a private primary suite with a raised ceiling, jetted tub, separate shower, dual vanities, & a walk-in closet, while two secondary bedrooms share a Jack & Jill bath. A flex use game room or study & half bath are in their own wing. Enjoy the covered back patio, recently replaced fence, low-maintenance yard, & convenient access to Silvercreek's exceptional amenities & the SH 288 corridor.
For sale
$410,000
2622 Canyon Falls Dr, Manvel, TX 77578
3beds
2,178sqft
:
Get pre-qualified$2,973/mo
Single Family Residence
Built in 2005
6,324 Square Feet Lot
$400,800 Zestimate®
$188/sqft
$63/mo HOA
What's special
Cast stone fireplaceAttractive brick architectureGas cookingSplit floor planLow-maintenance yardWall of windowsCustom built-ins
- 27 days |
- 364 |
- 18 |
Likely to sell faster than
Zillow last checked:
Listing updated:
Listed by:
Alan Stanfield TREC #0490801 281-948-9780,
Stanfield Properties
Source: HAR,MLS#: 43241083
Facts & features
Interior
Bedrooms & bathrooms
- Bedrooms: 3
- Bathrooms: 3
- Full bathrooms: 2
- 1/2 bathrooms: 1
Rooms
- Room types: Family Room, Utility Room
Primary bathroom
- Features: Half Bath, Hollywood Bath, Primary Bath: Double Sinks, Primary Bath: Jetted Tub, Secondary Bath(s): Tub/Shower Combo, Vanity Area
Kitchen
- Features: Breakfast Bar, Kitchen Island, Kitchen open to Family Room, Walk-in Pantry
Heating
- Natural Gas
Cooling
- Ceiling Fan(s), Electric
Appliances
- Included: Disposal, Convection Oven, Gas Oven, Oven, Microwave, Gas Range, Dishwasher
- Laundry: Electric Dryer Hookup, Gas Dryer Hookup, Washer Hookup
Features
- Crown Molding, Formal Entry/Foyer, High Ceilings, Prewired for Alarm System, Wired for Sound, En-Suite Bath, Primary Bed - 1st Floor, Split Plan, Walk-In Closet(s)
- Flooring: Engineered Hardwood, Tile
- Windows: Insulated/Low-E windows, Window Coverings
- Number of fireplaces: 1
- Fireplace features: Gas Log
Interior area
- Total structure area: 2,178
- Total interior livable area: 2,178 sqft
Video & virtual tour
Property
Parking
- Total spaces: 2
- Parking features: Attached, Garage Door Opener, Double-Wide Driveway
- Attached garage spaces: 2
Features
- Stories: 1
- Patio & porch: Covered
- Has spa: Yes
- Fencing: Back Yard
Lot
- Size: 6,324 Square Feet
- Features: Subdivided, 0 Up To 1/4 Acre
Details
- Parcel number: 75829003006
Construction
Type & style
- Home type: SingleFamily
- Architectural style: Traditional
- Property subtype: Single Family Residence
Materials
- Brick, Cement Siding
- Foundation: Slab
- Roof: Composition
Condition
- New construction: No
- Year built: 2005
Utilities & green energy
- Sewer: Public Sewer
- Water: Public, Water District
Green energy
- Energy efficient items: Thermostat
Community & HOA
Community
- Security: Prewired for Alarm System
- Subdivision: Silvercreek Sec 1-2-3-4-5-6-7-
HOA
- Has HOA: Yes
- Amenities included: Jogging Path, Park, Picnic Area, Playground, Pond, Pool, Tennis Court(s)
- HOA fee: $761 annually
Location
- Region: Manvel
Financial & listing details
- Price per square foot: $188/sqft
- Tax assessed value: $381,910
- Annual tax amount: $7,494
- Date on market: 7/8/2026
- Listing terms: Cash,Conventional,FHA,VA Loan
- Ownership: Full Ownership
- Road surface type: Concrete, Curbs
Estimated market value
$400,800
$381,000 - $421,000
$2,368/mo
Price history
| Date | Event | Price |
|---|---|---|
| 7/8/2026 | Listed for sale | $410,000$188/sqft |
Source:  HAR #43241083 Report a problem HAR #43241083 Report a problem | ||
Public tax history
| Year | Property taxes | Tax assessment |
|---|---|---|
| 2025 | $4,324 -6.1% | $381,910 +2.8% |
| 2024 | $4,605 +10.6% | $371,390 +9.1% |
| 2023 | $4,162 -16.7% | $340,300 +10% |
| 2022 | $4,996 +2.8% | $309,364 +10% |
| 2021 | $4,861 | $281,240 +4.2% |
| 2020 | -- | $269,940 +8.5% |
| 2019 | $4,488 -25.8% | $248,820 -2.6% |
| 2018 | $6,045 | $255,500 -1.6% |
| 2017 | $6,045 +13.5% | $259,710 +2.3% |
| 2016 | $5,326 | $253,760 +4.4% |
| 2015 | $5,326 | $243,130 +22% |
| 2014 | $5,326 | $199,340 +3.5% |
| 2012 | -- | $192,570 +1.8% |
| 2011 | -- | $189,130 |
| 2010 | -- | $189,130 -0.9% |
| 2009 | -- | $190,770 -5.2% |
| 2008 | -- | $201,310 +5% |
| 2006 | -- | $191,710 |
Find assessor info on the county website
Monthly payment
Est. payment
Payment breakdown
Explore the cost of this home by adjusting the details. Changes won't be saved.Climate risks
Neighborhood: Silvercreek
Nearby schools
GreatSchools rating
- 10/10Silvercrest Elementary SchoolGrades: PK-4Distance: 1.3 mi
- 9/10Berry Miller Junior High SchoolGrades: 7-8Distance: 3.3 mi
- 9/10Glenda Dawson High SchoolGrades: 9-12Distance: 3.3 mi
Schools provided by the listing agent
- Elementary: Silvercrest Elementary School
- Middle: Berry Miller Junior High School
- High: Glenda Dawson High School
Source: HAR. This data may not be complete. We recommend contacting the local school district to confirm school assignments for this home.
- $415,500-- bd13 ba2.5k sqft2618 Canyon Falls Dr, Manvel, TX 77578Off Market
- $491,8003 bd2 ba2.6k sqft3603 Castle Falls Dr, Manvel, TX 77578Off Market

- $434,100-- bd13 ba2.5k sqft2614 Canyon Falls Dr, Manvel, TX 77578Off Market
- $2,6004 bd3 ba2.5k sqft2630 Canyon Falls Dr, Manvel, TX 77578For Rent
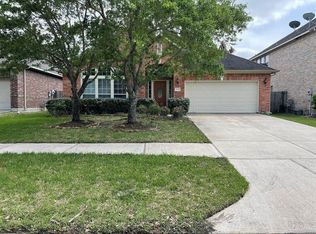
- $464,3004 bd3 ba2.6k sqft3607 Castle Falls Dr, Manvel, TX 77578Off Market
- $373,3004 bd2 ba1.9k sqft3602 Castle Falls Dr, Manvel, TX 77578Off Market
- $440,700-- bd11 ba2.6k sqft2610 Canyon Falls Dr, Manvel, TX 77578Off Market
- $444,200-- bd13 ba2.9k sqft2634 Canyon Falls Dr, Manvel, TX 77578Off Market
A local agent can set up tours, give advice and negotiate with sellers.
Similar homes
- $430,0004 bd3 ba2.5k sqft3115 Currant Dr, Manvel, TX 77578For Sale
 MLS ID #25880405, Jamie Headley, J Headley Properties. HAR
 - $399,9004 bd2 ba2.3k sqft2336 Redwood Ridge Trl, Manvel, TX 77578For Sale
 MLS ID #54658386, Norman Frenk, Better Homes and Gardens Real Estate Gary Greene - Bay Area. HAR
 - $395,0004 bd2 ba2.2k sqft2523 Deerwood Heights Ln, Manvel, TX 77578For Sale
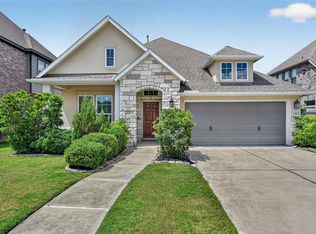 MLS ID #75641438, Boydeia Glass, Glass House Realty LLC. HAR
 - $439,9004 bd4 ba2.6k sqft2047 Blackhawk Ridge Ln, Manvel, TX 77578For Sale
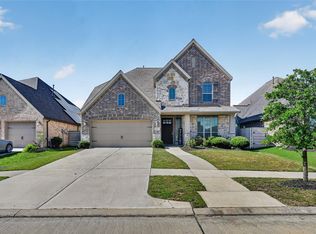 MLS ID #89105813, Boydeia Glass, Glass House Realty LLC. HAR
 - $445,0003 bd2 ba2.6k sqft3902 Amerson Ct, Pearland, TX 77584For SaleMLS ID #40675049, Alan Stanfield, Stanfield Properties. HAR
- $399,0004 bd3 ba2.4k sqft5821 Lavaca Ln, Manvel, TX 77578For SaleMLS ID #34030804, Brooke Thedford, eXp Realty LLC. HAR
- $409,0003 bd2 ba2.5k sqft3210 Princess Bay Ct, Pearland, TX 77584For SaleMLS ID #92163484, Linjie Zhu, Walzel Properties - Corporate Office. HAR
- $340,0004 bd3 ba2.2k sqft8 Desert Sun Ct, Manvel, TX 77578For SaleMLS ID #31799843, Amanda Harrison, eXp Realty LLC. HAR
- $425,0004 bd3 ba2.9k sqft6003 Orchard Trail Dr, Pearland, TX 77581For SaleMLS ID #50161672, Samantha Lake, Greystone Realty, LLC. HAR
- $450,0003 bd2 ba2.3k sqft4824 Peppermill Ridge Ln, Rosharon, TX 77583For SaleMLS ID #95271618, Ozzie Ramirez, AEA Realty, LLC. HAR
- $479,0003 bd3 ba3k sqft3146 Autumnjoy Dr, Pearland, TX 77584For SaleMLS ID #84584662, Claire Liang, Houston Elite Properties LLC. HAR
- $349,0003 bd2 ba2k sqft3615 Parkshire Dr, Pearland, TX 77584For SaleMLS ID #95230846, Chelsea Milian, Top Guns Realty on Lake Conroe. HAR
- $378,0004 bd2 ba2.3k sqft14106 Green Thicket Dr, Pearland, TX 77584For SaleMLS ID #45492538, Lynn Wells, LPT Realty, LLC. HAR
- $400,0004 bd3 ba2.4k sqft2014 Orchard Spring Dr, Pearland, TX 77581For SaleMLS ID #82669550, Laree Weeks, Better Homes and Gardens Real Estate Gary Greene - Katy. HAR
- $385,0003 bd4 ba2.5k sqft12905 Quail Creek Dr, Pearland, TX 77584For SaleMLS ID #9996269, Thai Klam, Compass RE Texas, LLC - Houston. HAR
- $399,0004 bd4 ba3k sqft5205 Rainy Garden Ct, Rosharon, TX 77583For SaleMLS ID #31554947, Ryan Adams, Real Broker, LLC. HAR
- $575,0004 bd3 ba3k sqft1934 Bayleaf Manor Dr, Manvel, TX 77578For SaleMLS ID #75824571, Karishma Naidu, Nextgen Real Estate Properties. HAR
- $449,0004 bd3 ba2.9k sqft9904 Fair Brook Way, Pearland, TX 77584For SaleMLS ID #95972641, Sandra Serrano, UTR TEXAS, REALTORS. HAR
- $425,0004 bd3 ba2.8k sqft13711 Saxon Cliff Ln, Rosharon, TX 77583For SaleMLS ID #2149455, Misti Warfield, Stanfield Properties. HAR
- $400,0003 bd2 ba2.5k sqft6168 Cornell Ln, League City, TX 77573For SaleMLS ID #30380780, Christy Buck, Infinity Real Estate Group. HAR
