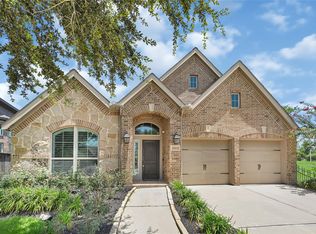
Stunning 4-bed, 3.5 bath, 3-car, side-by-side garage home w/ a media room & study, nestled in the heart of Sienna on a POOL-READY, oversized cul-de-sac lot zoned to Ridge Point High School! Inviting entry leads into an open floor plan featuring an desirable gourmet kitchen, well-equipped w/ gleaming granite countertops, stainless steel kitchen appliances, huge kitchen island, custom floor-to-ceiling cabinets, double ovens, & large dining & breakfast space! Family room w/ sliding glass doors, apprealing floors throughout, & a fireplace! Primary bedroom w/ tray ceilings & en-suite bathroom w/ a large walk-in shower. Upstairs features 3 spacious 2ndary bedrooms & a large Media Room (projector & screen included)! ENORMOUS backyard is a blank canvas for your outdoor oasis, w/ a covered patio, no back neighbors, & brick back wall. BONUS front porch for extra outdoor space for relaxation! Sienna features first-class amenities (clubhouse, waterparks, sports fields, walking trails & more)!
For sale
Price cut: $8K (8/15)
$600,000
2710 Big Vine Ct, Missouri City, TX 77459
4beds
3,478sqft
Single Family Residence
Built in 2017
0.27 Acres Lot
$587,800 Zestimate®
$173/sqft
$129/mo HOA
What's special
Brick back wallOpen floor planEnormous backyardInviting entryGleaming granite countertopsCovered patioOversized cul-de-sac lot
- 4 days
- 86
- 12
Likely to sell faster than
Zillow last checked:
Listing updated:
Listed by:
Rondrick Jenkins TREC #0596418 832-642-6925,
Realm Real Estate Professionals - Katy
Source: HAR,MLS#: 72221574
Facts & features
Interior
Bedrooms & bathrooms
- Bedrooms: 4
- Bathrooms: 4
- Full bathrooms: 3
- 1/2 bathrooms: 1
Rooms
- Room types: Family Room, Media Room, Utility Room
Primary bedroom
- Level: First
- Area: 240
- Dimensions: 15x16
Bedroom
- Level: Second
- Area: 168
- Dimensions: 14x12
Bedroom
- Level: Second
- Area: 192
- Dimensions: 16x12
Bedroom
- Level: Second
- Area: 132
- Dimensions: 12x11
Other
- Level: Second
- Area: 144
- Dimensions: 12x12
Breakfast
- Level: First
- Area: 168
- Dimensions: 14x12
Dining room
- Level: First
- Area: 169
- Dimensions: 13x13
Family room
- Level: First
- Area: 360
- Dimensions: 20x18
Media room
- Level: Second
- Area: 210
- Dimensions: 15x14
Heating
- Natural Gas
Cooling
- Ceiling Fan(s), Electric
Appliances
- Included: Disposal, Refrigerator, Double Oven, Microwave, Gas Cooktop, Gas Range, Dishwasher
- Laundry: Electric Dryer Hookup, Gas Dryer Hookup
Features
- Formal Entry/Foyer, High Ceilings, Prewired for Alarm System, 3 Bedrooms Up, En-Suite Bath, Primary Bed - 1st Floor, Walk-In Closet(s)
- Flooring: Carpet, Tile, Vinyl
- Windows: Insulated/Low-E windows
- Number of fireplaces: 1
- Fireplace features: Gas Log
Interior area
- Total structure area: 3,478
- Total interior livable area: 3,478 sqft
Property
Parking
- Total spaces: 3
- Parking features: Attached, Oversized
- Attached garage spaces: 3
Features
- Stories: 2
- Patio & porch: Covered, Patio/Deck
- Exterior features: Side Yard, Sprinkler System
- Fencing: Full
Lot
- Size: 0.27 Acres
- Features: Back Yard, Cul-De-Sac, Subdivided, 1/4 Up to 1/2 Acre
Details
- Parcel number: 8136050010150907
Construction
Type & style
- Home type: SingleFamily
- Architectural style: Traditional
- Property subtype: Single Family Residence
Materials
- Brick
- Foundation: Slab
- Roof: Composition
Condition
- New construction: No
- Year built: 2017
Utilities & green energy
- Sewer: Public Sewer
- Water: Public
Green energy
- Energy efficient items: Attic Vents, Thermostat, HVAC
Community & HOA
Community
- Security: Prewired for Alarm System
- Subdivision: Sienna
HOA
- Has HOA: Yes
- Amenities included: Clubhouse, Dog Park, Fitness Center, Golf Course, Jogging Path, Park, Picnic Area, Playground, Pond, Pool, Splash Pad, Sport Court, Tennis Court(s), Trail(s)
- HOA fee: $1,543 annually
Location
- Region: Missouri City
Financial & listing details
- Price per square foot: $173/sqft
- Tax assessed value: $626,179
- Date on market: 8/24/2026
- Listing terms: Cash,Conventional,VA Loan
- Road surface type: Concrete, Curbs
Estimated market value
$587,800
$558,000 - $617,000
$3,501/mo
Price history
| Date | Event | Price |
|---|---|---|
| 8/15/2026 | Price change | $600,000-1.3%$173/sqft |
Source:  HAR #27018217 Report a problem HAR #27018217 Report a problem | ||
| 8/3/2026 | Price change | $608,000-0.9%$175/sqft |
Source: HAR #27018217 Report a problem | ||
| 7/22/2026 | Price change | $613,500-0.8%$176/sqft |
Source: HAR #27018217 Report a problem | ||
| 6/22/2026 | Price change | $618,500-1%$178/sqft |
Source: HAR #27018217 Report a problem | ||
| 5/5/2026 | Price change | $625,000-7.4%$180/sqft |
Source: HAR #27018217 Report a problem | ||
| 4/18/2025 | Listing removed | $4,000$1/sqft |
Source:  HAR #93567949 Report a problem HAR #93567949 Report a problem | ||
| 3/31/2025 | Listed for rent | $4,000-2.4%$1/sqft |
Source: HAR #93567949 Report a problem | ||
| 3/20/2025 | Listed for sale | $675,000+10.7%$194/sqft |
Source: HAR #20255392 Report a problem | ||
| 6/11/2023 | Listing removed | -- |
Source: HAR #47784160 Report a problem | ||
| 5/22/2023 | Price change | $4,100-2.4%$1/sqft |
Source: HAR #47784160 Report a problem | ||
| 5/1/2023 | Listed for rent | $4,200$1/sqft |
Source: HAR #47784160 Report a problem | ||
| 12/29/2022 | Listing removed | -- |
Source: HAR #83780404 Report a problem | ||
| 11/28/2022 | Pending sale | $610,000$175/sqft |
Source: HAR #83780404 Report a problem | ||
| 11/11/2022 | Listed for sale | $610,000$175/sqft |
Source: HAR #83780404 Report a problem | ||
Public tax history
| Year | Property taxes | Tax assessment |
|---|---|---|
| 2025 | -- | $626,179 +0.1% |
| 2024 | -- | $625,343 -0.9% |
| 2023 | -- | $630,928 +21.9% |
| 2022 | $7,289 +2.7% | $517,730 +10% |
| 2021 | $7,098 +4.4% | $470,660 +6.1% |
| 2020 | $6,800 -3.2% | $443,620 -1.1% |
| 2019 | $7,026 -2.8% | $448,330 +0.4% |
| 2018 | $7,225 +220.6% | $446,740 +557% |
| 2017 | $2,254 | $68,000 |
| 2016 | $2,254 | $68,000 |
Find assessor info on the county website
Monthly payment
Est. payment
Payment breakdown
Explore the cost of this home by adjusting the details. Changes won't be saved.Climate risks
Neighborhood: 77459
Nearby schools
Schools provided by the listing agent
- Elementary: Alyssa Ferguson Elementary
- Middle: Thornton Middle School (Fort Bend)
- High: Ridge Point High School
Source: HAR. This data may not be complete. We recommend contacting the local school district to confirm school assignments for this home.

Similar homes
- $597,0004 bd4 ba3.4k sqft8915 Forest Side Dr, Missouri City, TX 77459For Sale
 MLS ID #14539407, Ashauna Lindo, eXp Realty LLC. HAR
 - $625,0004 bd4 ba3.8k sqft3303 Raleigh Row, Missouri City, TX 77459For Sale
 MLS ID #78104419, Donna Gonzalez, NB Elite Realty. HAR
 - $475,0005 bd4 ba3k sqft10111 Gentle Riv, Missouri City, TX 77459For Sale
 MLS ID #32358988, Helen Nguyen, LV Realty & Services. HAR
 - $649,5335 bd5 ba3.7k sqft1527 Watermont Dr, Missouri City, TX 77459New Construction
 MLS ID #81170008, Tammy Fruge, Westin Homes. HAR
