Landlord Opportunity! Well-maintained, tenant-occupied home with an established lease already in place. Recently refreshed with fresh interior paint and brand-new flooring throughout the bedrooms, this 3-bedroom, 2-bath home features an open-concept layout, stainless steel appliances, a large eat-in island, tall cabinetry, and a spacious pantry. The private primary suite offers dual vanities, a walk-in shower, and a walk-in closet. Additional features include smart lighting, a smart thermostat, an electronic deadbolt, a covered patio, and a two-car garage. Located in the desirable Sunset Crossing community with convenient access to major highways, shopping, dining, and neighborhood amenities including a pool, pavilion, and playground. Property is being sold subject to the existing lease.
For sale
$255,000
6410 Indigo Cliff Dr, Rosenberg, TX 77469
3beds
1,259sqft
Single Family Residence
Built in 2019
7,501 Square Feet Lot
$246,600 Zestimate®
$203/sqft
$60/mo HOA
What's special
Fresh interior paintTwo-car garageStainless steel appliancesCovered patioElectronic deadboltWalk-in closetSmart thermostat
- 62 days
- 160
- 15
Zillow last checked:
Listing updated:
Listed by:
Giovanni Lopez TREC #0650303 832-876-8665,
Go-MRealty
Source: HAR,MLS#: 61501709
Facts & features
Interior
Bedrooms & bathrooms
- Bedrooms: 3
- Bathrooms: 2
- Full bathrooms: 2
Rooms
- Room types: Family Room, Utility Room
Primary bedroom
- Level: First
- Area: 180
- Dimensions: 15 X 12
Bedroom
- Level: First
- Area: 110
- Dimensions: 11 X 10
Bedroom
- Level: First
- Area: 110
- Dimensions: 11 X 10
Other
- Level: First
- Area: 70
- Dimensions: 10 X 7
Breakfast
- Level: First
- Area: 90
- Dimensions: 10 X 9
Family room
- Level: First
- Area: 195
- Dimensions: 15 X 13
Kitchen
- Level: First
- Area: 120
- Dimensions: 12 X 10
Primary bath
- Level: First
- Area: 90
- Dimensions: 10 X 9
Utility room
- Level: First
- Area: 35
- Dimensions: 7 x 5
Heating
- Natural Gas
Cooling
- Electric
Interior area
- Total structure area: 1,259
- Total interior livable area: 1,259 sqft
Property
Parking
- Total spaces: 2
- Parking features: Attached
- Attached garage spaces: 2
Features
- Stories: 1
Lot
- Size: 7,501 Square Feet
- Features: Subdivided, 0 Up To 1/4 Acre
Details
- Parcel number: 4136020030240901
Construction
Type & style
- Home type: SingleFamily
- Architectural style: Traditional
- Property subtype: Single Family Residence
Materials
- Brick, Cement Siding
- Foundation: Slab
- Roof: Composition
Condition
- New construction: No
- Year built: 2019
Utilities & green energy
- Sewer: Public Sewer
- Water: Public
Community & HOA
Community
- Subdivision: Sunset Crossing
HOA
- Has HOA: Yes
- HOA fee: $725 annually
Location
- Region: Rosenberg
Financial & listing details
- Price per square foot: $203/sqft
- Tax assessed value: $240,861
- Annual tax amount: $6,615
- Date on market: 8/4/2026
Estimated market value
$246,600
$234,000 - $259,000
$1,907/mo
Price history
| Date | Event | Price |
|---|---|---|
| 8/4/2026 | Listed for sale | $255,000+2%$203/sqft |
Source:  HAR #61501709 Report a problem HAR #61501709 Report a problem | ||
| 7/30/2026 | Listing removed | $250,000+16.3%$199/sqft |
Source: HAR #19406650 Report a problem | ||
| 7/25/2026 | Listed for rent | $1,850$1/sqft |
Source:  HAR #90219405 Report a problem HAR #90219405 Report a problem | ||
| 6/7/2024 | Listing removed | -- |
Source: HAR #4158474 Report a problem | ||
| 5/6/2024 | Listed for rent | $1,850$1/sqft |
Source: HAR #4158474 Report a problem | ||
| 5/4/2021 | Listing removed | -- |
Source:  RE/MAX International Report a problem RE/MAX International Report a problem | ||
| 4/20/2021 | Pending sale | $215,000$171/sqft |
Source: RE/MAX International #91896250 Report a problem | ||
| 4/17/2021 | Listed for sale | $215,000$171/sqft |
Source: RE/MAX International #91896250 Report a problem | ||
Public tax history
| Year | Property taxes | Tax assessment |
|---|---|---|
| 2025 | $3,779 +2% | $240,861 +2% |
| 2024 | $3,705 +7.5% | $236,124 +8.8% |
| 2023 | $3,447 -9.1% | $217,068 -3.1% |
| 2022 | $3,791 +22.4% | $223,900 +22.5% |
| 2021 | $3,098 +1% | $182,810 +2.6% |
| 2020 | $3,068 +291.7% | $178,110 +304.8% |
| 2019 | $783 | $44,000 |
Find assessor info on the county website
Monthly payment
Est. payment
Payment breakdown
Explore the cost of this home by adjusting the details. Changes won't be saved.Climate risks
Neighborhood: 77469
Nearby schools
Schools provided by the listing agent
- Elementary: Thomas Elementary School (Lamar)
- Middle: Wright Junior High School
- High: Randle High School
Source: HAR. This data may not be complete. We recommend contacting the local school district to confirm school assignments for this home.
- $264,7004 bd2 ba1.5k sqft6406 Indigo Cliff Dr, Rosenberg, TX 77469Off Market

- $274,5004 bd2 ba1.8k sqft6414 Indigo Cliff Dr, Rosenberg, TX 77469Off Market
- $278,2004 bd2 ba1.8k sqft6402 Indigo Cliff Dr, Rosenberg, TX 77469Off Market
- $259,7004 bd2 ba1.5k sqft6418 Indigo Cliff Dr, Rosenberg, TX 77469Off Market
Similar homes
- $265,0003 bd2 ba1.4k sqft6430 Indigo Cliff Dr, Rosenberg, TX 77469For Sale
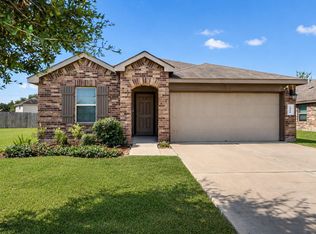 MLS ID #92924176, Sallie Wheeler, All City Real Estate. HAR
 - $248,9003 bd2 ba1.4k sqft5832 Bluebonnet Ln, Rosenberg, TX 77469For Sale
 MLS ID #86219474, Maria Escamilla, eXp Realty LLC. HAR
 - $280,0003 bd2 ba1.5k sqft1814 Welsh Canyon Ct, Rosenberg, TX 77469For Sale
 MLS ID #59259473, Kan Chan, 88 Realty. HAR
 - $275,0003 bd2 ba1.8k sqft6015 Osprey Dr, Rosenberg, TX 77471For Sale
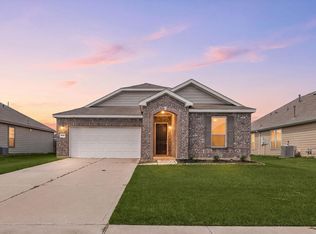 MLS ID #89008483, Pedro Iznaga, Redfin Corporation. HAR
