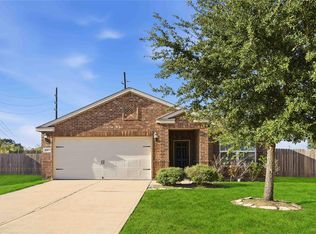
The Atticus by LGI Homes is a beautiful three-bedroom home with space for the whole family. This home features a fully upgraded kitchen, spacious family room and luxurious master suite. You will love the convenient USB outlet in the kitchen, the Wi-Fi-enabled garage door opener and the programmable thermostats. The Atticus is loaded with all of the upgrades you’ve been looking for in your search for a new home. Best of all, all of the above features and more are included in this home at no extra cost to you!
New construction
$254,900
7526 Tipton Meadow Way, Richmond, TX 77469
3beds
1,116sqft
Single Family Residence
Built in 2025
-- sqft lot
$-- Zestimate®
$228/sqft
$40/mo HOA
What's special
Spacious family roomProgrammable thermostatsLuxurious master suiteWi-fi-enabled garage door openerFully upgraded kitchen
- 6 hours
- 44
- 1
Zillow last checked:
Listing updated:
Listed by:
Jack Lipar TREC #0591138 713-492-1514,
LGI Homes
Source: HAR,MLS#: 89128608
Facts & features
Interior
Bedrooms & bathrooms
- Bedrooms: 3
- Bathrooms: 2
- Full bathrooms: 2
Primary bedroom
- Level: First
- Area: 168
- Dimensions: 12x14
Bedroom
- Level: First
- Area: 110
- Dimensions: 11x10
Bedroom
- Level: First
- Area: 90
- Dimensions: 9x10
Other
- Level: First
- Area: 55
- Dimensions: 11x5
Dining room
- Level: First
- Area: 80
- Dimensions: 8x10
Kitchen
- Level: First
- Area: 70
- Dimensions: 7x10
Living room
- Level: First
- Area: 210
- Dimensions: 14x15
Primary bath
- Level: First
- Area: 40
- Dimensions: 8x5
Utility room
- Level: First
- Area: 42
- Dimensions: 7x6
Heating
- Heat Pump
Cooling
- Ceiling Fan(s), Electric
Appliances
- Included: Disposal, Refrigerator, Electric Oven, Microwave, Electric Range, Dishwasher
- Laundry: Electric Dryer Hookup, Washer Hookup
Features
- Formal Entry/Foyer, High Ceilings, All Bedrooms Down, Primary Bed - 1st Floor
- Flooring: Carpet, Vinyl
- Windows: Insulated/Low-E windows
Interior area
- Total structure area: 1,116
- Total interior livable area: 1,116 sqft
Property
Parking
- Total spaces: 2
- Parking features: Attached
- Attached garage spaces: 2
Features
- Stories: 1
- Fencing: Back Yard
Lot
- Features: Subdivided, 0 Up To 1/4 Acre
Details
- Parcel number: 8453030010180906
Construction
Type & style
- Home type: SingleFamily
- Architectural style: Traditional
- Property subtype: Single Family Residence
Materials
- Batts Insulation, Spray Foam Insulation, Brick, Other
- Foundation: Slab
- Roof: Composition
Condition
- New construction: Yes
- Year built: 2025
Details
- Builder name: LGI Homes
Utilities & green energy
- Sewer: Public Sewer
- Water: Public
Green energy
- Energy efficient items: Attic Vents, Thermostat, HVAC
Community & HOA
Community
- Subdivision: Vacek Country Meadows
HOA
- Has HOA: Yes
- HOA fee: $475 annually
Location
- Region: Richmond
Financial & listing details
- Price per square foot: $228/sqft
- Tax assessed value: $40,000
- Annual tax amount: $778
- Date on market: 11/10/2026
- Listing terms: Cash,Conventional,FHA,Investor,USDA Loan,VA Loan
Estimated market value
Not available
Estimated sales range
Not available
Not available
Price history
| Date | Event | Price |
|---|---|---|
| 11/10/2026 | Listed for sale | $254,900$228/sqft |
Source:  HAR #89128608 Report a problem | ||
| 1/27/2026 | Listing removed | $254,900$228/sqft |
Source: HAR #2413483 Report a problem | ||
| 1/9/2026 | Listed for sale | $254,900$228/sqft |
Source: HAR #2413483 Report a problem | ||
| 1/8/2026 | Pending sale | $254,900$228/sqft |
Source: HAR #2413483 Report a problem | ||
| 12/18/2025 | Listed for sale | $254,900$228/sqft |
Source: HAR #2413483 Report a problem | ||
| 12/12/2025 | Pending sale | $254,900$228/sqft |
Source: HAR #2413483 Report a problem | ||
| 12/12/2025 | Listed for sale | $254,900$228/sqft |
Source: HAR #2413483 Report a problem | ||
Public tax history
| Year | Property taxes | Tax assessment |
|---|---|---|
| 2025 | $778 | $40,000 |
Find assessor info on the county website
Monthly payment
Est. payment
Payment breakdown
Explore the cost of this home by adjusting the details. Changes won't be saved.Climate risks
Neighborhood: 77469
Nearby schools
Schools provided by the listing agent
- Elementary: Needville Elementary School
- Middle: Needville Junior High School
- High: Needville High School
Source: HAR. This data may not be complete. We recommend contacting the local school district to confirm school assignments for this home.
- $225,1003 bd2 ba1.4k sqft7522 Tipton Meadow Way, Richmond, TX 77469Off Market

- $228,4003 bd2 ba1.6k sqft7530 Tipton Meadow Way, Richmond, TX 77469Off Market

- $238,2004 bd2 ba1.7k sqft7527 Tipton Meadow Way, Richmond, TX 77469Off Market

- $228,4003 bd2 ba1.6k sqft7518 Tipton Meadow Way, Richmond, TX 77469Off Market
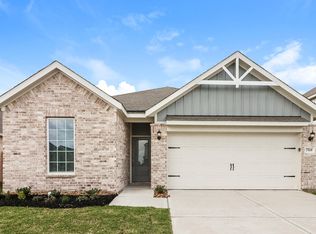
Similar homes
- from $278,2903 bd2 ba1.4k sqftEnterprise Plan, Vacek Pointe, Richmond, TX 77469New Construction
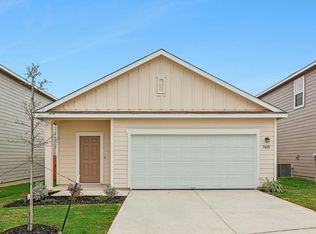 Starlight Homes
- $259,9003 bd2 ba1.5k sqft8143 Vacek Meadows Loop, Richmond, TX 77469For Sale
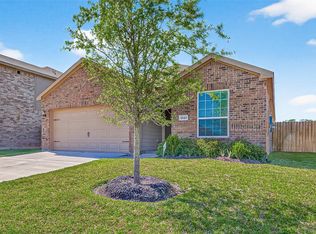 MLS ID #12303015, Silvia Armendariz, Better Homes and Gardens Real Estate Gary Greene - Katy. HAR
- $255,0003 bd3 ba1.6k sqft8627 Vacek Crossing Way, Richmond, TX 77469For Sale
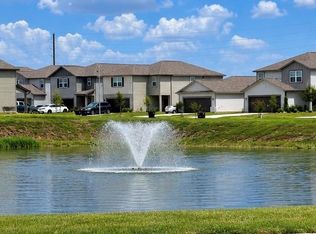 MLS ID #72759520, Sonal Shah, LPT Realty, LLC. HAR
- $235,0003 bd2 ba1.3k sqft2003 Heath Ridge Ln, Rosenberg, TX 77469For Sale
 MLS ID #36011900, Jimmy Franklin, eXp Realty LLC. HAR
