Welcome home to this well maintained 2021-built retreat in Richmond! Featuring a crisp, newly painted interior, this modern one-story home offers a seamless flow designed for both relaxation and easy entertaining. You’ll love the dedicated formal dining room and bright breakfast area that keep the living space open and airy. Perfectly situated, this home offers a stress-free commute just minutes from I-59 and FM 723.
Home Highlights: The chef-inspired kitchen shines with granite countertops and a full suite of stainless steel appliances—including the refrigerator, washer, and dryer. Relax in the oversized primary suite with its large walk-in closet, or step outside to enjoy the gorgeous partial water views from your backyard. This pet-free home features an attached two-car garage and sits in highly desirable neighborhood.
For sale
Price cut: $5K (7/22)
$249,900
6330 Highland Bend Dr, Richmond, TX 77469
3beds
1,420sqft
Single Family Residence
Built in 2021
7,200 Square Feet Lot
$242,400 Zestimate®
$176/sqft
$67/mo HOA
What's special
Crisp newly painted interiorAttached two-car garageGranite countertopsDedicated formal dining roomLarge walk-in closetChef-inspired kitchenOversized primary suite
- 86 days |
- 358 |
- 23 |
Zillow last checked:
Listing updated:
Listed by:
Deston Day TREC #0657084 832-686-4207,
Home Team of America
Source: HAR,MLS#: 8696809
Facts & features
Interior
Bedrooms & bathrooms
- Bedrooms: 3
- Bathrooms: 2
- Full bathrooms: 2
Rooms
- Room types: Family Room
Heating
- Electric
Cooling
- Electric
Appliances
- Included: Disposal, Electric Oven, Microwave, Electric Range, Dishwasher
- Laundry: Electric Dryer Hookup, Washer Hookup
Features
- All Bedrooms Down
Interior area
- Total structure area: 1,420
- Total interior livable area: 1,420 sqft
Property
Parking
- Total spaces: 2
- Parking features: Attached
- Attached garage spaces: 2
Features
- Stories: 1
- Has view: Yes
- View description: Water
- Has water view: Yes
- Water view: Water
- Waterfront features: Pond
Lot
- Size: 7,200 Square Feet
- Features: 0 Up To 1/4 Acre
Details
- Parcel number: 4030010040290901
Construction
Type & style
- Home type: SingleFamily
- Architectural style: Traditional
- Property subtype: Single Family Residence
Materials
- Brick, Cement Siding
- Foundation: Slab
- Roof: Composition
Condition
- New construction: No
- Year built: 2021
Utilities & green energy
- Water: Water District
Community & HOA
Community
- Subdivision: Highland Meadows
HOA
- Has HOA: Yes
- HOA fee: $800 annually
Location
- Region: Richmond
Financial & listing details
- Price per square foot: $176/sqft
- Tax assessed value: $236,881
- Annual tax amount: $6,559
- Date on market: 5/29/2026
- Listing terms: Cash,Conventional,FHA
Estimated market value
$242,400
$230,000 - $255,000
$1,939/mo
Price history
| Date | Event | Price |
|---|---|---|
| 7/22/2026 | Price change | $249,900-2%$176/sqft |
Source:  HAR #8696809 Report a problem HAR #8696809 Report a problem | ||
| 5/29/2026 | Listing removed | $2,000$1/sqft |
Source: Zillow Rentals Report a problem | ||
| 5/29/2026 | Listed for sale | $254,900-4.9%$180/sqft |
Source: HAR #8696809 Report a problem | ||
| 4/30/2026 | Price change | $2,000-4.8%$1/sqft |
Source: Zillow Rentals Report a problem | ||
| 4/20/2026 | Price change | $2,100-4.5%$1/sqft |
Source: Zillow Rentals Report a problem | ||
| 3/26/2026 | Listed for rent | $2,200+15.8%$2/sqft |
Source: Zillow Rentals Report a problem | ||
| 1/23/2024 | Listing removed | -- |
Source: Zillow Rentals Report a problem | ||
| 12/21/2023 | Price change | $1,900-5%$1/sqft |
Source: Zillow Rentals Report a problem | ||
| 11/25/2023 | Listed for rent | $2,000$1/sqft |
Source: Zillow Rentals Report a problem | ||
| 3/18/2023 | Listing removed | -- |
Source: HAR #7366796 Report a problem | ||
| 2/25/2023 | Price change | $268,000-0.7%$189/sqft |
Source: HAR #7366796 Report a problem | ||
| 1/31/2023 | Price change | $270,000-1.6%$190/sqft |
Source: HAR #7366796 Report a problem | ||
| 1/4/2023 | Price change | $274,500-1.8%$193/sqft |
Source: HAR #7366796 Report a problem | ||
| 12/10/2022 | Price change | $279,500-1.9%$197/sqft |
Source: HAR #7366796 Report a problem | ||
| 11/16/2022 | Listed for sale | $285,000+15.9%$201/sqft |
Source: HAR #7366796 Report a problem | ||
| 8/26/2021 | Listing removed | -- |
Source: HAR #70377104 Report a problem | ||
| 6/10/2021 | Pending sale | $245,990$173/sqft |
Source: HAR #70377104 Report a problem | ||
| 5/17/2021 | Listed for sale | $245,990$173/sqft |
Source: HAR #70377104 Report a problem | ||
Public tax history
| Year | Property taxes | Tax assessment |
|---|---|---|
| 2025 | $6,559 +2% | $236,881 +2.8% |
| 2024 | $6,427 +5.1% | $230,462 +5.8% |
| 2023 | $6,117 -4.2% | $217,830 -0.6% |
| 2022 | $6,383 +942.8% | $219,110 +943.4% |
| 2021 | $612 | $21,000 |
Find assessor info on the county website
Monthly payment
Est. payment
Payment breakdown
Explore the cost of this home by adjusting the details. Changes won't be saved.Climate risks
Neighborhood: 77469
Nearby schools
GreatSchools rating
- 5/10Gray Elementary SchoolGrades: PK-5Distance: 0.6 mi
- 7/10Harry Wright Junior High SchoolGrades: 6-8Distance: 1.2 mi
- 6/10Dr Thomas E Randle High SchoolGrades: 8-11Distance: 1.3 mi
Schools provided by the listing agent
- Elementary: Adriane Mathews Gray Elementary
- Middle: Wright Junior High School
- High: Randle High School
Source: HAR. This data may not be complete. We recommend contacting the local school district to confirm school assignments for this home.
- $243,9003 bd2 ba1.4k sqft6326 Highland Bend Dr, Richmond, TX 77469Off Market
- $281,4004 bd2 ba2.2k sqft6334 Highland Bend Dr, Richmond, TX 77469Off Market
- $329,8005 bd3 ba2.8k sqft4814 Highland Springs Dr, Richmond, TX 77469Off Market
- $262,9004 bd2 ba1.8k sqft4818 Highland Springs Dr, Richmond, TX 77469Off Market

- $317,2005 bd3 ba2.8k sqft6322 Highland Bend Dr, Richmond, TX 77469Off Market
- $252,7004 bd2 ba1.6k sqft6331 Highland Bend Dr, Richmond, TX 77469Off Market
- $282,1004 bd2 ba2.2k sqft6327 Highland Bend Dr, Richmond, TX 77469Off Market
- $257,6004 bd2 ba1.5k sqft6335 Highland Bend Dr, Richmond, TX 77469Off Market
A local agent can set up tours, give advice and negotiate with sellers.
Similar homes
- $235,0003 bd2 ba1.4k sqft6926 Garnet Trail Ln, Richmond, TX 77469For Sale
 MLS ID #40062546, Dimas Gomez, Texas Premier Realty. HAR
 - $244,9003 bd2 ba1.4k sqft7127 Sunrise Hill Ln, Richmond, TX 77469For Sale
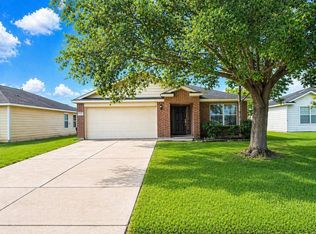 MLS ID #66084404, Minh Lam, SOVRAN. HAR
 - $280,0003 bd2 ba1.4k sqft4928 Twin Summit Dr, Rosenberg, TX 77469For Sale
 MLS ID #45791445, Bryan Norton, United Real Estate. HAR
 - $250,0003 bd2 ba1.5k sqft6020 Osprey Dr, Rosenberg, TX 77469For Sale
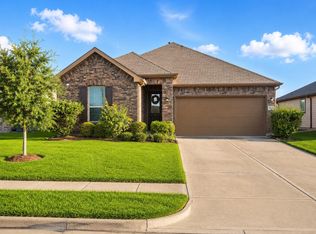 MLS ID #58460038, Toni Smith-Jones, Vip Realty. HAR
 - $259,9003 bd2 ba1.5k sqft8019 Vacek Meadows Loop, Richmond, TX 77469For SaleMLS ID #21351577, Whittley Lutz, RE/MAX Fine Properties. HAR
- $299,9904 bd2 ba1.8k sqft2331 Shoal Valley Ln, Rosenberg, TX 77469For SaleMLS ID #43810335, Minh Nguyen, Intercontinental Properties. HAR
- $265,0004 bd2 ba1.6k sqft5039 Green Gate Trl, Richmond, TX 77469For SaleMLS ID #49263559, Sarah Steves, Coldwell Banker Ultimate. HAR
- $264,9003 bd2 ba1.7k sqft2102 Indian Clearing Trl, Rosenberg, TX 77471For SaleMLS ID #58300728, Giovanni Lopez, Go-MRealty. HAR
- $295,0003 bd3 ba1.9k sqft7311 Tipton Meadow Way, Richmond, TX 77469For SaleMLS ID #41480393, Ashley DeCastro, AMD Realty. HAR
- $229,9003 bd2 ba1.1k sqft1315 Pease River Ln, Rosenberg, TX 77471For SaleMLS ID #45331004, Norbert Rivera, Keller Williams Memorial. HAR
- $234,9904 bd2 ba1.6k sqft7607 Madrid Mnr, Richmond, TX 77469New ConstructionMLS ID #26673055, Christopher Marti, Keller Williams City View. HAR
- $275,0004 bd3 ba2k sqft1335 Kane Ct, Rosenberg, TX 77471For SaleMLS ID #68427404, Francois Delille, Cozy Homes. HAR
- $269,0003 bd2 ba1.4k sqft1134 Millers Pass Dr, Rosenberg, TX 77471For SaleMLS ID #10806282, Traci Achi, NB Elite Realty. HAR
- $274,9903 bd2 ba2k sqft1404 Helmsley Dr, Rosenberg, TX 77471For SaleMLS ID #95540958, Wenjun Xu, Forever Realty, LLC. HAR
- $299,9992 bd2 ba1.5k sqft618 Windward Ct, Richmond, TX 77469For SaleMLS ID #17696153, Darla Alston, Hometown America Incorporated. HAR
- $250,0003 bd2 ba1.6k sqft1209 George St, Rosenberg, TX 77471For SaleMLS ID #4161061, Marlene Sulak, JLA Realty. HAR
- $245,0003 bd3 ba1.6k sqft3911 Teal Vista Ct #115, Fresno, TX 77545For SaleMLS ID #77179901, Amber Broadway, Opendoor Brokerage, LLC. HAR
- $205,9903 bd2 ba1.2k sqft7611 Madrid Mnr, Richmond, TX 77469New ConstructionMLS ID #59132503, Christopher Marti, Keller Williams City View. HAR
- $204,9903 bd2 ba1.2k sqft7527 Madrid Mnr, Richmond, TX 77469New ConstructionMLS ID #81322973, Christopher Marti, Keller Williams City View. HAR
- $229,9903 bd2 ba1.4k sqft8334 Vacek Crossing Way, Richmond, TX 77469New ConstructionHAR
