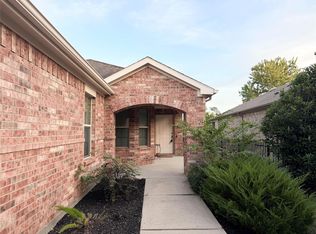
Welcome to 4928 Twin Summit Dr., a charming single-story home in Richmond offering a comfortable and functional layout. Built in 2021, this 3-bedroom, 2-bath home features approximately 1,473 square feet of living space designed for easy everyday living and entertaining. The open concept layout provides a natural flow between the kitchen, dining, and living areas, while the primary suite offers a private retreat with its own bath. Situated on an approximately 7,620-square-foot lot, the property provides plenty of outdoor space to relax, entertain, or create your own backyard retreat. An attached garage adds convenience and additional storage. Located in Fort Bend County with convenient access to shopping, dining, schools, and major roadways, this newer home combines comfort, functionality, and location. Schedule your showing today!
For sale
$280,000
4928 Twin Summit Dr, Rosenberg, TX 77469
3beds
1,473sqft
Single Family Residence
Built in 2021
7,618 Square Feet Lot
$271,800 Zestimate®
$190/sqft
$63/mo HOA
What's special
Single-story homeOpen concept layout
- 57 days
- 137
- 24
Zillow last checked:
Listing updated:
Listed by:
Bryan Norton TREC #0717052 281-777-8721,
United Real Estate
Source: HAR,MLS#: 45791445
Facts & features
Interior
Bedrooms & bathrooms
- Bedrooms: 3
- Bathrooms: 2
- Full bathrooms: 2
Rooms
- Room types: Family Room, Utility Room
Primary bedroom
- Level: First
- Area: 180
- Dimensions: 15X12
Bedroom
- Level: First
- Area: 130
- Dimensions: 13X10
Bedroom
- Level: First
- Area: 100
- Dimensions: 10X10
Other
- Level: First
- Area: 40
- Dimensions: 8X5
Primary bath
- Level: First
- Area: 96
- Dimensions: 8X12
Heating
- Natural Gas
Cooling
- Ceiling Fan(s), Electric
Appliances
- Included: Disposal, Gas Oven, Microwave, Gas Range, Dishwasher
- Laundry: Electric Dryer Hookup, Washer Hookup
Features
- All Bedrooms Down
- Flooring: Vinyl
- Windows: Window Coverings
Interior area
- Total structure area: 1,473
- Total interior livable area: 1,473 sqft
Property
Parking
- Total spaces: 2
- Parking features: Attached, Garage Door Opener
- Attached garage spaces: 2
Features
- Stories: 1
- Patio & porch: Covered, Patio/Deck, Porch
- Fencing: Back Yard
Lot
- Size: 7,618 Square Feet
- Dimensions: 60 x 127
- Features: Back Yard, Subdivided, 0 Up To 1/4 Acre
Details
- Parcel number: 6750010010030901
Construction
Type & style
- Home type: SingleFamily
- Architectural style: Contemporary
- Property subtype: Single Family Residence
Materials
- Batts Insulation, Blown-In Insulation, Brick, Stone, Vinyl Siding, Wood Siding
- Foundation: Slab
- Roof: Composition
Condition
- New construction: No
- Year built: 2021
Utilities & green energy
- Sewer: Public Sewer
- Water: Public, Water District
Green energy
- Green verification: HERS Index Score
- Energy efficient items: Attic Vents, Thermostat, Lighting, HVAC, HVAC>15 SEER
Community & HOA
Community
- Subdivision: Sendero Sec 1
HOA
- Has HOA: Yes
- Amenities included: Dog Park, Jogging Path, Park, Picnic Area, Playground, Trail(s)
- HOA fee: $750 annually
Location
- Region: Rosenberg
Financial & listing details
- Price per square foot: $190/sqft
- Tax assessed value: $266,314
- Annual tax amount: $7,374
- Date on market: 8/11/2026
- Road surface type: Concrete, Curbs
Estimated market value
$271,800
$258,000 - $285,000
$2,090/mo
Price history
| Date | Event | Price |
|---|---|---|
| 8/11/2026 | Listed for sale | $280,000$190/sqft |
Source:  HAR #45791445 Report a problem HAR #45791445 Report a problem | ||
Public tax history
| Year | Property taxes | Tax assessment |
|---|---|---|
| 2025 | $2,987 -12.6% | $266,314 +1.5% |
| 2024 | $3,419 -5.6% | $262,338 -2.5% |
| 2023 | $3,623 -32.2% | $268,950 -11.7% |
| 2022 | $5,346 | $304,500 +625% |
| 2021 | -- | $42,000 |
Find assessor info on the county website
Monthly payment
Est. payment
Payment breakdown
Explore the cost of this home by adjusting the details. Changes won't be saved.Climate risks
Neighborhood: 77469
Nearby schools
Schools provided by the listing agent
- Elementary: Meyer Elementary School (Lamar)
- Middle: Wright Junior High School
- High: Randle High School
Source: HAR. This data may not be complete. We recommend contacting the local school district to confirm school assignments for this home.
- $285,0004 bd2 ba1.9k sqft4932 Twin Summit Dr, Rosenberg, TX 77471Off Market
- $294,7004 bd2 ba1.9k sqft4924 Twin Summit Dr, Rosenberg, TX 77469Off Market
- $276,7003 bd2 ba1.7k sqft4936 Twin Summit Dr, Rosenberg, TX 77471Off Market
- $326,4003 bd2 ba2.1k sqft4920 Twin Summit Dr, Rosenberg, TX 77469Off Market
Similar homes
- $249,9003 bd2 ba1.4k sqft6330 Highland Bend Dr, Richmond, TX 77469For Sale
 MLS ID #8696809, Deston Day, Home Team of America. HAR
 - $265,0003 bd2 ba1.6k sqft2019 Heath Ridge Ln, Rosenberg, TX 77469For Sale
 MLS ID #15736330, Jose Chavarria, AEA Realty, LLC. HAR
 - $248,0003 bd2 ba1.6k sqft5115 Harbor Palm Dr, Rosenberg, TX 77469For Sale
 MLS ID #36023929, Farhana Mirza, Realm Real Estate Professionals - Katy. HAR
 - $270,0002 bd2 ba1.4k sqft1115 Catalpa Dr, Richmond, TX 77469For Sale
 MLS ID #97952088, Stella Lee - Cordova, NB Elite Realty. HAR
