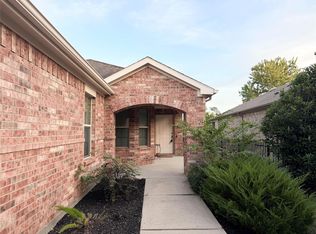
Single-story home in Del Webb Sweetgrass (55+ community). Highly desirable Taft Street-Plan 1558 model on oversized lot, built in 2015. Kitchen includes granite countertops, tile backsplash, freestanding gas range, and breakfast bar. Kitchen is open to living and dining areas for an open and inviting layout. Tile floors throughout. Living room and primary bedroom feature tray ceilings crown molding. TV mount in primary bedroom and living room. Dedicated office with with French doors. Primary suite includes large walk-in closet and oversized tiled shower. Laundry room in home. Fully fenced backyard with oversized screened-in porch. Refrigerator conveys with sale.
For sale
$304,900
3211 Canella Cv, Richmond, TX 77469
2beds
1,488sqft
Single Family Residence
Built in 2015
7,200 Square Feet Lot
$297,700 Zestimate®
$205/sqft
$183/mo HOA
What's special
Tile floors throughoutOversized screened-in porchKitchen includes granite countertopsOversized tiled showerTile backsplashSingle-story homeFully fenced backyard
- 37 days
- 30
- 1
Zillow last checked:
Listing updated:
Listed by:
Michael Buchanan TREC #0577790 713-823-2581,
MDB Realty
Source: HAR,MLS#: 42429996
Facts & features
Interior
Bedrooms & bathrooms
- Bedrooms: 2
- Bathrooms: 2
- Full bathrooms: 2
Primary bedroom
- Level: First
- Area: 182
- Dimensions: 14x13
Bedroom
- Level: First
- Area: 100
- Dimensions: 10x10
Other
- Level: First
- Area: 100
- Dimensions: 10x10
Dining room
- Level: First
- Area: 165
- Dimensions: 15x11
Living room
- Level: First
- Area: 195
- Dimensions: 15x13
Heating
- Natural Gas
Cooling
- Ceiling Fan(s), Electric
Appliances
- Included: Disposal, Refrigerator, Freestanding Oven, Gas Oven, Microwave, Gas Cooktop, Dishwasher
- Laundry: Electric Dryer Hookup, Washer Hookup
Features
- All Bedrooms Down, Walk-In Closet(s)
- Flooring: Tile
- Windows: Window Coverings
Interior area
- Total structure area: 1,488
- Total interior livable area: 1,488 sqft
Property
Parking
- Total spaces: 2
- Parking features: Attached
- Attached garage spaces: 2
Accessibility
- Accessibility features: Accessible Bedroom, Accessible Closets, Accessible Doors, Accessible Entrance, Accessible Full Bath, Accessible Hallway(s), Accessible Kitchen
Features
- Stories: 1
- Exterior features: Sprinkler System
- Fencing: Back Yard
Lot
- Size: 7,200 Square Feet
- Features: Cul-De-Sac, 1/4 Up to 1/2 Acre
Details
- Parcel number: 2739820010030901
Construction
Type & style
- Home type: SingleFamily
- Architectural style: Traditional
- Property subtype: Single Family Residence
Materials
- Brick
- Foundation: Slab
- Roof: Composition
Condition
- New construction: No
- Year built: 2015
Utilities & green energy
- Sewer: Public Sewer
- Water: Public
Green energy
- Energy efficient items: Thermostat
Community & HOA
Community
- Subdivision: Del Webb Richmond Sec 13-B
HOA
- Has HOA: Yes
- Amenities included: Clubhouse, Dog Park, Fitness Center, Park, Party Room, Pond, Pool, Tennis Court(s)
- HOA fee: $550 quarterly
Location
- Region: Richmond
Financial & listing details
- Price per square foot: $205/sqft
- Tax assessed value: $316,497
- Annual tax amount: $7,685
- Date on market: 9/16/2026
- Listing terms: Cash,Conventional
- Ownership: Full Ownership
- Road surface type: Concrete
Estimated market value
$297,700
$283,000 - $313,000
$1,981/mo
Price history
| Date | Event | Price |
|---|---|---|
| 10/15/2026 | Listed for sale | $304,900$205/sqft |
Source:  HAR #42429996 Report a problem HAR #42429996 Report a problem | ||
| 9/20/2026 | Pending sale | $304,900$205/sqft |
Source: HAR #42429996 Report a problem | ||
| 9/16/2026 | Listed for sale | $304,900$205/sqft |
Source: HAR #42429996 Report a problem | ||
Public tax history
| Year | Property taxes | Tax assessment |
|---|---|---|
| 2025 | $647 +12% | $316,497 +6.9% |
| 2024 | $577 +14.1% | $296,039 +10% |
| 2023 | $506 -73.3% | $269,126 +10% |
| 2022 | $1,895 +4.4% | $244,660 +10% |
| 2021 | $1,816 +3.6% | $222,420 +8.5% |
| 2020 | $1,753 +0.9% | $205,000 +2.6% |
| 2019 | $1,738 -2.5% | $199,730 -5.4% |
| 2018 | $1,783 +80% | $211,150 -2.4% |
| 2017 | $991 | $216,340 +619.5% |
| 2016 | $991 | $30,070 |
Find assessor info on the county website
Monthly payment
Est. payment
Payment breakdown
Explore the cost of this home by adjusting the details. Changes won't be saved.Climate risks
Neighborhood: 77469
Nearby schools
Schools provided by the listing agent
- Elementary: Phelan Elementary
- Middle: Lamar Junior High School
- High: Lamar Consolidated High School
Source: HAR. This data may not be complete. We recommend contacting the local school district to confirm school assignments for this home.

Similar homes
- $270,0002 bd2 ba1.4k sqft1115 Catalpa Dr, Richmond, TX 77469For Sale
 MLS ID #97952088, Stella Lee - Cordova, NB Elite Realty. HAR
 - $295,7503 bd3 ba2.1k sqft3919 Hollow Cove Ln, Richmond, TX 77469For Sale
 MLS ID #88874164, Diana Monn, Lifestyles Unlimited Realty, INC.. HAR
 - $280,0003 bd2 ba1.4k sqft4928 Twin Summit Dr, Rosenberg, TX 77469For Sale
 MLS ID #45791445, Bryan Norton, United Real Estate. HAR
 - $309,0003 bd2 ba1.6k sqft7410 Highland Chase Dr, Richmond, TX 77407For Sale
 MLS ID #9559634, Rose Cheng, HomeSmart. HAR
