Beautifully maintained open-concept home featuring gorgeous tile flooring, abundant natural light, and a bright gourmet kitchen. Newly painted interior and white kitchen cabinets! Spacious kitchen features granite countertops, subway tile backsplash, stainless steel appliances, oversized island, and tall cabinetry. The spacious primary suite offers high ceilings, dual sink vanity, walk-in shower, and a large walk-in closet. Utility room includes built-in wood shelving for added storage. Tankless water heater and breaker box/panel are conveniently located inside the garage. Full sprinkler system included. Enjoy relaxing under the covered rear patio overlooking the spacious backyard. Energy-efficient HERS-rated home with outstanding community amenities including lakes, pool, splash pad, and playgrounds. Home has been professionally cleaned and ready for move in. Easy access to Westpark Tollway, Bellaire Chinatown, Galleria, shopping and restaurants.
Pending
Price cut: $10K (7/13)
$305,000
7410 Highland Chase Dr, Richmond, TX 77407
3beds
1,650sqft
Single Family Residence
Built in 2019
6,385 Square Feet Lot
$297,100 Zestimate®
$185/sqft
$80/mo HOA
What's special
Newly painted interiorHigh ceilingsBeautifully maintained open-concept homeGorgeous tile flooringAbundant natural lightStainless steel appliancesGranite countertops
- 73 days |
- 133 |
- 13 |
Zillow last checked:
Listing updated:
Listed by:
Rose Cheng TREC #0470370 281-748-9554,
HomeSmart
Source: HAR,MLS#: 83320151
Facts & features
Interior
Bedrooms & bathrooms
- Bedrooms: 3
- Bathrooms: 2
- Full bathrooms: 2
Rooms
- Room types: Family Room, Utility Room
Primary bedroom
- Level: First
- Area: 182
- Dimensions: 14x13
Bedroom
- Level: First
- Area: 121
- Dimensions: 11x11
Bedroom
- Level: First
- Area: 108
- Dimensions: 12x9
Breakfast
- Level: First
- Area: 108
- Dimensions: 12x9
Family room
- Level: First
- Area: 300
- Dimensions: 20x15
Kitchen
- Level: First
- Area: 135
- Dimensions: 15x9
Utility room
- Level: First
- Area: 63
- Dimensions: 9x7
Heating
- Natural Gas
Cooling
- Ceiling Fan(s), Electric
Appliances
- Included: Water Heater, Disposal, Electric Oven, Microwave, Electric Range, Free-Standing Range, Dishwasher
- Laundry: Electric Dryer Hookup, Washer Hookup
Features
- Prewired for Alarm System, All Bedrooms Down
- Flooring: Carpet, Tile
- Windows: Insulated/Low-E windows, Window Coverings
Interior area
- Total structure area: 1,650
- Total interior livable area: 1,650 sqft
Property
Parking
- Total spaces: 2
- Parking features: Attached, Garage Door Opener
- Attached garage spaces: 2
Features
- Stories: 1
- Patio & porch: Covered
- Fencing: Full
Lot
- Size: 6,385 Square Feet
- Features: Subdivided, 0 Up To 1/4 Acre
Details
- Parcel number: 4757030060110907
Construction
Type & style
- Home type: SingleFamily
- Architectural style: Traditional
- Property subtype: Single Family Residence
Materials
- Brick, Cement Siding
- Foundation: Slab
- Roof: Composition,Energy Star/Reflective Roof
Condition
- New construction: No
- Year built: 2019
Details
- Builder name: DR Horton
Utilities & green energy
- Water: Water District
Green energy
- Green verification: HERS Index Score
- Energy efficient items: Attic Vents, Thermostat, HVAC>13 SEER
Community & HOA
Community
- Security: Prewired for Alarm System
- Subdivision: Lakeview Retreat Sec 3
HOA
- Has HOA: Yes
- Amenities included: Park, Playground, Pool, Trail(s)
- HOA fee: $955 annually
Location
- Region: Richmond
Financial & listing details
- Price per square foot: $185/sqft
- Tax assessed value: $320,859
- Annual tax amount: $8,499
- Date on market: 6/4/2026
- Listing terms: Cash,Conventional,FHA,VA Loan
- Ownership: Full Ownership
- Road surface type: Concrete, Curbs
Estimated market value
$297,100
$282,000 - $312,000
$2,239/mo
Price history
| Date | Event | Price |
|---|---|---|
| 8/12/2026 | Pending sale | $305,000$185/sqft |
Source:  HAR #83320151 Report a problem HAR #83320151 Report a problem | ||
| 7/13/2026 | Price change | $305,000-3.2%$185/sqft |
Source: HAR #83320151 Report a problem | ||
| 6/4/2026 | Listed for sale | $315,000$191/sqft |
Source: HAR #83320151 Report a problem | ||
Public tax history
| Year | Property taxes | Tax assessment |
|---|---|---|
| 2025 | $5,066 +4.1% | $320,859 -1.4% |
| 2024 | $4,864 -1.3% | $325,376 -0.1% |
| 2023 | $4,927 +4.9% | $325,558 +15.6% |
| 2022 | $4,695 +17% | $281,680 +22.8% |
| 2021 | $4,012 +90.9% | $229,320 +94% |
| 2020 | $2,102 +325.5% | $118,210 +337.8% |
| 2019 | $494 | $27,000 |
Find assessor info on the county website
Monthly payment
Est. payment
Payment breakdown
Explore the cost of this home by adjusting the details. Changes won't be saved.Climate risks
Neighborhood: Grand Vista
Nearby schools
GreatSchools rating
- 6/10Juan Seguin Elementary SchoolGrades: PK-5Distance: 0.7 mi
- 8/10David Crockett Middle SchoolGrades: 6-8Distance: 1.6 mi
- 3/10George Bush High SchoolGrades: 9-12Distance: 1.4 mi
Schools provided by the listing agent
- Elementary: Seguin Elementary (Fort Bend)
- Middle: Crockett Middle School (Fort Bend)
- High: Bush High School
Source: HAR. This data may not be complete. We recommend contacting the local school district to confirm school assignments for this home.
- $329,3004 bd2 ba1.8k sqft7406 Highland Chase Dr, Richmond, TX 77407Off Market
- $354,9004 bd2 ba2.1k sqft7414 Highland Chase Dr, Richmond, TX 77407Off Market
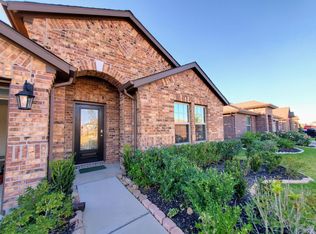
- $---- bd-- ba-- sqft7414 Highland Chase Dr, Richmond, TX 77407Off Market
- $313,2004 bd2 ba1.8k sqft7418 Highland Chase Dr, Richmond, TX 77407Off Market

- $354,3004 bd2 ba2.1k sqft7402 Highland Chase Dr, Richmond, TX 77407Off Market
- $339,6004 bd2 ba2.1k sqft7422 Highland Chase Dr, Richmond, TX 77407Off Market
- $315,8004 bd2 ba1.7k sqft18411 Hartford Glen Cir, Richmond, TX 77407Off Market
- $---- bd-- ba-- sqft18411 Hartford Glen Cir, Richmond, TX 77407Off Market
A local agent can set up tours, give advice and negotiate with sellers.
Similar homes
- $334,0003 bd2 ba1.6k sqft7530 Flintrock Hollow Trl, Richmond, TX 77407For Sale
 MLS ID #26940705, Vi Le, 5th Stream Realty. HAR
 - $330,0004 bd3 ba1.9k sqft7502 Highland Chase Dr, Richmond, TX 77407For Sale
 MLS ID #75716468, Vince Quoc Nguyen, Flash Realty. HAR
 - $352,8004 bd3 ba2.4k sqft7434 Garland Mist Ln, Richmond, TX 77407For Sale
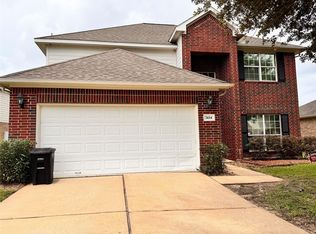 MLS ID #94609147, Sayed Rabbani, Om Realty Group. HAR
 - $349,9504 bd2 ba2.1k sqft18627 Orono Ridge Trl, Richmond, TX 77407For Sale
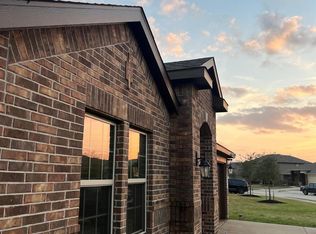 MLS ID #20470509, Laolu Yemitan, Five Woods Realty. HAR
 - $334,9953 bd2 ba1.7k sqft9526 Matilda Creek Ct, Richmond, TX 77407For SaleMLS ID #11395856, Mohammad Ali, AVMS Properties LLC. HAR
- $365,0004 bd2 ba2k sqft9503 Wedgewood Colony Ct, Richmond, TX 77407For SaleMLS ID #78694163, Tony Phu, 5th Stream Realty. HAR
- $315,0004 bd2 ba1.7k sqft23603 Villa Lisa Dr, Richmond, TX 77406For SaleMLS ID #35050342, Alex Rezende, AroundTown Properties Inc. HAR
- $305,9003 bd2 ba1.8k sqft6826 Chester Oak Dr, Houston, TX 77083Off Market
- $319,5003 bd3 ba2.2k sqft9530 Flying Eagle Ct, Houston, TX 77083For SaleMLS ID #7762401, Salman Latif, IN House Realty LLC. HAR
- $280,0003 bd2 ba1.4k sqft4928 Twin Summit Dr, Rosenberg, TX 77469For SaleMLS ID #45791445, Bryan Norton, United Real Estate. HAR
- $335,0004 bd3 ba2.1k sqft7614 Terra Grove Dr, Houston, TX 77083For SaleMLS ID #45699401, Vince Quoc Nguyen, Flash Realty. HAR
- $277,0003 bd2 ba1.7k sqft3335 Jane Way, Richmond, TX 77406For SaleMLS ID #27461638, Holly Yu, Texas Signature Realty. HAR
- $305,9003 bd2 ba1.7k sqft5310 Royal Press Dr, Katy, TX 77493For SaleMLS ID #49733820, Melanie Michael, Compass RE Texas, LLC - The Heights. HAR
- $361,0005 bd3 ba2.3k sqft3714 Windmill Links Dr, Richmond, TX 77407For SaleMLS ID #94809999, Amber Broadway, Opendoor Brokerage, LLC. HAR
- $299,9003 bd3 ba1.8k sqft8121 E Pine Creek Bnd, Cypress, TX 77433For SaleMLS ID #72975270, Feixue Wang, RE/MAX Southwest. HAR
- $280,0003 bd3 ba2.1k sqft14275 Pointa Vera Dr, Houston, TX 77083For SaleMLS ID #42560246, Edgardo Sulit, Hans-Christian Realty & Assoc.. HAR
- $335,0004 bd3 ba2k sqft1214 Oak Barrel Run, Richmond, TX 77406For SaleMLS ID #21693286, William Lozada, Walzel Properties - Corporate Office. HAR
- $289,0003 bd2 ba1.6k sqft4431 Andorno Dr, Katy, TX 77449For SaleMLS ID #43783749, Claire McCallum, McCallum Realty. HAR
- $285,0003 bd3 ba1.8k sqft14707 Silent Gulf Ave, Houston, TX 77082For SaleMLS ID #83890098, Amber Broadway, Opendoor Brokerage, LLC. HAR
- $309,9003 bd2 ba1.8k sqft3419 Sicily Island Ln, Katy, TX 77494For SaleMLS ID #2130742, Shawna McBride, eXp Realty LLC. HAR
