Skip main navigation
Off market
  • $313,200

    7418 Highland Chase Dr, Richmond, TX 77407

    4beds
    1,800sqft
    Single Family Residence
    Built in ----
    -- sqft lot
    $313,200 Zestimate®
    $174/sqft
    $2,330 Estimated rent

    Home value

    $313,200

    $298,000 - $329,000

    $2,330/mo

    Zestimate® history
    Loading
    Loading...

    Owner options

    List your home for rent

    $2,330/mo

    Rent Zestimate®

    Find your next renter with Zillow Rental Manager. Plus, with online applications, you can quickly screen prospective tenants – for free.

    Learn more

    $2,330/mo

    Rent Zestimate®

    Refinance and save

    $2,184/mo

    Est. payment

    Refinancing to a lower rate could help reduce your monthly payments and save thousands over the life of the loan.

    See today's rates

    $2,184/mo

    Est. payment

    Explore your selling options

    Work with a Zillow partner agent

    Leverage their expertise and Zillow's premium Showcase listings to get your home seen by more buyers.

    Get started

    List with your own agent

    Get your home in front of millions of buyers by listing it on Zillow.

    Learn how to do it

    Sell it yourself

    Take full control of how buyers see your home on Zillow by listing For Sale by Owner (FSBO).

    List your home

    What's special

    Modern appliancesOpen floor planAmple natural lightCharming patioGenerous space for relaxationClean well-maintained retreat

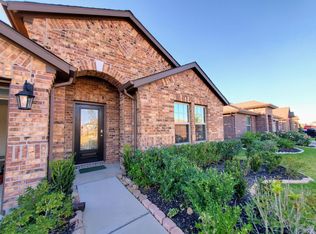
    Welcome to your spacious new home, an inviting 4-bedroom, 2-bathroom single-family residence offering 1800 square feet of comfortable living space. Nestled in a serene neighborhood, this home is perfect for families or individuals seeking a blend of style and functionality. The interior boasts an open floor plan with ample natural light, creating a warm and welcoming atmosphere. The kitchen is equipped with modern appliances, including a stove/oven, dishwasher, refrigerator, and microwave, making meal preparation a delight. Each bedroom provides generous space for relaxation and personalization, while the bathrooms offer a clean, well-maintained retreat. The exterior of this property is equally impressive, featuring a charming patio perfect for outdoor gatherings or peaceful mornings with a cup of coffee. The 2-car garage ensures your vehicles are safely stored and provides additional storage space. Comfort is assured year-round with central air conditioning, whilst convenience is enhanced with in-home amenities such as a washer, dryer, and garbage disposal. This home offers not just a place to stay, but a haven to create cherished memories. Don't miss the opportunity to make this your new home! Pets: Case by case, no aggressive breeds, 20lb weight limit. Residents are responsible for all utilities. Application; administration and additional fees may apply Pet fees and pet rent may apply All residents will be enrolled in a Benefits & a Building Protection Program, contact Evernest for more details A security deposit will be required before signing a lease The first person to pay the deposit and fees will have the opportunity to move forward with a lease. You must be approved to pay the deposit and fees. Beware of scammers! This property allows self guided viewing without an appointment. Contact for details.

    This property is not currently displayed as for sale or rent on Zillow. This may be different from what's on other websites or public sources.
    Zillow last checked:

    Listing updated:

    Source: Zillow Rentals

    Facts & features

    Interior

    Bedrooms & bathrooms
    • Bedrooms: 4
    • Bathrooms: 2
    • Full bathrooms: 2
    Cooling
    • Air Conditioner, Central Air
    Appliances
    • Included: Dishwasher, Disposal, Dryer, Microwave, Range Oven, Refrigerator, Washer
    • Laundry: In Unit
    Interior area
    • Total interior livable area: 1,800 sqft

    Property

    Parking
    • Parking features: Attached
    • Has attached garage: Yes
    • Details: Contact manager
    Features
    • Patio & porch: Patio
    • Exterior features: No Utilities included in rent
    Details
    • Parcel number: 4757030060130907

    Construction

    Type & style
    • Home type: SingleFamily
    • Property subtype: Single Family Residence

    Community & HOA

    Community
    • Deposit fee: $2,210
    Location
    • Region: Richmond

    Financial & listing details

    • Price per square foot: $174/sqft
    • Tax assessed value: $333,434
    • Annual tax amount: $5,265
    • Date on market: 5/28/2025
    • Date available: 05/28/2025
    • Lease term: Contact For Details

    Price history

    DateEventPrice
    6/12/2025Listing removed$2,210$1/sqft
    Source: Zillow Rentals Report a problem
    5/28/2025Listed for rent$2,210$1/sqft
    Source: Zillow Rentals Report a problem

    Public tax history

    YearProperty taxesTax assessment
    2025$5,265 +2.4%$333,434 -3.1%
    2024$5,143 -1.3%$344,015 -0.1%
    2023$5,210 +5.3%$344,254 +15.9%
    2022$4,949 +16.5%$296,910 +22.3%
    2021$4,247 +86.6%$242,710 +89.7%
    2020$2,276 +360.6%$127,970 +374%
    2019$494 $27,000
    Find assessor info on the county website

    Neighborhood: Grand Vista

    Nearby schools

    GreatSchools rating
    Get a cash offer in 3 minutes
    Find out how much your home could sell for in as little as 3 minutes with a no-obligation cash offer.
    Estimated market value
    $313,200
    Get a cash offer in 3 minutes
    Find out how much your home could sell for in as little as 3 minutes with a no-obligation cash offer.
    Estimated market value
    $313,200