This stunning residence offers an open floor plan with soaring ceilings and elegant large tile flooring throughout. The inviting casual dining area and spacious family room seamlessly flow into the gourmet kitchen, featuring granite countertops, a stylish tile backsplash, a large eat-in island with undermount stainless sink, tall cabinets, and premium stainless steel appliances. The primary suite boasts high ceilings, plush carpet, and a luxurious bath with dual vanities, an oversized walk-in shower, and a generous walk-in closet. Enjoy outdoor living on the covered rear patio—perfect for relaxing or entertaining. This home is move-in ready and won’t last long!
For sale
$330,000
7502 Highland Chase Dr, Richmond, TX 77407
4beds
1,922sqft
Single Family Residence
Built in 2020
5,815 Square Feet Lot
$320,300 Zestimate®
$172/sqft
$79/mo HOA
What's special
Open floor planPlush carpetSpacious family roomGranite countertopsInviting casual dining areaOversized walk-in showerGenerous walk-in closet
- 49 days |
- 215 |
- 7 |
Zillow last checked:
Listing updated:
Listed by:
Vince Quoc Nguyen TREC #0667613 832-992-2777,
Flash Realty
Source: HAR,MLS#: 75716468
Facts & features
Interior
Bedrooms & bathrooms
- Bedrooms: 4
- Bathrooms: 3
- Full bathrooms: 2
- 1/2 bathrooms: 1
Heating
- Natural Gas
Cooling
- Electric
Appliances
- Included: Disposal, Microwave, Dishwasher
Features
- Flooring: Tile
Interior area
- Total structure area: 1,922
- Total interior livable area: 1,922 sqft
Property
Parking
- Total spaces: 2
- Parking features: Attached
- Attached garage spaces: 2
Features
- Stories: 1
Lot
- Size: 5,815 Square Feet
- Features: Corner Lot, 0 Up To 1/4 Acre
Details
- Parcel number: 4757040030410907
Construction
Type & style
- Home type: SingleFamily
- Architectural style: Contemporary
- Property subtype: Single Family Residence
Materials
- Brick, Stone
- Foundation: Slab
- Roof: Wood
Condition
- New construction: No
- Year built: 2020
Utilities & green energy
- Sewer: Public Sewer
- Water: Public
Community & HOA
Community
- Subdivision: Lakeview Retreat Sec 4
HOA
- Has HOA: Yes
- HOA fee: $950 annually
Location
- Region: Richmond
Financial & listing details
- Price per square foot: $172/sqft
- Tax assessed value: $315,592
- Annual tax amount: $8,095
- Date on market: 7/6/2026
- Listing terms: Cash,Conventional,FHA
Estimated market value
$320,300
$304,000 - $336,000
$2,439/mo
Price history
| Date | Event | Price |
|---|---|---|
| 7/6/2026 | Listed for sale | $330,000-2.9%$172/sqft |
Source:  HAR #75716468 Report a problem HAR #75716468 Report a problem | ||
| 5/1/2026 | Listing removed | $340,000$177/sqft |
Source: HAR #73166493 Report a problem | ||
| 9/16/2025 | Listed for sale | $340,000-1.4%$177/sqft |
Source: HAR #73166493 Report a problem | ||
| 11/7/2024 | Listing removed | $2,200$1/sqft |
Source:  HAR #83471891 Report a problem HAR #83471891 Report a problem | ||
| 10/28/2024 | Price change | $2,200-12%$1/sqft |
Source: HAR #83471891 Report a problem | ||
| 10/22/2024 | Listed for rent | $2,500$1/sqft |
Source: HAR #83471891 Report a problem | ||
| 6/27/2023 | Listing removed | -- |
Source: HAR #87023470 Report a problem | ||
| 5/31/2023 | Pending sale | $345,000$180/sqft |
Source: HAR #87023470 Report a problem | ||
| 5/31/2023 | Listing removed | -- |
Source: HAR #87023470 Report a problem | ||
| 5/24/2023 | Pending sale | $345,000$180/sqft |
Source: HAR #87023470 Report a problem | ||
| 5/19/2023 | Listed for sale | $345,000+31.2%$180/sqft |
Source: HAR #87023470 Report a problem | ||
| 11/18/2020 | Listing removed | $262,990$137/sqft |
Source: Keller Williams Realty #17773641 Report a problem | ||
| 7/28/2020 | Pending sale | $262,990$137/sqft |
Source: D.R. Horton - Houston South Report a problem | ||
| 7/14/2020 | Listed for sale | $262,990$137/sqft |
Source: D.R. Horton - Houston South Report a problem | ||
Public tax history
| Year | Property taxes | Tax assessment |
|---|---|---|
| 2025 | $4,983 +1.6% | $315,592 -3.8% |
| 2024 | $4,906 +49.6% | $328,163 +8.3% |
| 2023 | $3,279 -31.8% | $303,000 +5% |
| 2022 | $4,809 +33.1% | $288,510 +20.9% |
| 2021 | $3,614 +916.2% | $238,580 +1092.9% |
| 2020 | $356 | $20,000 |
Find assessor info on the county website
Monthly payment
Est. payment
Payment breakdown
Explore the cost of this home by adjusting the details. Changes won't be saved.Climate risks
Neighborhood: Grand Vista
Nearby schools
GreatSchools rating
- 6/10Juan Seguin Elementary SchoolGrades: PK-5Distance: 0.6 mi
- 8/10David Crockett Middle SchoolGrades: 6-8Distance: 1.6 mi
- 3/10George Bush High SchoolGrades: 9-12Distance: 1.5 mi
Schools provided by the listing agent
- Elementary: Jordan Elementary School (Fort Bend)
- Middle: Crockett Middle School (Fort Bend)
- High: Bush High School
Source: HAR. This data may not be complete. We recommend contacting the local school district to confirm school assignments for this home.
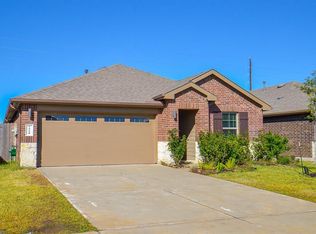
- $313,7004 bd2 ba1.7k sqft7510 Highland Chase Dr, Richmond, TX 77407Off Market
- $318,9003 bd2 ba1.6k sqft7426 Highland Chase Dr, Richmond, TX 77407Off Market
- $365,0004 bd3 ba2.2k sqft7503 Highland Chase Dr, Richmond, TX 77407For Sale
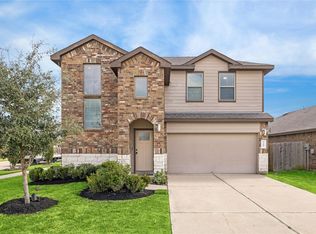
- $314,5004 bd3 ba1.8k sqft7514 Highland Chase Dr, Richmond, TX 77407Off Market
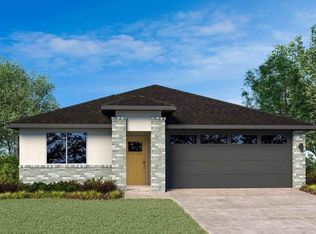
- $301,6004 bd2 ba1.7k sqft7522 Highland Chase Dr, Richmond, TX 77407Off Market
- $338,1004 bd2 ba2.1k sqft7422 Highland Chase Dr, Richmond, TX 77407Off Market
- $306,9004 bd2 ba1.8k sqft7435 Keystone Blossom Trl, Richmond, TX 77407Off Market
- $285,1003 bd2 ba1.4k sqft7431 Keystone Blossom Trl, Richmond, TX 77407Off Market
A local agent can set up tours, give advice and negotiate with sellers.
Similar homes
- $344,9004 bd2 ba1.8k sqft7542 Highland Chase Dr, Richmond, TX 77407For Sale
 MLS ID #42306706, Eduardo Barreto, Gold Quest Realty - Galleria. HAR
 - $314,9903 bd2 ba1.6k sqft18207 Eton Ridge Ct, Richmond, TX 77407For Sale
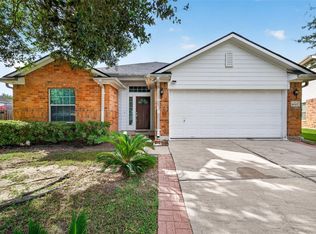 MLS ID #20423480, Phuong Ho, 5th Stream Realty. HAR
 - $349,9504 bd2 ba2.1k sqft18627 Orono Ridge Trl, Richmond, TX 77407For Sale
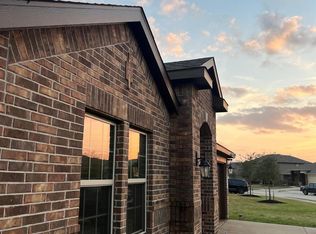 MLS ID #20470509, Laolu Yemitan, Five Woods Realty. HAR
 - $352,8004 bd3 ba2.4k sqft7434 Garland Mist Ln, Richmond, TX 77407For Sale
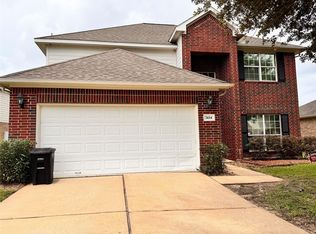 MLS ID #94609147, Sayed Rabbani, Om Realty Group. HAR
 - $340,0004 bd4 ba2.5k sqft18006 Sonora Brook Ln, Richmond, TX 77407For SaleMLS ID #75269637, Iheanyi Agada, REALM Real Estate Professionals - North Houston. HAR
- $349,5004 bd2 ba1.7k sqft8910 Hartford River Ln, Richmond, TX 77407For SaleMLS ID #87163080, Tyler Hixenbaugh, eXp Realty LLC. HAR
- $375,5004 bd2 ba2.1k sqft9811 Camellia Gardens Dr, Richmond, TX 77407For SaleMLS ID #19721532, Thu Lam, 5th Stream Realty. HAR
- $335,0004 bd3 ba2.1k sqft7614 Terra Grove Dr, Houston, TX 77083For SaleMLS ID #45699401, Vince Quoc Nguyen, Flash Realty. HAR
- $349,0005 bd3 ba2.3k sqft3714 Windmill Links Dr, Richmond, TX 77407For SaleMLS ID #94809999, Amber Broadway, Opendoor Brokerage, LLC. HAR
- $339,0004 bd4 ba2.4k sqft2315 Ocean Pass Ln, Rosenberg, TX 77469For SaleMLS ID #4188858, Stephen Myshrall, CB&A, Realtors- Southeast. HAR
- $429,3004 bd3 ba2.7k sqft21139 Barrett Creek Ln, Richmond, TX 77407For SaleMLS ID #29213536, YuanJie Jiang, Starhub Realty. HAR
- $295,0004 bd3 ba2.5k sqft16519 Eaglewood Shadows Dr, Sugar Land, TX 77498For SaleMLS ID #6252444, Amber Broadway, Opendoor Brokerage, LLC. HAR
- $319,5003 bd3 ba2.2k sqft9530 Flying Eagle Ct, Houston, TX 77083For SaleMLS ID #7762401, Salman Latif, IN House Realty LLC. HAR
- $299,9904 bd2 ba1.8k sqft2331 Shoal Valley Ln, Rosenberg, TX 77469For SaleMLS ID #43810335, Minh Nguyen, Intercontinental Properties. HAR
- $305,0003 bd3 ba2.1k sqft14275 Pointa Vera Dr, Houston, TX 77083For SaleMLS ID #42560246, Edgardo Sulit, Hans-Christian Realty & Assoc.. HAR
- $279,9904 bd2 ba1.8k sqft22911 San Giorgio Ct, Katy, TX 77449For SaleMLS ID #70511314, Teresita Enriquez, Keller Williams Signature. HAR
- $279,0004 bd2 ba1.9k sqft20914 Belmont Village Way, Katy, TX 77449For SaleMLS ID #72648938, Zhaoqi Li, Anja Realty,LLC. HAR
- $329,9004 bd3 ba2.7k sqft5515 Casa Batillo Dr, Katy, TX 77449For SaleMLS ID #70639157, Wenjie Wang, Sunet Group. HAR
- $320,0004 bd3 ba2.2k sqft22703 Tara Way Dr, Katy, TX 77449For SaleMLS ID #45757752, Carlos Chavez II, Carlos Chavez, Broker. HAR
- $405,0004 bd3 ba2.6k sqft6019 Gracys Landing Ln, Katy, TX 77494For SaleMLS ID #74281656, Carl Su, Realm Real Estate Professionals - Katy. HAR
