Seller is Highly Motivated to sell Now! New Roof was installed in November 2025. This Home is one of the few that comes with 4 bedrooms and 3 & half bathrooms; most 4 bedrooms in the subdivision come with 2 & half bathrooms or just 3 bathrooms. The interior sheetrock is rounded at 90 degrees corners. Home is originally prewired with 1 keypad at garage entry. Three sides First floor bricks and high-efficiency 13 SEER Carrier Air Conditioning System with programmable Thermostat; Maintenance Free Ceramic tile flooring at all wet areas and the Family Room. Highly desired Granite Counter-tops and Stainless-Steel Kitchen sink. Bring your offers.
For sale
Price cut: $5K (8/17)
$340,000
18006 Sonora Brook Ln, Richmond, TX 77407
4beds
2,545sqft
Single Family Residence
Built in 2015
7,797 Square Feet Lot
$329,400 Zestimate®
$134/sqft
$58/mo HOA
What's special
Highly desired granite counter-topsStainless-steel kitchen sink
- 284 days |
- 313 |
- 17 |
Zillow last checked:
Listing updated:
Listed by:
Iheanyi Agada TREC #0472407 832-866-6331,
REALM Real Estate Professionals - North Houston
Source: HAR,MLS#: 75269637
Facts & features
Interior
Bedrooms & bathrooms
- Bedrooms: 4
- Bathrooms: 4
- Full bathrooms: 3
- 1/2 bathrooms: 1
Rooms
- Room types: Family Room
Primary bedroom
- Level: First
- Area: 224
- Dimensions: 16 X 14
Bedroom
- Level: Second
- Area: 154
- Dimensions: 14 X 11
Bedroom
- Level: Second
- Area: 150
- Dimensions: 15 X 10
Bedroom
- Level: Second
- Area: 154
- Dimensions: 14 X 11
Dining room
- Level: First
- Area: 252
- Dimensions: 18 X 14
Family room
- Level: First
- Area: 368
- Dimensions: 23 X 16
Game room
- Level: Second
- Area: 266
- Dimensions: 19 X 14
Kitchen
- Level: First
- Area: 252
- Dimensions: 18 X 14
Heating
- Natural Gas
Cooling
- Ceiling Fan(s), Electric
Appliances
- Included: Gas Oven, Gas Range
Features
- 2 Staircases, High Ceilings, 3 Bedrooms Up, Primary Bed - 1st Floor
- Flooring: Carpet, Tile
Interior area
- Total structure area: 2,545
- Total interior livable area: 2,545 sqft
Property
Parking
- Total spaces: 2
- Parking features: Attached
- Attached garage spaces: 2
Accessibility
- Accessibility features: Accessible Electrical and Environmental Controls
Features
- Stories: 2
- Fencing: Full
Lot
- Size: 7,797 Square Feet
- Features: Subdivided, 0 Up To 1/4 Acre
Details
- Parcel number: 5048010020020907
Construction
Type & style
- Home type: SingleFamily
- Architectural style: Contemporary
- Property subtype: Single Family Residence
Materials
- Brick, Vinyl Siding
- Foundation: Slab
- Roof: Composition
Condition
- New construction: No
- Year built: 2015
Details
- Builder name: Express Homes
Utilities & green energy
- Water: Water District
Green energy
- Energy efficient items: HVAC>13 SEER
Community & HOA
Community
- Subdivision: Mission Trace
HOA
- Has HOA: Yes
- HOA fee: $700 annually
Location
- Region: Richmond
Financial & listing details
- Price per square foot: $134/sqft
- Tax assessed value: $369,455
- Annual tax amount: $5,833
- Date on market: 11/7/2025
- Listing terms: Cash,Conventional,FHA,Investor
- Road surface type: Asphalt
Estimated market value
$329,400
$313,000 - $346,000
$2,771/mo
Price history
| Date | Event | Price |
|---|---|---|
| 8/17/2026 | Price change | $340,000-1.4%$134/sqft |
Source:  HAR #75269637 Report a problem HAR #75269637 Report a problem | ||
| 8/3/2026 | Price change | $345,000-2.8%$136/sqft |
Source: HAR #75269637 Report a problem | ||
| 5/24/2026 | Price change | $355,000-1.4%$139/sqft |
Source: HAR #75269637 Report a problem | ||
| 5/1/2026 | Price change | $360,000-2.7%$141/sqft |
Source: HAR #75269637 Report a problem | ||
| 3/17/2026 | Price change | $370,000-5.1%$145/sqft |
Source: HAR #75269637 Report a problem | ||
| 11/7/2025 | Listed for sale | $390,000$153/sqft |
Source: HAR #75269637 Report a problem | ||
Public tax history
| Year | Property taxes | Tax assessment |
|---|---|---|
| 2025 | $5,833 +1.6% | $369,455 -2.9% |
| 2024 | $5,744 +4.9% | $380,674 +5.2% |
| 2023 | $5,478 +7.9% | $361,752 +19.5% |
| 2022 | $5,077 +18.3% | $302,800 +24.4% |
| 2021 | $4,291 +0.5% | $243,400 +2.2% |
| 2020 | $4,270 +1.6% | $238,070 +3.7% |
| 2019 | $4,203 +4.2% | $229,670 +6.1% |
| 2018 | $4,034 -33.3% | $216,530 -2.1% |
| 2017 | $6,051 | $221,160 -0.1% |
| 2016 | $6,051 +5287.4% | $221,410 +3640% |
| 2015 | $112 | $5,920 |
Find assessor info on the county website
Monthly payment
Est. payment
Payment breakdown
Explore the cost of this home by adjusting the details. Changes won't be saved.Climate risks
Neighborhood: Mission Sierra
Nearby schools
GreatSchools rating
- 7/10James Patterson Elementary SchoolGrades: PK-5Distance: 0.9 mi
- 8/10David Crockett Middle SchoolGrades: 6-8Distance: 1.9 mi
- 7/10William B Travis High SchoolGrades: 9-12Distance: 2 mi
Schools provided by the listing agent
- Elementary: Patterson Elementary School (Fort Bend)
- Middle: Crockett Middle School (Fort Bend)
- High: Travis High School (Fort Bend)
Source: HAR. This data may not be complete. We recommend contacting the local school district to confirm school assignments for this home.
- $373,6005 bd3 ba2.6k sqft18002 Sonora Brook Ln, Richmond, TX 77407Off Market

- $327,9004 bd2 ba2.2k sqft18010 Sonora Brook Ln, Richmond, TX 77407Off Market
- $383,5005 bd3 ba2.8k sqft18102 Sonora Brook Ln, Richmond, TX 77407Off Market
- $354,9004 bd2 ba2.5k sqft9203 Haverford Cove Ct, Richmond, TX 77407Off Market

- $415,6005 bd3 ba3k sqft9207 Haverford Cove Ct, Richmond, TX 77407Off Market
- $351,6005 bd3 ba2.6k sqft18023 Dalton Shadow Ln, Richmond, TX 77407Off Market
- $315,6004 bd2 ba2k sqft18110 Sonora Brook Ln, Richmond, TX 77407Off Market
- $360,0005 bd3 ba2.7k sqft9211 Haverford Cove Ct, Richmond, TX 77407Off Market
A local agent can set up tours, give advice and negotiate with sellers.
Similar homes
- $299,9954 bd2 ba1.7k sqft9307 Rustling Manor Ln, Richmond, TX 77407For Sale
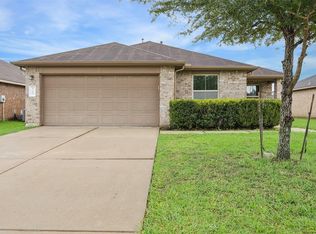 MLS ID #84527966, Mustafa Faiz, Walzel Properties - Corporate Office. HAR
 - $339,0004 bd3 ba2.6k sqft7106 Still Haven Dr, Richmond, TX 77407For Sale
 MLS ID #23043825, Huy Phan, Texas Signature Realty. HAR
 - $359,9004 bd3 ba2.4k sqft19911 Pemetic Trl, Richmond, TX 77407For Sale
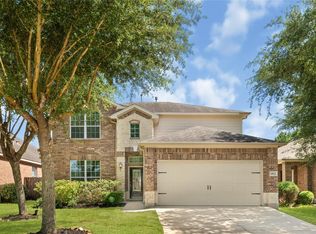 MLS ID #22299088, Agha Abbas, HomeSmart. HAR
 - $375,5004 bd2 ba2.1k sqft9811 Camellia Gardens Dr, Richmond, TX 77407For Sale
 MLS ID #19721532, Thu Lam, 5th Stream Realty. HAR
 - $395,9004 bd2 ba2.1k sqft18522 Anderwood Forest Dr, Richmond, TX 77407For SaleMLS ID #23468934, Nilda Salinas, Step Real Estate. HAR
- $400,0005 bd4 ba3k sqft21915 Sunvolt Ct, Richmond, TX 77407For SaleMLS ID #80635039, Matthew Villaflor, SERHANT.. HAR
- $419,0004 bd3 ba3k sqft21410 Pebble Grove Ct, Richmond, TX 77407For SaleMLS ID #69182738, Adel Hazim, RE/MAX Grand. HAR
- $295,0004 bd3 ba2.5k sqft16519 Eaglewood Shadows Dr, Sugar Land, TX 77498For SaleMLS ID #6252444, Amber Broadway, Opendoor Brokerage, LLC. HAR
- $315,0004 bd2 ba1.7k sqft23603 Villa Lisa Dr, Richmond, TX 77406For SaleMLS ID #35050342, Alex Rezende, AroundTown Properties Inc. HAR
- $349,9003 bd3 ba2.1k sqft7206 Avon Park Ln, Houston, TX 77083For SaleMLS ID #4119311, Christine Luong, Realty USA. HAR
- $424,9004 bd4 ba2.9k sqft7811 Ravens Point Dr, Richmond, TX 77406For SaleMLS ID #37170161, Joann Garza, Better Homes and Gardens Real Estate Gary Greene - Sugar Land. HAR
- $345,0004 bd4 ba2.9k sqft5811 Micah Ln, Rosenberg, TX 77471For SaleMLS ID #37233026, Dennis Rees, Keller Williams Premier Realty. HAR
- $339,0004 bd3 ba2.6k sqft3734 Aubergine Springs Ln, Katy, TX 77449For SaleMLS ID #98908308, Ted Chowdhury, Asset Property Realty. HAR
- $339,9904 bd3 ba2.6k sqft6911 Kamiah Ct, Houston, TX 77040For SaleMLS ID #93299263, Richard Aigbogun, Fairdale Realty. HAR
- $329,9004 bd3 ba2.7k sqft5515 Casa Batillo Dr, Katy, TX 77449For SaleMLS ID #70639157, Wenjie Wang, Sunet Group. HAR
- $335,0004 bd3 ba2.6k sqft2539 Bedrock Ln, Missouri City, TX 77489For SaleMLS ID #92257634, Courtney Johnson Rose, George E. Johnson Properties LLC. HAR
- $309,9003 bd3 ba2.3k sqft21403 Somerset Park Ln, Katy, TX 77450For SaleMLS ID #67156172, Lynette Thomas, Entera Realty LLC. HAR
- $295,0003 bd2 ba1.7k sqft19739 Eagle Canyon Way, Katy, TX 77450For SaleMLS ID #18244604, Ngoc Cindie Huynh, The Vincere Group LLC. HAR
- $339,9904 bd3 ba2.6k sqft4602 Tuscan Lily Dr, Katy, TX 77493For SaleMLS ID #3233529, Adekunle Amoo, ASPENWAY REALTY. HAR
- $340,0004 bd3 ba3.1k sqft4815 Ibis Lake Ct, Katy, TX 77449For SaleMLS ID #43988546, Karina Franco, Franco Urban Commercial LLC. HAR
