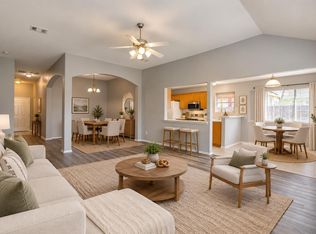
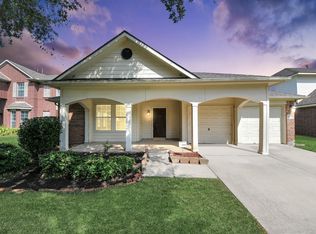
Spacious home with lots of updates, features new HVAC system, brand new floorings, fixtures, fresh paint, staircase, countertops, and much much more. 3 bedrooms and 2.5 baths with primary bedroom on the first floor and 2 bedrooms up with a game room. Nice size fenced backyard. Convenient location with easy access to tollways, freeways, and HWY 6. Near by schools. Plenty of restaurants, shopping centers, and national retailers within a 5 miles radius. A must see. Contact your agent for a private tour today before it's gone!
Pending
Price cut: $4.1K (8/5)
$349,900
7206 Avon Park Ln, Houston, TX 77083
3beds
2,162sqft
Single Family Residence
Built in 2008
5,749 Square Feet Lot
$338,300 Zestimate®
$162/sqft
$48/mo HOA
What's special
Fresh paintBrand new flooringsGame roomNice size fenced backyardNew hvac system
- 150 days
- 31
- 1
Zillow last checked:
Listing updated:
Listed by:
Christine Luong TREC #0551724 832-978-7818,
Realty USA
Source: HAR,MLS#: 4119311
Facts & features
Interior
Bedrooms & bathrooms
- Bedrooms: 3
- Bathrooms: 3
- Full bathrooms: 2
- 1/2 bathrooms: 1
Primary bedroom
- Level: First
- Area: 225
- Dimensions: 15X15
Bedroom
- Level: Second
- Area: 120
- Dimensions: 12X10
Bedroom
- Level: Second
- Area: 144
- Dimensions: 12X12
Breakfast
- Level: First
- Area: 90
- Dimensions: 10X9
Dining room
- Level: First
- Area: 144
- Dimensions: 12X12
Game room
- Level: Second
- Area: 195
- Dimensions: 13X15
Kitchen
- Level: First
- Area: 154
- Dimensions: 11X14
Living room
- Level: First
- Area: 304
- Dimensions: 16X19
Heating
- Natural Gas
Cooling
- Ceiling Fan(s), Electric
Appliances
- Included: Disposal, Gas Oven, Free-Standing Range, Dishwasher
- Laundry: Electric Dryer Hookup, Washer Hookup
Features
- Formal Entry/Foyer, High Ceilings, 1 Bedroom Up
- Flooring: Laminate, Tile
- Windows: Window Coverings
Interior area
- Total structure area: 2,162
- Total interior livable area: 2,162 sqft
Property
Parking
- Total spaces: 2
- Parking features: Attached, Garage Door Opener, Double-Wide Driveway
- Attached garage spaces: 2
Features
- Stories: 2
- Fencing: Back Yard
Lot
- Size: 5,749 Square Feet
- Features: Subdivided, 0 Up To 1/4 Acre
Details
- Parcel number: 1276940080029
Construction
Type & style
- Home type: SingleFamily
- Architectural style: Traditional
- Property subtype: Single Family Residence
Materials
- Brick, Cement Siding
- Foundation: Slab
- Roof: Composition
Condition
- New construction: No
- Year built: 2008
Utilities & green energy
- Water: Water District
Community & HOA
Community
- Subdivision: Bellaire View
HOA
- Has HOA: Yes
- HOA fee: $580 annually
Location
- Region: Houston
Financial & listing details
- Price per square foot: $162/sqft
- Tax assessed value: $299,989
- Annual tax amount: $6,885
- Date on market: 5/21/2026
- Listing terms: Cash,Conventional,FHA,Investor
- Road surface type: Concrete
Estimated market value
$338,300
$321,000 - $355,000
$2,248/mo
Price history
| Date | Event | Price |
|---|---|---|
| 10/8/2026 | Pending sale | $349,900$162/sqft |
Source:  HAR #4119311 Report a problem HAR #4119311 Report a problem | ||
| 10/6/2026 | Listed for sale | $349,900$162/sqft |
Source: HAR #4119311 Report a problem | ||
| 9/28/2026 | Pending sale | $349,900$162/sqft |
Source: HAR #4119311 Report a problem | ||
| 8/5/2026 | Price change | $349,900-1.2%$162/sqft |
Source: HAR #4119311 Report a problem | ||
| 7/6/2026 | Price change | $354,000-1.4%$164/sqft |
Source: HAR #4119311 Report a problem | ||
| 5/21/2026 | Listed for sale | $359,000$166/sqft |
Source: HAR #4119311 Report a problem | ||
| 2/17/2021 | Listing removed | -- |
Source: Owner Report a problem | ||
| 2/19/2019 | Listing removed | $1,950$1/sqft |
Source: Owner Report a problem | ||
| 1/19/2019 | Listed for rent | $1,950$1/sqft |
Source: Owner Report a problem | ||
Public tax history
| Year | Property taxes | Tax assessment |
|---|---|---|
| 2025 | $2,483 +8.3% | $299,989 +3.5% |
| 2024 | $2,293 +11% | $289,850 |
| 2023 | $2,066 +11.2% | $289,850 +11.1% |
| 2022 | $1,858 | $260,949 +9.9% |
| 2021 | -- | $237,426 +20.7% |
| 2020 | $1,553 -3.4% | $196,744 |
| 2019 | $1,607 -67.5% | $196,744 +6.3% |
| 2018 | $4,940 | $185,144 |
| 2017 | $4,940 +7.3% | $185,144 +6.7% |
| 2016 | $4,605 +10.4% | $173,544 |
| 2015 | $4,171 | $173,544 +8.6% |
| 2014 | $4,171 | $159,733 +17.9% |
| 2013 | -- | $135,509 |
| 2012 | -- | $135,509 |
| 2011 | -- | $135,509 |
| 2010 | -- | $135,509 |
| 2009 | -- | $135,509 |
Find assessor info on the county website
Monthly payment
Est. payment
Payment breakdown
Explore the cost of this home by adjusting the details. Changes won't be saved.Climate risks
Neighborhood: 77083
Nearby schools
Schools provided by the listing agent
- Elementary: Hearne Elementary School (Alief)
- Middle: Albright Middle School
- High: Aisd Draw
Source: HAR. This data may not be complete. We recommend contacting the local school district to confirm school assignments for this home.


Similar homes
- $309,0003 bd3 ba2.2k sqft13242 Rustic Garden Dr, Houston, TX 77083For Sale
 MLS ID #22641190, Bhanuchand Paruchuri, Ladiya Real Estate LLC. HAR
 - $279,9904 bd2 ba1.7k sqft13915 Fort Nelson Dr, Houston, TX 77083For Sale
 MLS ID #86642962, Katherine Le, 1 - Connect Realty. HAR
 - $339,9003 bd2 ba2.1k sqft14134 Silver Glade Ln, Sugar Land, TX 77498For Sale
 MLS ID #65525290, Bret Wallace, RE/MAX Fine Properties. HAR
 - $311,9904 bd2 ba1.8k sqft19139 Mission Manor Ln, Richmond, TX 77407For Sale
 MLS ID #59125787, Shamsha Ali, Walzel Properties - Corporate Office. HAR
