Tenant occupied till 12/31/2026. 4B2B single-story home located on a cul-de-sac. This thoughtfully designed home welcomes you with a charming front porch and a gracious entry foyer that flows seamlessly past a private study—perfect for a home office or quiet retreat. At the heart of the home, a spacious family room opens to a gourmet island kitchen, beautifully appointed and ideal for both everyday living and entertaining. The adjoining casual dining area offers serene views of the covered rear patio, creating a perfect indoor-outdoor living experience. This four-bedroom residence boasts a luxurious owner’s suite, complete with a generously sized en suite bath featuring dual vanities, a private water closet, separate shower and soaking tub, and expansive dual walk-in closets. Schedule your showing today!
For sale
$289,000
3535 Britton Burrow Way, Richmond, TX 77406
4beds
1,909sqft
Single Family Residence
Built in 2020
6,250 Square Feet Lot
$282,700 Zestimate®
$151/sqft
$53/mo HOA
What's special
Gracious entry foyerSpacious family roomLocated on a cul-de-sacPrivate water closetExpansive dual walk-in closetsCharming front porchDual vanities
- 7 days
- 274
- 31
Likely to sell faster than
Zillow last checked:
Listing updated:
Listed by:
Kristy Chan TREC #0677640 281-796-1319,
Bauhinia Realty, LLC
Source: HAR,MLS#: 29121745
Facts & features
Interior
Bedrooms & bathrooms
- Bedrooms: 4
- Bathrooms: 2
- Full bathrooms: 2
Primary bedroom
- Level: First
- Area: 195
- Dimensions: 15x13
Bedroom
- Level: First
- Area: 100
- Dimensions: 10x10
Bedroom
- Level: First
- Area: 120
- Dimensions: 12x10
Bedroom
- Level: First
- Area: 120
- Dimensions: 12x10
Den
- Level: First
- Area: 143
- Dimensions: 11x13
Living room
- Level: First
- Area: 408
- Dimensions: 24x17
Heating
- Natural Gas
Cooling
- Electric
Features
- En-Suite Bath, Primary Bed - 1st Floor, Walk-In Closet(s)
Interior area
- Total structure area: 1,909
- Total interior livable area: 1,909 sqft
Property
Parking
- Total spaces: 2
- Parking features: Attached
- Attached garage spaces: 2
Features
- Stories: 1
Lot
- Size: 6,250 Square Feet
- Features: Subdivided, 0 Up To 1/4 Acre
Details
- Parcel number: 5296920010320901
Construction
Type & style
- Home type: SingleFamily
- Architectural style: Traditional
- Property subtype: Single Family Residence
Materials
- Brick, Cement Siding
- Foundation: Slab
- Roof: Composition
Condition
- New construction: No
- Year built: 2020
Utilities & green energy
- Water: Water District
Community & HOA
Community
- Subdivision: Mccrary Meadows Sec 2 Pt Rep 1 & Ext
HOA
- Has HOA: Yes
- HOA fee: $630 annually
Location
- Region: Richmond
Financial & listing details
- Price per square foot: $151/sqft
- Tax assessed value: $340,525
- Annual tax amount: $5,342
- Date on market: 10/19/2026
Estimated market value
$282,700
$269,000 - $297,000
$2,332/mo
Price history
| Date | Event | Price |
|---|---|---|
| 10/19/2026 | Listed for sale | $289,000+18.4%$151/sqft |
Source:  HAR #29121745 Report a problem | ||
| 1/7/2026 | Listing removed | $2,050$1/sqft |
Source:  HAR #10050172 Report a problem | ||
| 11/22/2025 | Price change | $2,050-6.8%$1/sqft |
Source: HAR #10050172 Report a problem | ||
| 10/6/2025 | Listed for rent | $2,200+2.3%$1/sqft |
Source: HAR #10050172 Report a problem | ||
| 10/7/2023 | Listing removed | -- |
Source: HAR #26322787 Report a problem | ||
| 10/5/2023 | Price change | $2,150-6.1%$1/sqft |
Source: HAR #26322787 Report a problem | ||
| 9/15/2023 | Listed for rent | $2,290$1/sqft |
Source: HAR #39185180 Report a problem | ||
| 1/14/2021 | Listing removed | -- |
Source:  HAR Report a problem | ||
| 8/8/2020 | Pending sale | $243,990$128/sqft |
Source: Re/Max Universal #41938041 Report a problem | ||
| 8/8/2020 | Listed for sale | $243,990$128/sqft |
Source: Re/Max Universal #41938041 Report a problem | ||
Public tax history
| Year | Property taxes | Tax assessment |
|---|---|---|
| 2025 | $5,342 +0.1% | $340,525 +0.1% |
| 2024 | $5,336 -2.8% | $340,109 -1.7% |
| 2023 | $5,492 -0.7% | $345,823 +5.9% |
| 2022 | $5,528 +86.7% | $326,500 +86.9% |
| 2021 | $2,960 +616.2% | $174,670 +627.8% |
| 2020 | $413 | $24,000 |
Find assessor info on the county website
Monthly payment
Est. payment
Payment breakdown
Explore the cost of this home by adjusting the details. Changes won't be saved.Climate risks
Neighborhood: 77406
Nearby schools
Schools provided by the listing agent
- Elementary: Frost Elementary School (Lamar)
- Middle: Briscoe Junior High School
- High: Foster High School
Source: HAR. This data may not be complete. We recommend contacting the local school district to confirm school assignments for this home.
- $366,9004 bd2 ba2.5k sqft3531 Britton Burrow Way, Richmond, TX 77406Off Market
- $325,5003 bd2 ba2k sqft3539 Britton Burrow Way, Richmond, TX 77406Off Market

- $311,0004 bd2 ba1.9k sqft3543 Britton Burrow Way, Richmond, TX 77406Off Market

- $412,3004 bd4 ba2.8k sqft3527 Britton Burrow Way, Richmond, TX 77406Off Market

Similar homes
- $361,0004 bd3 ba2.3k sqft3306 Driftwood Meadow Ln, Richmond, TX 77406For Sale
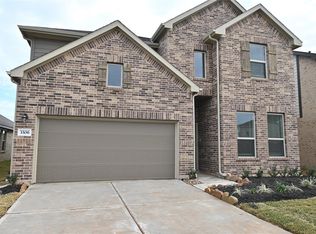 MLS ID #53527648, Marlem Conde, AREA Texas Realty. HAR
- $289,9004 bd3 ba1.9k sqft10031 Lilac Croft Ln, Richmond, TX 77406For Sale
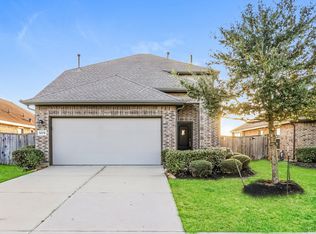 MLS ID #77698623, Joshua Nogowski, TAH Texas Services, LLC. HAR
- $330,0003 bd3 ba1.9k sqft26030 Drover Sky Ct, Richmond, TX 77406For Sale
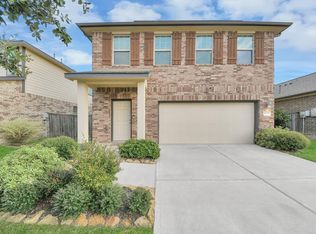 MLS ID #36050315, Brandon Scott, Keller Williams Premier Realty. HAR
- $369,9994 bd3 ba2.3k sqft3211 Aster Meadow Way, Richmond, TX 77406For Sale
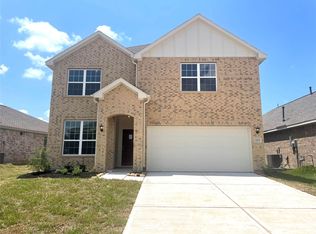 MLS ID #94274972, Tina Shih, NextHome Woodland Springs. HAR
