This beautiful, well-maintained home is situated in a cul-de-sac offering tons of privacy with no back neighbors! This two-story property boasts three bedrooms, two full bathrooms, and a powder room. The kitchen opens to the family room/living room area, equipped with Whirlpool SS appliances, granite countertops, and espresso-stained wood cabinets. Enjoy the spacious family room and dining room with views of the back patio and fenced yard. Great for hosting! All rooms are located on the second floor. The spacious master bedroom has His & Hers closets, a step-in shower, a separate soaker tub, and vanity space. Bedrooms are generously sized with ample closet space. Zoned to Needville School District. Fresh paint throughout the home. Appliances included!
For sale
$299,999
7311 Tipton Meadow Way, Richmond, TX 77469
3beds
1,941sqft
:
Get pre-qualified$2,190/mo
Single Family Residence
Built in 2022
5,392 Square Feet Lot
$292,300 Zestimate®
$155/sqft
$30/mo HOA
What's special
Fenced yardBack patioSpacious family roomThree bedroomsGranite countertopsSpacious master bedroomEspresso-stained wood cabinets
- 70 days |
- 29 |
- 1 |
Zillow last checked:
Listing updated:
Listed by:
Ashley DeCastro TREC #0756354 832-576-2201,
AMD Realty
Source: HAR,MLS#: 41480393
Facts & features
Interior
Bedrooms & bathrooms
- Bedrooms: 3
- Bathrooms: 3
- Full bathrooms: 2
- 1/2 bathrooms: 1
Rooms
- Room types: Utility Room
Primary bathroom
- Features: Half Bath, Primary Bath: Separate Shower, Primary Bath: Soaking Tub, Secondary Bath(s): Tub/Shower Combo
Kitchen
- Features: Breakfast Bar, Kitchen open to Family Room, Pantry, Walk-in Pantry
Heating
- Electric
Cooling
- Ceiling Fan(s), Electric
Appliances
- Included: Disposal, Dryer, Refrigerator, Washer, Electric Oven, Microwave, Electric Cooktop, Dishwasher
- Laundry: Electric Dryer Hookup
Features
- High Ceilings, All Bedrooms Up, Primary Bed - 2nd Floor, Walk-In Closet(s)
- Flooring: Carpet, Vinyl
- Windows: Insulated/Low-E windows
Interior area
- Total structure area: 1,941
- Total interior livable area: 1,941 sqft
Property
Parking
- Total spaces: 2
- Parking features: Attached
- Attached garage spaces: 2
Features
- Stories: 2
- Exterior features: Back Green Space, Side Yard
- Fencing: Back Yard,Full
Lot
- Size: 5,392 Square Feet
- Features: Back Yard, Cul-De-Sac, Subdivided, 0 Up To 1/4 Acre
Details
- Parcel number: 8453020040020906
Construction
Type & style
- Home type: SingleFamily
- Architectural style: Traditional
- Property subtype: Single Family Residence
Materials
- Batts Insulation, Blown-In Insulation, Brick, Cement Siding, Wood Siding
- Foundation: Slab
- Roof: Composition
Condition
- New construction: No
- Year built: 2022
Details
- Builder name: LGI Homes
Utilities & green energy
- Sewer: Public Sewer
- Water: Public
Green energy
- Energy efficient items: Thermostat, HVAC>13 SEER
Community & HOA
Community
- Subdivision: Vacek Country Meadows Sec 2
HOA
- Has HOA: Yes
- Amenities included: Picnic Area, Pool, Trail(s)
- HOA fee: $360 annually
Location
- Region: Richmond
Financial & listing details
- Price per square foot: $155/sqft
- Tax assessed value: $296,181
- Annual tax amount: $5,762
- Date on market: 5/18/2026
- Listing terms: Cash,Conventional,FHA,Investor,VA Loan
- Road surface type: Concrete
Estimated market value
$292,300
$278,000 - $307,000
$2,004/mo
Price history
| Date | Event | Price |
|---|---|---|
| 10/25/2025 | Price change | $299,9990%$155/sqft |
Source:  HAR #55893412 Report a problem HAR #55893412 Report a problem | ||
| 7/1/2025 | Price change | $300,000-2.9%$155/sqft |
Source: HAR #18556751 Report a problem | ||
| 5/1/2025 | Price change | $309,000-1.5%$159/sqft |
Source: HAR #18556751 Report a problem | ||
| 3/16/2025 | Listed for sale | $313,550+4.6%$162/sqft |
Source: HAR #18556751 Report a problem | ||
| 4/26/2023 | Listing removed | -- |
Source: HAR #2727672 Report a problem | ||
| 3/22/2023 | Pending sale | $299,900$155/sqft |
Source: HAR #2727672 Report a problem | ||
| 3/1/2023 | Price change | $299,900-3.5%$155/sqft |
Source: HAR #2727672 Report a problem | ||
| 2/6/2023 | Listed for sale | $310,900$160/sqft |
Source: HAR #2727672 Report a problem | ||
| 1/14/2023 | Listing removed | -- |
Source: HAR #42507565 Report a problem | ||
| 12/2/2022 | Listed for sale | $310,900-3.1%$160/sqft |
Source: HAR #42507565 Report a problem | ||
| 12/1/2022 | Listing removed | -- |
Source: HAR #85076458 Report a problem | ||
| 9/23/2022 | Price change | $320,900-3%$165/sqft |
Source: HAR #85076458 Report a problem | ||
| 9/2/2022 | Listed for sale | $330,900$170/sqft |
Source: HAR #85076458 Report a problem | ||
| 8/23/2022 | Pending sale | $330,900$170/sqft |
Source: HAR #85076458 Report a problem | ||
| 8/12/2022 | Price change | $330,900-3.8%$170/sqft |
Source: HAR #85076458 Report a problem | ||
| 8/2/2022 | Listed for sale | $343,900$177/sqft |
Source: HAR #85076458 Report a problem | ||
Public tax history
| Year | Property taxes | Tax assessment |
|---|---|---|
| 2025 | $5,762 +1.2% | $296,181 +1% |
| 2024 | $5,693 +3.8% | $293,212 -0.8% |
| 2023 | $5,487 +632.1% | $295,690 +639.2% |
| 2022 | $750 | $40,000 |
Find assessor info on the county website
Monthly payment
Est. payment
Payment breakdown
Explore the cost of this home by adjusting the details. Changes won't be saved.Climate risks
Neighborhood: 77469
Nearby schools
GreatSchools rating
- 9/10Needville Middle SchoolGrades: 4-6Distance: 5.7 mi
- 9/10Needville Junior High SchoolGrades: 7-8Distance: 5.9 mi
- 7/10Needville High SchoolGrades: 9-12Distance: 5.7 mi
Schools provided by the listing agent
- Elementary: Needville Elementary School
- Middle: Needville Junior High School
- High: Needville High School
Source: HAR. This data may not be complete. We recommend contacting the local school district to confirm school assignments for this home.
- $258,0003 bd2 ba1.6k sqft7307 Tipton Meadow Way, Richmond, TX 77469Off Market
- $307,6005 bd2 ba2.5k sqft10703 Anthonomus Way, Richmond, TX 77469Off Market
- $299,9003 bd2 ba1.3k sqft7503 Serenity Creek Ln, Richmond, TX 77469Off Market
- $2,1253 bd3 ba1.9k sqft10711 Anthonomus Way, Richmond, TX 77469For Rent

- $264,6003 bd2 ba1.5k sqft7310 Tipton Meadow Way, Richmond, TX 77469Off Market
- $269,5003 bd2 ba1.8k sqft7314 Tipton Meadow Way, Richmond, TX 77469Off Market
- $305,4005 bd2 ba2.5k sqft7306 Tipton Meadow Way, Richmond, TX 77469Off Market
- $236,6003 bd2 ba1.3k sqft7302 Tipton Meadow Way, Richmond, TX 77469Off Market
A local agent can set up tours, give advice and negotiate with sellers.
Similar homes
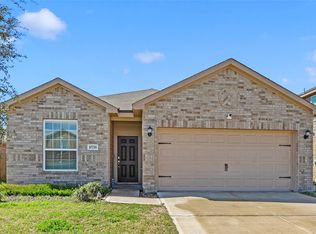
- $300,0004 bd3 ba2.1k sqft7719 Vacek Meadows Loop, Richmond, TX 77469For Sale
 MLS ID #49741485, Myrna Armendariz, Vaquero RE LLC. HAR
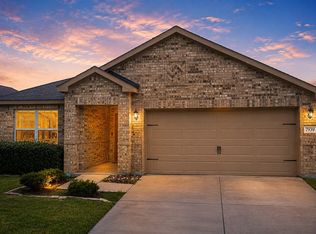
 - $315,0003 bd2 ba1.5k sqft10718 Anthonomus Way, Richmond, TX 77469For Sale
 MLS ID #72104010, Martha McCumpsey, Keller Williams Memorial. HAR
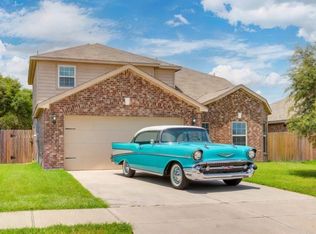
 - $273,0003 bd2 ba1.3k sqft7939 Vacek Meadows Loop, Richmond, TX 77469For Sale
 MLS ID #27836135, Shana Riddle, REALM Real Estate Professionals - Sugar Land. HAR
 - $264,9004 bd3 ba2.1k sqft7726 Country Space Loop N, Richmond, TX 77469For Sale
 MLS ID #6853112, Sabino Gonzalez, Birdsong Real Estate. HAR
 - $314,9005 bd3 ba2.9k sqft4830 Highland Springs Dr, Richmond, TX 77469For SaleMLS ID #91275862, Owais Gopalani, ROG Realty LLC. HAR
- $289,9903 bd2 ba1.4k sqft8322 Vacek Crossing Way, Richmond, TX 77469New ConstructionHAR
- $315,0004 bd3 ba2.1k sqft4827 Monarch Falls Ln, Richmond, TX 77469For SaleMLS ID #7028442, Glenda Lampkin, Keller Williams Signature. HAR
- $284,9004 bd3 ba2k sqft6806 Amber Cliff Ln, Rosenberg, TX 77469For SaleMLS ID #19495861, Jonathan Layton, Luxely Real Estate. HAR
- $260,0004 bd3 ba1.7k sqft3906 Hollow Cove Ln, Richmond, TX 77469For SaleMLS ID #34090288, Alexander DiSaggio, City Group Properties. HAR
- $284,9903 bd3 ba1.8k sqft8330 Vacek Crossing Way, Richmond, TX 77469New ConstructionHAR
- $249,9003 bd2 ba1.4k sqft7127 Sunrise Hill Ln, Richmond, TX 77469For SaleMLS ID #66084404, Minh Lam, SOVRAN. HAR
- $311,0004 bd2 ba1.7k sqft1710 Livingston Shores Ln, Rosenberg, TX 77469For SaleMLS ID #18763159, Terri Garcia, Brooks Ballard International Real Estate. HAR
- $339,0004 bd3 ba2.3k sqft5343 Sleepy Fox Ln, Richmond, TX 77469For SaleMLS ID #78510985, Lisa Mann, eXp Realty LLC. HAR
- $309,0004 bd2 ba1.8k sqft7310 Sunset Creek Dr, Richmond, TX 77469For SaleMLS ID #70176651, Perla Hernandez, LPT Realty, LLC. HAR
- $320,9994 bd2 ba2k sqft7203 Dawn View Ln, Rosenberg, TX 77469For SaleMLS ID #93992892, Anielka Rodriguez, HomeSmart. HAR
- $338,2004 bd3 ba2.1k sqft1811 Laguna Way, Rosenberg, TX 77469For SaleMLS ID #58143158, Robert LaHue, Purple Shirt Realty. HAR
- $254,9904 bd3 ba2.1k sqft8819 Vacek Crossing Way, Richmond, TX 77469New ConstructionHAR
- $310,0003 bd2 ba1.7k sqft10519 Scrub Oak Dr, Rosharon, TX 77583For SaleMLS ID #80824400, Ivy Jackson, LPT Realty, LLC. HAR
- $339,9004 bd3 ba2.5k sqft8207 Running Brook Ln, Rosenberg, TX 77469For SaleMLS ID #97612530, Ruby Miranda, Keller Williams Summit. HAR
- $275,0004 bd2 ba1.6k sqft3403 Brazos Falls Dr, Richmond, TX 77469For SaleMLS ID #87130076, Yvette Jimenez, Go-MRealty. HAR
