Welcome to 3403 Brazos Falls Dr in Riverwood Village. A 2022 Anglia Home tucked behind two freshly planted Italian cypress trees, this beautifully maintained home greets you with curb appeal before you even step inside. The moment you walk through the front door, you're welcomed by an open-concept layout that flows effortless. The living room is bright, spacious, and made for everyday comfort — flowing directly into a kitchen that's as functional as it is beautiful, with granite countertops, ample cabinet space, and a kitchen island that means more prep space and more room to gather. A cozy breakfast nook just off the kitchen is filled with natural light, perfect for slow mornings or quick weekday breakfasts. This home sits on a corner lot, giving you extra space and privacy, with a backyard that leads right out to the neighborhood trail — perfect for evening walks or weekend mornings outdoors. All appliances to stay with the home.
For sale
Price cut: $5K (8/19)
$265,000
3403 Brazos Falls Dr, Richmond, TX 77469
4beds
1,611sqft
Single Family Residence
Built in 2022
8,319 Square Feet Lot
$260,200 Zestimate®
$164/sqft
$45/mo HOA
What's special
- 31 days
- 310
- 28
Zillow last checked:
Listing updated:
Listed by:
Yvette Jimenez TREC #0764193 832-273-0959,
Go-MRealty
Source: HAR,MLS#: 36360503
Facts & features
Interior
Bedrooms & bathrooms
- Bedrooms: 4
- Bathrooms: 2
- Full bathrooms: 2
Primary bedroom
- Level: First
- Area: 225
- Dimensions: 15x15
Bedroom
- Level: Fourth
- Area: 121
- Dimensions: 11x11
Bedroom
- Level: Second
- Area: 121
- Dimensions: 11x11
Bedroom
- Level: Third
- Area: 121
- Dimensions: 11x11
Heating
- Electric
Cooling
- Electric
Appliances
- Included: Disposal, Dryer, Washer, Gas Oven, Microwave, Gas Cooktop, Dishwasher
- Laundry: Electric Dryer Hookup, Gas Dryer Hookup, Washer Hookup
Features
- En-Suite Bath
- Flooring: Carpet, Tile
- Has fireplace: No
Interior area
- Total structure area: 1,611
- Total interior livable area: 1,611 sqft
Property
Parking
- Total spaces: 2
- Parking features: Attached
- Attached garage spaces: 2
Features
- Stories: 1
- Fencing: Back Yard
Lot
- Size: 8,319 Square Feet
- Features: Greenbelt, 0 Up To 1/4 Acre
Details
- Parcel number: 7620050010560901
Construction
Type & style
- Home type: SingleFamily
- Architectural style: Contemporary
- Property subtype: Single Family Residence
Materials
- Brick
- Foundation: Slab
- Roof: Composition
Condition
- New construction: No
- Year built: 2022
Details
- Builder name: Anglia Homes
Utilities & green energy
- Water: Public
Community & HOA
Community
- Subdivision: Riverwood Village
HOA
- Has HOA: Yes
- Amenities included: Trail(s)
- HOA fee: $540 annually
Location
- Region: Richmond
Financial & listing details
- Price per square foot: $164/sqft
- Tax assessed value: $280,633
- Annual tax amount: $4,289
- Date on market: 7/28/2026
- Listing terms: Cash,Conventional,FHA,VA Loan
Estimated market value
$260,200
$247,000 - $273,000
$2,008/mo
Price history
| Date | Event | Price |
|---|---|---|
| 8/19/2026 | Price change | $265,000-1.9%$164/sqft |
Source:  HAR #36360503 Report a problem HAR #36360503 Report a problem | ||
| 7/28/2026 | Price change | $270,000-1.8%$168/sqft |
Source: HAR #36360503 Report a problem | ||
| 6/26/2026 | Listed for sale | $275,000$171/sqft |
Source: HAR #87130076 Report a problem | ||
Public tax history
| Year | Property taxes | Tax assessment |
|---|---|---|
| 2025 | $2,560 -17.3% | $280,633 -1.8% |
| 2024 | $3,096 -0.2% | $285,809 +0.8% |
| 2023 | $3,103 +1172.6% | $283,424 +1868.2% |
| 2022 | $244 +14.2% | $14,400 +14.3% |
| 2021 | $214 -1.6% | $12,600 |
| 2020 | $217 +168.5% | $12,600 +177.5% |
| 2019 | $81 | $4,540 |
Find assessor info on the county website
Monthly payment
Est. payment
Payment breakdown
Explore the cost of this home by adjusting the details. Changes won't be saved.Climate risks
Neighborhood: 77469
Nearby schools
Schools provided by the listing agent
- Elementary: Pink Elementary School (Lamar)
- Middle: Lamar Junior High School
- High: Lamar Consolidated High School
Source: HAR. This data may not be complete. We recommend contacting the local school district to confirm school assignments for this home.
- $230,8003 bd2 ba1.3k sqft3407 Brazos Falls Dr, Richmond, TX 77469Off Market
- $284,7004 bd2 ba2.2k sqft4439 Misty Woods Trl, Richmond, TX 77469Off Market
- $247,5004 bd2 ba1.5k sqft3411 Brazos Falls Dr, Richmond, TX 77469Off Market
- $245,2004 bd2 ba1.5k sqft4435 Misty Woods Trl, Richmond, TX 77469Off Market

Similar homes
- $284,9003 bd2 ba2.2k sqft2018 Knoll Oak Ln, Rosenberg, TX 77469For Sale
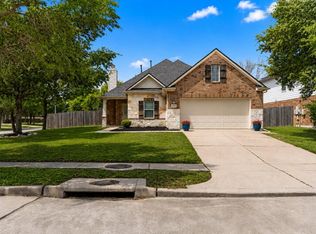 MLS ID #90441990, Vicki Miller, RE/MAX Opportunities. HAR
 - $250,0003 bd2 ba1.7k sqft1015 Honeysuckle Vine Dr, Rosenberg, TX 77469For Sale
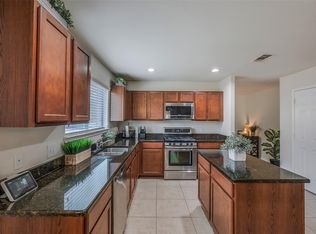 MLS ID #69135798, Jimmy Franklin, eXp Realty LLC. HAR
 - $275,0003 bd2 ba1.8k sqft6015 Osprey Dr, Rosenberg, TX 77471For Sale
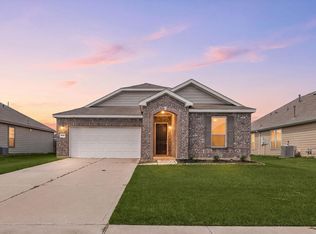 MLS ID #89008483, Pedro Iznaga, Redfin Corporation. HAR
 - $275,0003 bd2 ba1.7k sqft2606 Silverton Bnd, Rosenberg, TX 77471For Sale
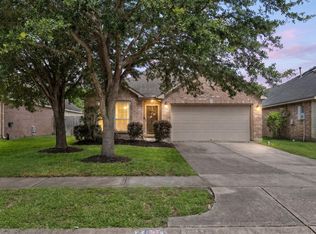 MLS ID #93842663, Morgan Wallace, Compass RE Texas, LLC - Houston. HAR
