Welcome to 31634 Heguy Pass, a beautifully maintained home in the desirable Polo Ranch community of Fulshear! This inviting home offers a thoughtfully designed open-concept layout, perfect for everyday living and entertaining. The kitchen features stainless steel appliances, all included with the sale, along with a washer and dryer for added convenience. Enjoy added privacy with no backyard neighbors, a full-coverage sprinkler system, and an installed security system with cameras. Buyers will also appreciate the opportunity for an assumable loan, subject to lender approval and qualification. Located in a welcoming community with amenities including a neighborhood pool, this home offers comfort, convenience, and exceptional value. Schedule your private showing today!
For sale
$259,900
31634 Heguy Pass, Fulshear, TX 77441
4beds
1,628sqft
Single Family Residence
Built in 2019
6,364 Square Feet Lot
$255,500 Zestimate®
$160/sqft
$66/mo HOA
What's special
Thoughtfully designed open-concept layoutFull-coverage sprinkler system
- 5 days
- 408
- 26
Likely to sell faster than
Zillow last checked:
Listing updated:
Listed by:
Yasmin Matari TREC #0809297 832-922-7758,
5X REALTY
Source: HAR,MLS#: 89011486
Facts & features
Interior
Bedrooms & bathrooms
- Bedrooms: 4
- Bathrooms: 2
- Full bathrooms: 2
Primary bedroom
- Level: First
- Area: 208
- Dimensions: 16x13
Bedroom
- Level: First
- Area: 132
- Dimensions: 12x11
Bedroom
- Level: First
- Area: 144
- Dimensions: 12x12
Bedroom
- Level: First
- Area: 110
- Dimensions: 11x10
Heating
- Natural Gas
Cooling
- Electric
Appliances
- Included: Disposal, Dryer, Refrigerator, Washer, Microwave, Dishwasher
Features
- Flooring: Carpet, Tile
- Windows: Window Coverings
Interior area
- Total structure area: 1,628
- Total interior livable area: 1,628 sqft
Property
Parking
- Total spaces: 2
- Parking features: Attached
- Attached garage spaces: 2
Features
- Stories: 1
- Patio & porch: Patio/Deck
- Exterior features: Sprinkler System
- Fencing: Back Yard
Lot
- Size: 6,364 Square Feet
- Features: Subdivided, 0 Up To 1/4 Acre
Details
- Parcel number: 6853030020150901
Construction
Type & style
- Home type: SingleFamily
- Architectural style: Contemporary,Traditional
- Property subtype: Single Family Residence
Materials
- Brick
- Foundation: Slab
- Roof: Composition
Condition
- New construction: No
- Year built: 2019
Utilities & green energy
- Water: Water District
Community & HOA
Community
- Subdivision: Polo Ranch
HOA
- Has HOA: Yes
- Amenities included: Park, Pool
- HOA fee: $795 annually
Location
- Region: Fulshear
Financial & listing details
- Price per square foot: $160/sqft
- Tax assessed value: $282,368
- Annual tax amount: $7,818
- Date on market: 10/12/2026
- Listing terms: Assumable 1st Lien,Cash,Conventional,FHA,Investor,VA Loan
Estimated market value
$255,500
$243,000 - $268,000
$2,074/mo
Price history
| Date | Event | Price |
|---|---|---|
| 10/12/2026 | Listed for sale | $259,900$160/sqft |
Source:  HAR #89011486 Report a problem HAR #89011486 Report a problem | ||
| 10/5/2026 | Listing removed | $259,900$160/sqft |
Source: HAR #42639685 Report a problem | ||
| 8/8/2026 | Price change | $259,900-5.5%$160/sqft |
Source: HAR #42639685 Report a problem | ||
| 7/22/2026 | Price change | $274,900-1.8%$169/sqft |
Source: HAR #42639685 Report a problem | ||
| 6/19/2026 | Listed for sale | $279,900+0.3%$172/sqft |
Source: HAR #42639685 Report a problem | ||
| 6/16/2026 | Listing removed | $279,000$171/sqft |
Source: HAR #78223071 Report a problem | ||
| 6/3/2026 | Price change | $279,000-2.1%$171/sqft |
Source: HAR #78223071 Report a problem | ||
| 5/19/2026 | Listed for sale | $285,000$175/sqft |
Source: HAR #78223071 Report a problem | ||
| 5/18/2026 | Pending sale | $285,000$175/sqft |
Source: HAR #78223071 Report a problem | ||
| 4/10/2026 | Price change | $285,000-1.7%$175/sqft |
Source: HAR #78223071 Report a problem | ||
| 2/12/2026 | Price change | $289,967-0.8%$178/sqft |
Source: HAR #78223071 Report a problem | ||
| 12/19/2025 | Price change | $292,400-0.8%$180/sqft |
Source: HAR #78223071 Report a problem | ||
| 11/21/2025 | Price change | $294,900-1.7%$181/sqft |
Source: HAR #78223071 Report a problem | ||
| 10/2/2025 | Listed for sale | $299,888$184/sqft |
Source: HAR #78223071 Report a problem | ||
| 10/2/2025 | Listing removed | $299,888$184/sqft |
Source: HAR #29233709 Report a problem | ||
| 7/19/2025 | Listed for sale | $299,888$184/sqft |
Source: HAR #29233709 Report a problem | ||
| 6/4/2025 | Pending sale | $299,888$184/sqft |
Source: HAR #29233709 Report a problem | ||
| 5/23/2025 | Price change | $299,888-2.3%$184/sqft |
Source: HAR #29233709 Report a problem | ||
| 4/26/2025 | Price change | $307,000-0.9%$189/sqft |
Source: HAR #29233709 Report a problem | ||
| 4/4/2025 | Listed for sale | $309,900$190/sqft |
Source: HAR #29233709 Report a problem | ||
Public tax history
| Year | Property taxes | Tax assessment |
|---|---|---|
| 2025 | $3,267 -6.2% | $282,368 +5.1% |
| 2024 | $3,482 +12.2% | $268,729 +10% |
| 2023 | $3,104 -14.3% | $244,299 +10% |
| 2022 | $3,623 +4% | $222,090 +10% |
| 2021 | $3,483 +21.3% | $201,900 +42.7% |
| 2020 | $2,871 | $141,450 |
Find assessor info on the county website
Monthly payment
Est. payment
Payment breakdown
Explore the cost of this home by adjusting the details. Changes won't be saved.Climate risks
Neighborhood: 77441
Nearby schools
Schools provided by the listing agent
- Elementary: Morgan Elementary School
- Middle: Leaman Junior High School
- High: Fulshear High School
Source: HAR. This data may not be complete. We recommend contacting the local school district to confirm school assignments for this home.

Similar homes
- $289,9994 bd3 ba2.2k sqft31759 Wellington Pass, Fulshear, TX 77441For Sale
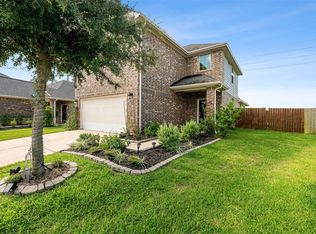 MLS ID #30421208, Javier Tello, All City Real Estate. HAR
 - $275,0004 bd2 ba1.6k sqft7403 French Quarter Ct, Fulshear, TX 77441For Sale
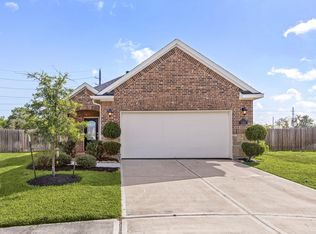 MLS ID #28831194, Nicole Freer, Corcoran Genesis. HAR
 - $273,0003 bd2 ba1.4k sqft4003 Beltingham Bend Way, Fulshear, TX 77441For Sale
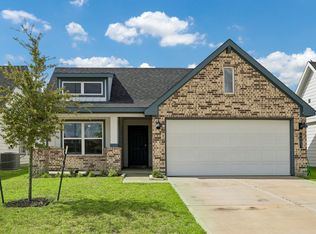 MLS ID #97835788, Shelly Haag, Styled Real Estate. HAR
 - $269,0003 bd2 ba1.7k sqft3335 Jane Way, Richmond, TX 77406For Sale
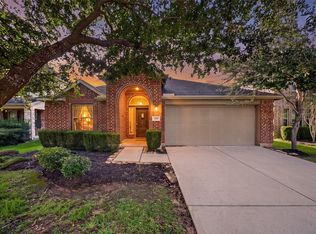 MLS ID #13691749, Feiyun Cheng, Keller Williams Memorial. HAR
