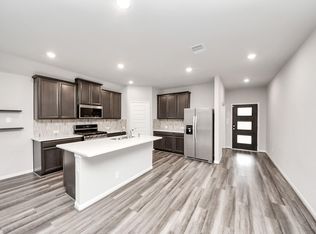
More than just a home, this is the lifestyle you've been waiting for. Nestled in one of Richmond's most sought-after 55+ communities, this beautifully upgraded single-story residence combines modern elegance with the ease of low-maintenance living. Featuring 2 bedrooms, 2 baths, tile flooring throughout, sleek cabinetry, stainless steel appliances, Silestone countertops, and a designer backsplash, every detail has been thoughtfully selected. The luxurious primary suite boasts a tray ceiling with crown molding and a spa-like bath with upgraded framed mirrors and a walk-in shower with bench seating. Step outside to a screened-in covered patio overlooking a fenced, fully sprinklered backyard with gutters—perfect for relaxing or entertaining. Residents enjoy resort-style amenities including a 47,000+ sq. ft. clubhouse, fitness center, sports courts, and a vibrant calendar of social activities that make every day feel like a vacation.
For sale
$309,990
3311 Golden Eagle Way, Richmond, TX 77469
2beds
1,460sqft
Single Family Residence
Built in 2019
6,581 Square Feet Lot
$299,800 Zestimate®
$212/sqft
$165/mo HOA
What's special
Modern eleganceBeautifully upgraded single-story residenceStainless steel appliancesTile flooring throughoutSilestone countertopsScreened-in covered patioSleek cabinetry
- 37 days
- 117
- 8
Zillow last checked:
Listing updated:
Listed by:
Shawn Shakir TREC #0740424 832-955-6457,
Keller Williams Signature
Source: HAR,MLS#: 88362413
Facts & features
Interior
Bedrooms & bathrooms
- Bedrooms: 2
- Bathrooms: 2
- Full bathrooms: 2
Rooms
- Room types: Family Room, Utility Room
Primary bedroom
- Level: First
- Area: 182
- Dimensions: 14X13
Bedroom
- Level: First
- Area: 130
- Dimensions: 10X13
Dining room
- Level: First
- Area: 150
- Dimensions: 15X10
Living room
- Level: First
- Area: 180
- Dimensions: 15X12
Heating
- Natural Gas
Cooling
- Electric
Appliances
- Included: ENERGY STAR Qualified Appliances, Disposal, Microwave, Gas Range, Dishwasher
- Laundry: Electric Dryer Hookup, Gas Dryer Hookup, Washer Hookup
Features
- Prewired for Alarm System, Walk-In Closet(s)
- Flooring: Carpet, Tile
- Windows: Insulated/Low-E windows
Interior area
- Total structure area: 1,460
- Total interior livable area: 1,460 sqft
Property
Parking
- Total spaces: 2
- Parking features: Attached, Double-Wide Driveway
- Attached garage spaces: 2
Accessibility
- Accessibility features: Master Bath Disabled Access
Features
- Stories: 1
- Patio & porch: Covered
- Exterior features: Sprinkler System
- Fencing: Back Yard
Lot
- Size: 6,581 Square Feet
- Features: Back Yard, Subdivided, 0 Up To 1/4 Acre
Details
- Parcel number: 2739110020260901
Construction
Type & style
- Home type: SingleFamily
- Architectural style: Contemporary
- Property subtype: Single Family Residence
Materials
- Batts Insulation, Blown-In Insulation, Brick, Cement Siding
- Foundation: Slab
- Roof: Composition
Condition
- New construction: No
- Year built: 2019
Utilities & green energy
- Water: Water District
Green energy
- Green verification: ENERGY STAR Certified Homes, HERS Index Score
- Energy efficient items: Attic Vents, Thermostat, Lighting, HVAC, Exposure/Shade
Community & HOA
Community
- Features: Subdivision Tennis Court
- Security: Prewired for Alarm System
- Senior community: Yes
- Subdivision: Del Webb Richmond Sec 11
HOA
- Has HOA: Yes
- Amenities included: Clubhouse, Fitness Center, Pool, Tennis Court(s), Trail(s)
- HOA fee: $495 quarterly
Location
- Region: Richmond
Financial & listing details
- Price per square foot: $212/sqft
- Annual tax amount: $8,101
- Date on market: 8/3/2026
Estimated market value
$299,800
$285,000 - $315,000
$2,089/mo
Price history
| Date | Event | Price |
|---|---|---|
| 8/3/2026 | Listed for sale | $309,990+6.9%$212/sqft |
Source:  HAR #88362413 Report a problem HAR #88362413 Report a problem | ||
| 7/28/2022 | Listing removed | -- |
Source: HAR #26901257 Report a problem | ||
| 6/15/2022 | Pending sale | $290,000$199/sqft |
Source: HAR #26901257 Report a problem | ||
| 6/12/2022 | Listed for sale | $290,000+26.4%$199/sqft |
Source: HAR #26901257 Report a problem | ||
| 8/14/2019 | Sold | -- |
Source: Agent Provided Report a problem | ||
| 8/4/2019 | Price change | $229,422-3%$157/sqft |
Source: Del Webb Report a problem | ||
| 4/25/2019 | Price change | $236,422-0.2%$162/sqft |
Source: Del Webb Report a problem | ||
| 4/8/2019 | Price change | $236,842$162/sqft |
Source: Del Webb Report a problem | ||
| 3/21/2019 | Listed for sale | -- |
Source: Del Webb Report a problem | ||
Public tax history
Tax history is unavailable.
Monthly payment
Est. payment
Payment breakdown
Explore the cost of this home by adjusting the details. Changes won't be saved.Climate risks
Neighborhood: 77469
Nearby schools
Schools provided by the listing agent
- Elementary: Phelan Elementary
- Middle: Lamar Junior High School
- High: Lamar Consolidated High School
Source: HAR. This data may not be complete. We recommend contacting the local school district to confirm school assignments for this home.
Similar homes
- $280,0003 bd2 ba1.5k sqft1814 Welsh Canyon Ct, Rosenberg, TX 77469For Sale
 MLS ID #59259473, Kan Chan, 88 Realty. HAR
 - $330,0003 bd2 ba1.8k sqft518 Ellwood Terrace Ln, Richmond, TX 77406For Sale
 MLS ID #34640914, Amanda Dockum, Crimson Realty. HAR
 - $339,9903 bd2 ba2k sqft5232 Pine Pass Dr, Richmond, TX 77469For Sale
 MLS ID #43835374, Sammy Younis, RE/MAX Southwest. HAR
 - $295,0004 bd2 ba1.8k sqft7615 Tye Creek Ln, Richmond, TX 77469For Sale
 MLS ID #83136010, Janeth Gonzalez, JNTH Real Estate LLC. HAR
