Step into this beautifully maintained DR Horton home built in 2022, where modern comfort meets convenience. Featuring an open floor plan concept, this 4-bedroom, 2-bath gem is designed for both everyday living and entertaining. The heart of the home is the spacious kitchen with a large island, perfect for gathering with family and friends. The primary suite offers an inviting retreat with an ensuite bathroom and walk-in closet for ample storage. Enjoy added perks like a dedicated laundry room, water softener system, and a covered patio overlooking the large backyard—ideal for outdoor living and weekend barbecues. The property feels like new and has been meticulously cared for. Located just minutes from Brazos Town Center, you’ll have endless options for shopping, dining, and entertainment right at your fingertips. Plus, the vibrant community features a playground, open pavilion, splash pad, and community pool, making it a wonderful place to call home.
For sale
$309,000
7310 Sunset Creek Dr, Richmond, TX 77469
4beds
1,820sqft
:
Get pre-qualified$2,283/mo
Single Family Residence
Built in 2022
7,501 Square Feet Lot
$302,500 Zestimate®
$170/sqft
$58/mo HOA
What's special
Dedicated laundry roomWater softener system
- 294 days |
- 105 |
- 5 |
Zillow last checked:
Listing updated:
Listed by:
Perla Hernandez TREC #0760682 832-773-7029,
LPT Realty, LLC
Source: HAR,MLS#: 70176651
Facts & features
Interior
Bedrooms & bathrooms
- Bedrooms: 4
- Bathrooms: 2
- Full bathrooms: 2
Rooms
- Room types: Family Room, Utility Room
Primary bathroom
- Features: Full Secondary Bathroom Down, Primary Bath: Double Sinks
Kitchen
- Features: Breakfast Bar, Kitchen Island, Kitchen open to Family Room, Pantry, Walk-in Pantry
Heating
- Electric
Cooling
- Electric
Appliances
- Included: ENERGY STAR Qualified Appliances, Disposal, Dryer, Refrigerator, Washer, Water Softener, Gas Oven, Microwave, Gas Cooktop, Dishwasher
- Laundry: Electric Dryer Hookup, Washer Hookup
Features
- Prewired for Alarm System, All Bedrooms Down, En-Suite Bath, Walk-In Closet(s)
- Flooring: Carpet, Vinyl
Interior area
- Total structure area: 1,820
- Total interior livable area: 1,820 sqft
Property
Parking
- Total spaces: 2
- Parking features: Attached
- Attached garage spaces: 2
Features
- Stories: 1
Lot
- Size: 7,501 Square Feet
- Features: Subdivided, 0 Up To 1/4 Acre
Details
- Parcel number: 4136080010330901
Construction
Type & style
- Home type: SingleFamily
- Architectural style: Traditional
- Property subtype: Single Family Residence
Materials
- Brick, Vinyl Siding
- Foundation: Slab
- Roof: Composition
Condition
- New construction: No
- Year built: 2022
Utilities & green energy
- Water: Water District
Community & HOA
Community
- Security: Prewired for Alarm System
- Subdivision: Sunset Crossing Sec 8
HOA
- Has HOA: Yes
- Amenities included: Playground, Pool, Splash Pad
- HOA fee: $700 annually
Location
- Region: Richmond
Financial & listing details
- Price per square foot: $170/sqft
- Tax assessed value: $307,651
- Annual tax amount: $8,449
- Date on market: 10/1/2025
- Listing terms: Cash,Conventional,FHA,VA Loan
- Exclusions: Curtains, Tv's And Wall Mounts
- Ownership: Full Ownership
- Road surface type: Concrete
Estimated market value
$302,500
$287,000 - $318,000
$2,298/mo
Price history
| Date | Event | Price |
|---|---|---|
| 4/13/2026 | Price change | $309,000-3.1%$170/sqft |
Source:  HAR #70176651 Report a problem HAR #70176651 Report a problem | ||
| 11/11/2025 | Price change | $319,000-3%$175/sqft |
Source: HAR #70176651 Report a problem | ||
| 10/1/2025 | Listed for sale | $329,000$181/sqft |
Source: HAR #70176651 Report a problem | ||
Public tax history
| Year | Property taxes | Tax assessment |
|---|---|---|
| 2025 | $2,961 -39% | $307,651 -0.6% |
| 2024 | $4,854 | $309,384 |
Find assessor info on the county website
Monthly payment
Est. payment
Payment breakdown
Explore the cost of this home by adjusting the details. Changes won't be saved.Climate risks
Neighborhood: 77469
Nearby schools
GreatSchools rating
- 9/10Cora Thomas Elementary SchoolGrades: PK-5Distance: 0.5 mi
- 6/10Dr Thomas E Randle High SchoolGrades: 8-11Distance: 1.7 mi
- 7/10Harry Wright Junior High SchoolGrades: 6-8Distance: 1.7 mi
Schools provided by the listing agent
- Elementary: Thomas Elementary School (Lamar)
- Middle: Wright Junior High School
- High: Randle High School
Source: HAR. This data may not be complete. We recommend contacting the local school district to confirm school assignments for this home.
- $266,6003 bd2 ba1.4k sqft7314 Sunset Creek Dr, Rosenberg, TX 77469Off Market
- $315,1004 bd2 ba2k sqft7306 Sunset Creek Dr, Rosenberg, TX 77469Off Market
- $283,7003 bd2 ba1.6k sqft7318 Sunset Creek Dr, Rosenberg, TX 77469Off Market
- $286,5003 bd2 ba1.6k sqft7302 Sunset Creek Dr, Rosenberg, TX 77469Off Market
- $334,4004 bd3 ba2.1k sqft7307 Sunset Creek Dr, Rosenberg, TX 77469Off Market
- $273,3003 bd2 ba1.4k sqft7311 Sunset Creek Dr, Rosenberg, TX 77469Off Market
- $304,6004 bd2 ba1.8k sqft7322 Sunset Creek Dr, Rosenberg, TX 77469Off Market
- $312,7004 bd2 ba1.8k sqft7303 Sunset Creek Dr, Rosenberg, TX 77469Off Market
A local agent can set up tours, give advice and negotiate with sellers.
Similar homes
- $325,9994 bd2 ba2k sqft7203 Dawn View Ln, Rosenberg, TX 77469For Sale
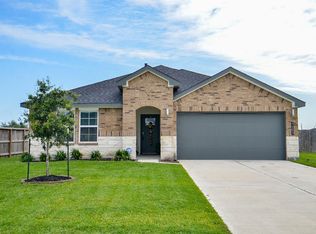 MLS ID #93992892, Anielka Rodriguez, HomeSmart. HAR
 - $329,9004 bd2 ba2k sqft7323 Sunset Creek Dr, Rosenberg, TX 77469For Sale
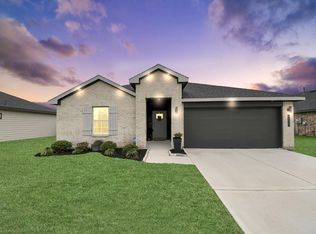 MLS ID #50949789, Angie Middlebrooks, RE/MAX Fine Properties. HAR
 - $338,2004 bd3 ba2.1k sqft1811 Laguna Way, Rosenberg, TX 77469For Sale
 MLS ID #58143158, Robert LaHue, Purple Shirt Realty. HAR
 - $289,0004 bd2 ba1.8k sqft1614 Mountain Echo Dr, Richmond, TX 77469For Sale
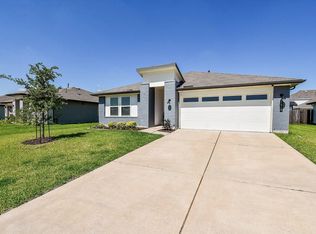 MLS ID #89549823, Margaret Houston, CitiQuest Properties. HAR
 - $311,0004 bd2 ba1.7k sqft1710 Livingston Shores Ln, Rosenberg, TX 77469For SaleMLS ID #18763159, Terri Garcia, Brooks Ballard International Real Estate. HAR
- $335,0004 bd2 ba2k sqft5819 Northern Rose Ln, Rosenberg, TX 77469For SaleMLS ID #35539552, Daina Ketchum, Dream Homes Of Texas. HAR
- $324,9004 bd2 ba1.8k sqft2917 Willow Gulch Way, Richmond, TX 77469For SaleMLS ID #85381716, Thu Pinto, Central Metro Realty. HAR
- $339,0003 bd2 ba1.8k sqft9311 Gilbert Hollow Dr, Rosenberg, TX 77469For SaleMLS ID #93637870, Anielka Rodriguez, HomeSmart. HAR
- $309,9003 bd2 ba1.8k sqft7815 Eagle Creek Ln, Richmond, TX 77469For SaleMLS ID #86793870, Matthew Gullo, Keller Williams Realty Metropolitan. HAR
- $375,0004 bd4 ba2.6k sqft5107 Twin Summit Dr, Rosenberg, TX 77469For SaleMLS ID #14025296, Tai Dinh, Keller Williams Signature. HAR
- $329,0004 bd3 ba2.2k sqft3812 Moss Hill Rd, Richmond, TX 77469For SaleMLS ID #62862332, Claudette Callebs, Real Broker, LLC. HAR
- $334,0004 bd2 ba1.9k sqft6811 Ivory Sedge Trl, Richmond, TX 77469For SaleMLS ID #98308137, Kimberly Hollas, RE/MAX Fine Properties. HAR
- $330,0003 bd2 ba2.5k sqft2510 Olivine Stone Dr, Rosenberg, TX 77469For SaleMLS ID #65675560, Lance Loken, Keller Williams Platinum. HAR
- $430,0004 bd4 ba2.3k sqft7502 Thicket Hollow Ln, Rosenberg, TX 77469For SaleMLS ID #61357353, Folorunso Akindoju, MODR Brokerage, LLC. HAR
- $339,0004 bd3 ba2.3k sqft5343 Sleepy Fox Ln, Richmond, TX 77469For SaleMLS ID #78510985, Lisa Mann, eXp Realty LLC. HAR
- $315,0003 bd2 ba1.5k sqft10718 Anthonomus Way, Richmond, TX 77469For SaleMLS ID #72104010, Martha McCumpsey, Keller Williams Memorial. HAR
- $295,0004 bd3 ba1.9k sqft3418 Spanish Oak Ln, Rosenberg, TX 77471For SaleMLS ID #46226811, Norbert Rivera, Keller Williams Memorial. HAR
- $319,9003 bd2 ba2.2k sqft6226 Mason Way, Rosenberg, TX 77471For SaleMLS ID #76325321, Briana Vallejo, Central Metro Realty. HAR
- $324,8883 bd2 ba2k sqft5926 Micah Ln, Rosenberg, TX 77471For SaleMLS ID #17426363, Anja Drewes Neidhardt, Anja DrewesProperties, LLC. HAR
- $325,0004 bd2 ba1.8k sqft7615 Rainham Valley Ln, Richmond, TX 77407For SaleMLS ID #12171961, Susan Hutson, CB&A, Realtors-Katy. HAR
