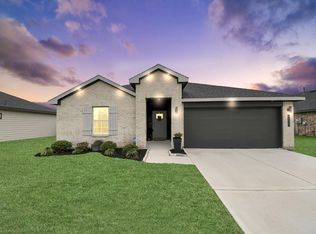
Welcome home to Sunset Crossing! Built in 2021, this beautifully maintained home is like new and move in ready! Enjoy the seamless flow of this open-concept floor plan featuring an island kitchen with counter seating and a spacious living/dining area with direct access to the outdoor patio. The split bedroom layout creates privacy and tranquility. The primary suite offers a spa like atmosphere with dual vanity sinks, soaking tub, glass enclosed shower and large walk in closet. Upgraded features include: quartz countertops, stainless steel appliances, durable wood-look vinyl flooring throughout the living areas, tankless water heater, extended rear patio with two covered entertainment areas and an in-ground sprinkler system. The interior of the home has been freshly repainted. Located just minutes from shopping, dining and entertainment venues. Easy access to Southwest Fwy.
For sale
Price cut: $4K (8/5)
$285,000
1614 Mountain Echo Dr, Richmond, TX 77469
4beds
1,875sqft
Single Family Residence
Built in 2021
7,200 Square Feet Lot
$277,800 Zestimate®
$152/sqft
$61/mo HOA
What's special
Stainless steel appliancesQuartz countertopsLarge walk in closetSoaking tubTankless water heaterDual vanity sinksIn-ground sprinkler system
- 20 days |
- 328 |
- 36 |
Likely to sell faster than
Zillow last checked:
Listing updated:
Listed by:
Margaret Houston TREC #0636915 832-588-7974,
SERHANT.
Source: HAR,MLS#: 45688017
Facts & features
Interior
Bedrooms & bathrooms
- Bedrooms: 4
- Bathrooms: 2
- Full bathrooms: 2
Rooms
- Room types: Utility Room
Primary bedroom
- Level: First
- Area: 208
- Dimensions: 13x16
Bedroom
- Level: First
- Area: 140
- Dimensions: 14x10
Bedroom
- Level: First
- Area: 154
- Dimensions: 14x11
Bedroom
- Level: First
- Area: 168
- Dimensions: 14x12
Kitchen
- Level: First
- Area: 266
- Dimensions: 19x14
Living room
- Level: First
- Area: 225
- Dimensions: 15x15
Heating
- Natural Gas
Cooling
- Ceiling Fan(s), Electric
Appliances
- Included: Water Heater, Disposal, Gas Oven, Microwave, Gas Range, Dishwasher
- Laundry: Electric Dryer Hookup, Washer Hookup
Features
- Split Plan, Walk-In Closet(s)
- Flooring: Carpet, Vinyl
Interior area
- Total structure area: 1,875
- Total interior livable area: 1,875 sqft
Property
Parking
- Total spaces: 2
- Parking features: Attached
- Attached garage spaces: 2
Features
- Stories: 1
Lot
- Size: 7,200 Square Feet
- Features: Subdivided, 0 Up To 1/4 Acre
Details
- Parcel number: 4136050010150901
Construction
Type & style
- Home type: SingleFamily
- Architectural style: Contemporary
- Property subtype: Single Family Residence
Materials
- Brick, Cement Siding, Stucco
- Foundation: Slab
- Roof: Composition
Condition
- New construction: No
- Year built: 2021
Utilities & green energy
- Sewer: Public Sewer
- Water: Public, Water District
Green energy
- Energy efficient items: Attic Vents, Thermostat, Lighting
Community & HOA
Community
- Subdivision: Sunset Crossing Sec 5
HOA
- Has HOA: Yes
- HOA fee: $730 annually
Location
- Region: Richmond
Financial & listing details
- Price per square foot: $152/sqft
- Tax assessed value: $308,205
- Annual tax amount: $8,465
- Date on market: 8/5/2026
- Listing terms: Cash,Conventional,FHA,VA Loan
Estimated market value
$277,800
$264,000 - $292,000
$2,197/mo
Price history
| Date | Event | Price |
|---|---|---|
| 8/5/2026 | Price change | $285,000-1.4%$152/sqft |
Source:  HAR #45688017 Report a problem HAR #45688017 Report a problem | ||
| 8/5/2026 | Listed for sale | $289,000$154/sqft |
Source: HAR #89549823 Report a problem | ||
| 7/28/2026 | Pending sale | $289,000$154/sqft |
Source: HAR #89549823 Report a problem | ||
| 7/13/2026 | Price change | $289,000-1%$154/sqft |
Source: HAR #89549823 Report a problem | ||
| 5/16/2026 | Listed for sale | $292,000-1.8%$156/sqft |
Source: HAR #89549823 Report a problem | ||
| 12/2/2021 | Sold | -- |
Source: eXp Realty #63812418 Report a problem | ||
| 9/13/2021 | Pending sale | $297,340$159/sqft |
Source: HAR #69730790 Report a problem | ||
| 7/25/2021 | Listed for sale | $297,340$159/sqft |
Source: HAR #69730790 Report a problem | ||
Public tax history
| Year | Property taxes | Tax assessment |
|---|---|---|
| 2025 | $2,970 -8.5% | $308,205 +4.1% |
| 2024 | $3,247 -9.5% | $295,954 -6.3% |
| 2023 | $3,587 | $315,709 -0.4% |
| 2022 | -- | $316,860 |
Find assessor info on the county website
Monthly payment
Est. payment
Payment breakdown
Explore the cost of this home by adjusting the details. Changes won't be saved.Climate risks
Neighborhood: 77469
Nearby schools
GreatSchools rating
- 9/10Cora Thomas Elementary SchoolGrades: PK-5Distance: 0.5 mi
- 6/10Dr Thomas E Randle High SchoolGrades: 8-11Distance: 1.8 mi
- 7/10Harry Wright Junior High SchoolGrades: 6-8Distance: 1.8 mi
Schools provided by the listing agent
- Elementary: Thomas Elementary School (Lamar)
- Middle: Wright Junior High School
- High: Randle High School
Source: HAR. This data may not be complete. We recommend contacting the local school district to confirm school assignments for this home.
- $254,4003 bd2 ba1.3k sqft1618 Mountain Echo Dr, Rosenberg, TX 77469Off Market
- $280,8003 bd2 ba1.6k sqft1610 Mountain Echo Dr, Rosenberg, TX 77469Off Market
- $279,3003 bd2 ba1.5k sqft1615 Barrows Ln, Rosenberg, TX 77469Off Market

- $282,1003 bd2 ba1.6k sqft1702 Mountain Echo Dr, Rosenberg, TX 77469Off Market
- $294,7004 bd2 ba1.8k sqft1619 Barrows Ln, Rosenberg, TX 77469Off Market
- $288,0004 bd2 ba1.7k sqft1606 Mountain Echo Dr, Rosenberg, TX 77469Off Market
- $336,6004 bd2 ba2.4k sqft1611 Barrows Ln, Rosenberg, TX 77469Off Market
- $309,5004 bd2 ba2k sqft1623 Barrows Ln, Rosenberg, TX 77469Off Market
A local agent can set up tours, give advice and negotiate with sellers.
Similar homes
- $338,2004 bd3 ba2.1k sqft1811 Laguna Way, Rosenberg, TX 77469For Sale
 MLS ID #58143158, Robert LaHue, Purple Shirt Realty. HAR
 - $329,9004 bd2 ba2k sqft7323 Sunset Creek Dr, Rosenberg, TX 77469For Sale
 MLS ID #50949789, Angie Middlebrooks, RE/MAX Fine Properties. HAR
 - $324,9004 bd2 ba1.8k sqft2917 Willow Gulch Way, Richmond, TX 77469For Sale
 MLS ID #85381716, Thu Pinto, Central Metro Realty. HAR
 - $255,0004 bd3 ba1.7k sqft3906 Hollow Cove Ln, Richmond, TX 77469For Sale
 MLS ID #34090288, Alexander DiSaggio, City Group Properties. HAR
 - $295,0004 bd2 ba1.8k sqft7615 Tye Creek Ln, Richmond, TX 77469For SaleMLS ID #83136010, Janeth Gonzalez, JNTH Real Estate LLC. HAR
- $420,0004 bd4 ba2.5k sqft8907 Jamison Dr, Rosenberg, TX 77469For SaleMLS ID #72587750, Bassma Taljeh, Texas United Realty. HAR
- $309,9902 bd2 ba1.4k sqft3311 Golden Eagle Way, Richmond, TX 77469For SaleMLS ID #88362413, Shawn Shakir, Keller Williams Signature. HAR
- $298,0003 bd2 ba1.8k sqft5311 Rushing Brook Ln, Rosenberg, TX 77471For SaleMLS ID #54656471, Shean Manickchan, United Real Estate. HAR
- $339,9903 bd2 ba2k sqft5232 Pine Pass Dr, Richmond, TX 77469For SaleMLS ID #43835374, Sammy Younis, RE/MAX Southwest. HAR
- $334,0004 bd2 ba1.9k sqft6811 Ivory Sedge Trl, Richmond, TX 77469For SaleMLS ID #98308137, Kimberly Hollas, RE/MAX Fine Properties. HAR
- $244,9003 bd2 ba1.4k sqft7127 Sunrise Hill Ln, Richmond, TX 77469For SaleMLS ID #66084404, Minh Lam, SOVRAN. HAR
- $290,0004 bd3 ba1.9k sqft3418 Spanish Oak Ln, Rosenberg, TX 77471For SaleMLS ID #46226811, Norbert Rivera, Keller Williams Memorial. HAR
- $314,9003 bd3 ba2k sqft2627 Finley Ln, Rosenberg, TX 77471For SaleMLS ID #50459066, Pedro Iznaga, Redfin Corporation. HAR
- $330,0003 bd2 ba1.8k sqft518 Ellwood Terrace Ln, Richmond, TX 77406For SaleMLS ID #34640914, Amanda Dockum, Crimson Realty. HAR
- $290,4904 bd3 ba2.2k sqft6711 Canyon Breeze Dr, Rosenberg, TX 77471New ConstructionDR Horton
- $274,4903 bd2 ba1.4k sqft5839 Madison Trail Dr, Richmond, TX 77469New ConstructionMLS ID #36358512, Olga M. Garza, Nan & Company Properties - Corporate Office (Heights). HAR
- $295,0004 bd2 ba1.5k sqft26006 Rosin Lake Ln, Richmond, TX 77406For SaleMLS ID #57512647, Ethan Quinn, Daytown International LLC. HAR
- $304,4903 bd3 ba2.1k sqft5831 Madison Trail Dr, Richmond, TX 77469New ConstructionMLS ID #38668886, Olga M. Garza, Nan & Company Properties - Corporate Office (Heights). HAR
- from $282,7903 bd2 ba1.4k sqftOdyssey Plan, Vacek Pointe, Richmond, TX 77469New ConstructionStarlight Homes
- $286,0004 bd2 ba1.9k sqft8003 Black Forest Ln, Rosharon, TX 77583For SaleMLS ID #6343492, Rudy Pranata, Forever Realty, LLC. HAR
