Where charm and convenience are waiting for you! Step inside your new home to discover a spacious, inviting floor plan with room for everyone. The first floor features NEW LUXURY VINYL PLANK FLOORING with NO CARPET DOWNSTAIRS. The kitchen includes GRANITE COUNTERTOPS, STAINLES STEEL APPLIANCES, ample storage, and a LARGE ISLAND with additional seating. A FORMAL DINING ROOM provides space for gatherings, while the living room features a fireplace for cozy, cold nights. The first-floor primary suite includes CROWN MOLDING, a private bathroom with DUAL SINKS, a SOAKING TUB, and a SEPERATE SHOWER. Upstairs are 3 ADDITIONAL BEDROOMS and a HUGE GAME ROOM that can also serve as a second living area, office, gym, or media room. The LARGE BACKYARD provides room for outdoor activities, and the COVERED BACK PATIO offers a shaded area for morning coffee. The home is CONVENIENTLY located near shopping, dining, has easy access to Hwy 59 & Grand Parkway (99), and she is ready for YOU! Welcome home!
For sale
$320,000
8207 Running Brook Ln, Rosenberg, TX 77469
4beds
2,586sqft
Single Family Residence
Built in 2013
6,242 Square Feet Lot
$314,000 Zestimate®
$124/sqft
$50/mo HOA
What's special
Formal dining roomGranite countertopsSpacious inviting floor planSoaking tubCrown moldingAmple storageFirst-floor primary suite
- 20 days
- 199
- 22
Likely to sell faster than
Zillow last checked:
Listing updated:
Listed by:
Amanda Richards TREC #0809019 832-477-7465,
Hometown America Incorporated
Source: HAR,MLS#: 38802166
Facts & features
Interior
Bedrooms & bathrooms
- Bedrooms: 4
- Bathrooms: 3
- Full bathrooms: 2
- 1/2 bathrooms: 1
Primary bedroom
- Level: First
- Area: 196
- Dimensions: 14x14
Bedroom
- Level: Second
- Area: 110
- Dimensions: 11x10
Bedroom
- Level: Second
- Area: 120
- Dimensions: 12x10
Bedroom
- Level: Second
- Area: 110
- Dimensions: 11x10
Dining room
- Level: First
- Area: 120
- Dimensions: 12x10
Family room
- Level: First
- Area: 240
- Dimensions: 16x15
Game room
- Level: Second
- Area: 375
- Dimensions: 15x25
Heating
- Natural Gas
Cooling
- Electric
Appliances
- Included: Disposal, Gas Oven, Microwave, Gas Range, Dishwasher, Exhaust Fan
- Laundry: Electric Dryer Hookup, Gas Dryer Hookup, Washer Hookup
Features
- Crown Molding, Formal Entry/Foyer, 3 Bedrooms Up, En-Suite Bath, Primary Bed - 1st Floor, Walk-In Closet(s)
- Flooring: Carpet, Tile
- Windows: Window Coverings
- Number of fireplaces: 1
- Fireplace features: Gas Log
Interior area
- Total structure area: 2,586
- Total interior livable area: 2,586 sqft
Property
Parking
- Total spaces: 2
- Parking features: Attached, Garage Door Opener
- Attached garage spaces: 2
Features
- Stories: 2
- Patio & porch: Covered, Porch
- Has spa: Yes
- Fencing: Back Yard,Full
Lot
- Size: 6,242 Square Feet
- Features: Back Yard, Subdivided, 0 Up To 1/4 Acre
Details
- Parcel number: 6469030010100901
Construction
Type & style
- Home type: SingleFamily
- Architectural style: Traditional
- Property subtype: Single Family Residence
Materials
- Brick, Cement Siding
- Foundation: Slab
- Roof: Composition
Condition
- New construction: No
- Year built: 2013
Utilities & green energy
- Sewer: Public Sewer
- Water: Public
Community & HOA
Community
- Subdivision: River Run At The Brazos Sec 3-A
HOA
- Has HOA: Yes
- Amenities included: Clubhouse, Fitness Center, Jogging Path, Park, Picnic Area, Playground, Pond, Pool, Trail(s)
- HOA fee: $600 annually
Location
- Region: Rosenberg
Financial & listing details
- Price per square foot: $124/sqft
- Tax assessed value: $352,359
- Annual tax amount: $8,775
- Date on market: 10/24/2026
- Listing terms: Cash,Conventional,FHA,VA Loan
- Road surface type: Concrete, Curbs
Estimated market value
$314,000
$298,000 - $330,000
$2,382/mo
Price history
| Date | Event | Price |
|---|---|---|
| 10/24/2026 | Listed for sale | $320,000-1.5%$124/sqft |
Source:  HAR #38802166 Report a problem | ||
| 10/3/2026 | Listing removed | $325,000$126/sqft |
Source: HAR #65214703 Report a problem | ||
| 10/2/2026 | Listing removed | $3,000$1/sqft |
Source:  HAR #89041803 Report a problem | ||
| 9/11/2026 | Listed for rent | $3,000$1/sqft |
Source: HAR #89041803 Report a problem | ||
| 8/5/2026 | Price change | $325,000-4.4%$126/sqft |
Source: HAR #65214703 Report a problem | ||
| 7/25/2026 | Price change | $339,900-1.5%$131/sqft |
Source: HAR #97612530 Report a problem | ||
| 7/2/2026 | Price change | $345,000-1.4%$133/sqft |
Source: HAR #97612530 Report a problem | ||
| 6/3/2026 | Price change | $350,000-1.4%$135/sqft |
Source: HAR #97612530 Report a problem | ||
| 5/8/2026 | Price change | $355,000-1.4%$137/sqft |
Source: HAR #51218219 Report a problem | ||
| 4/16/2026 | Price change | $360,000-1.4%$139/sqft |
Source: HAR #51218219 Report a problem | ||
| 3/18/2026 | Listed for sale | $365,000$141/sqft |
Source: HAR #51218219 Report a problem | ||
Public tax history
| Year | Property taxes | Tax assessment |
|---|---|---|
| 2025 | $3,572 +0.3% | $348,762 +10% |
| 2024 | $3,560 +12.1% | $317,056 +10% |
| 2023 | $3,175 -14.3% | $288,233 +10% |
| 2022 | $3,703 +5.5% | $262,030 +10% |
| 2021 | $3,511 +7.1% | $238,210 +8.1% |
| 2020 | $3,278 +1.4% | $220,320 +4.4% |
| 2019 | $3,232 -2.7% | $211,040 +1.3% |
| 2018 | $3,321 -40.7% | $208,320 +1.4% |
| 2017 | $5,597 | $205,510 -0.1% |
| 2016 | $5,597 +54.6% | $205,730 +6.6% |
| 2015 | $3,621 +17% | $192,990 +17.6% |
| 2014 | $3,093 | $164,120 +3118% |
| 2013 | -- | $5,100 |
Find assessor info on the county website
Monthly payment
Est. payment
Payment breakdown
Explore the cost of this home by adjusting the details. Changes won't be saved.Climate risks
Neighborhood: 77469
Nearby schools
Schools provided by the listing agent
- Elementary: Arredondo Elementary School
- Middle: Wright Junior High School
- High: Randle High School
Source: HAR. This data may not be complete. We recommend contacting the local school district to confirm school assignments for this home.
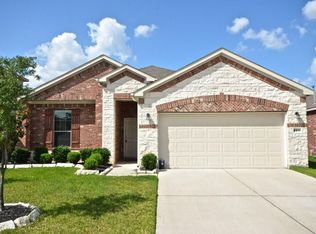
- $278,5003 bd2 ba1.9k sqft8211 Running Brook Ln, Rosenberg, TX 77469Off Market
- $258,9003 bd2 ba1.6k sqft8203 Running Brook Ln, Rosenberg, TX 77469Off Market
- $250,3003 bd2 ba1.7k sqft8215 Running Brook Ln, Rosenberg, TX 77469Off Market
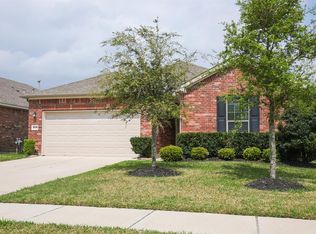
- $323,2004 bd2 ba2.9k sqft8143 Running Brook Ln, Rosenberg, TX 77469Off Market
Similar homes
- $299,9004 bd2 ba1.7k sqft1819 Turtle Bluff Ln, Rosenberg, TX 77469For Sale
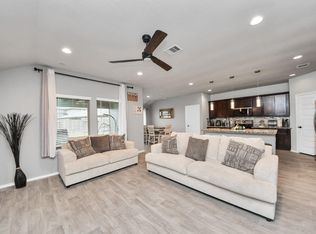 MLS ID #39096465, Omar Constante, Come Home Realty. HAR
- $355,0004 bd4 ba3k sqft1815 Granite Field Ln, Richmond, TX 77469For Sale
 MLS ID #35235665, Robbie Jansky, Keller Williams Realty Southwest. HAR
- $360,0004 bd3 ba2.6k sqft522 Summer Mist Ln, Rosenberg, TX 77469For Sale
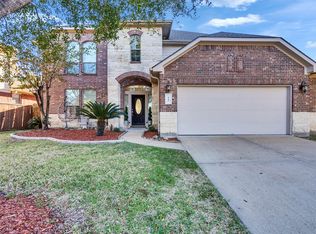 MLS ID #16266901, Alma Flores, House Matchmaker Group. HAR
- $395,0005 bd3 ba2.8k sqft9418 McDowell Dr, Rosenberg, TX 77469For Sale
 MLS ID #14986886, Jamie McMartin, Compass RE Texas, LLC - West Houston. HAR
