Welcome to this bright and inviting 4-bedroom, 2.5-bath home in Richmond, offering a comfortable and functional layout for everyday living. Fresh interior paint gives the home a clean and refreshed feel, while abundant windows bring in plenty of natural light throughout the living spaces. The home also features a private patio, perfect for relaxing, outdoor dining, or entertaining. Conveniently located with easy access to Westpark Tollway, making commuting to nearby employment, shopping, dining, and entertainment areas easy and convenient. With spacious living areas, four bedrooms, and a practical floor plan, this home offers a great combination of comfort, convenience, and value.
For sale
Price cut: $7.1K (10/7)
$349,900
8022 Bueller Pass Ln, Richmond, TX 77407
4beds
2,462sqft
Single Family Residence
Built in 2015
6,242 Square Feet Lot
$338,400 Zestimate®
$142/sqft
$96/mo HOA
What's special
Fresh interior paintPractical floor planComfortable and functional layout
- 49 days
- 189
- 16
Zillow last checked:
Listing updated:
Listed by:
Fan Zhou TREC #0768736 281-770-5547,
U Property Group
Source: HAR,MLS#: 74164919
Facts & features
Interior
Bedrooms & bathrooms
- Bedrooms: 4
- Bathrooms: 3
- Full bathrooms: 2
- 1/2 bathrooms: 1
Primary bedroom
- Level: First
- Dimensions: NA
Bedroom
- Level: Second
- Dimensions: NA
Bedroom
- Level: Second
- Dimensions: NA
Bedroom
- Level: Second
- Dimensions: NA
Heating
- Natural Gas
Cooling
- Electric
Appliances
- Included: Disposal, Microwave, Dishwasher
Interior area
- Total structure area: 2,462
- Total interior livable area: 2,462 sqft
Property
Parking
- Total spaces: 2
- Parking features: Attached
- Attached garage spaces: 2
Features
- Stories: 2
Lot
- Size: 6,242 Square Feet
- Features: Subdivided, 0 Up To 1/4 Acre
Details
- Parcel number: 3528160010070907
Construction
Type & style
- Home type: SingleFamily
- Architectural style: Other
- Property subtype: Single Family Residence
Materials
- Wood Siding
- Foundation: Slab
- Roof: Tile
Condition
- New construction: No
- Year built: 2015
Utilities & green energy
- Sewer: Public Sewer
- Water: Public
Community & HOA
Community
- Subdivision: Grand Mission Estates
HOA
- Has HOA: Yes
- HOA fee: $1,150 annually
Location
- Region: Richmond
Financial & listing details
- Price per square foot: $142/sqft
- Tax assessed value: $366,200
- Annual tax amount: $8,432
- Date on market: 9/7/2026
- Listing terms: Cash,Conventional,FHA,VA Loan
Estimated market value
$338,400
$321,000 - $355,000
$2,699/mo
Price history
| Date | Event | Price |
|---|---|---|
| 10/7/2026 | Price change | $349,900-2%$142/sqft |
Source:  HAR #74164919 Report a problem | ||
| 9/7/2026 | Listed for sale | $356,990$145/sqft |
Source: HAR #74164919 Report a problem | ||
Public tax history
| Year | Property taxes | Tax assessment |
|---|---|---|
| 2025 | $5,928 +3.4% | $366,200 -1.6% |
| 2024 | $5,734 -2.1% | $372,301 -0.2% |
| 2023 | $5,854 +3% | $373,234 +13.7% |
| 2022 | $5,686 +19.7% | $328,290 +25.7% |
| 2021 | $4,751 +1.4% | $261,100 +3.3% |
| 2020 | $4,685 +0.3% | $252,800 +3.4% |
| 2019 | $4,669 +3.9% | $244,460 +5.3% |
| 2018 | $4,495 -38% | $232,070 -2% |
| 2017 | $7,252 | $236,730 +3.7% |
| 2016 | $7,252 +1179.3% | $228,260 +667.3% |
| 2015 | $567 | $29,750 |
Find assessor info on the county website
Monthly payment
Est. payment
Payment breakdown
Explore the cost of this home by adjusting the details. Changes won't be saved.Climate risks
Neighborhood: Grand Mission
Nearby schools
Schools provided by the listing agent
- Elementary: Seguin Elementary (Fort Bend)
- Middle: Crockett Middle School (Fort Bend)
- High: Bush High School
Source: HAR. This data may not be complete. We recommend contacting the local school district to confirm school assignments for this home.

Similar homes
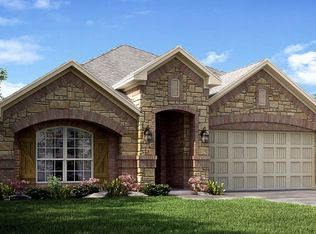
- $314,9904 bd3 ba2.5k sqft5822 Water Violet Ln, Richmond, TX 77407For Sale
 MLS ID #30596368, Jay Linh Phan, Keller Williams Signature. HAR
- $400,0003 bd3 ba2.4k sqft21226 Baileywood Dr, Richmond, TX 77407For Sale
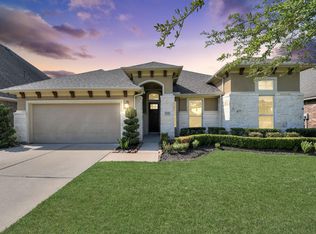 MLS ID #32679327, Bret Wallace, RE/MAX Fine Properties. HAR
- $355,0003 bd2 ba2.1k sqft8810 Houston Falls Ln, Richmond, TX 77407For Sale
 MLS ID #62162998, Diana Pham, LANDMARK LEGACY REALTY. HAR
- $399,9004 bd4 ba2.9k sqft7811 Ravens Point Dr, Richmond, TX 77406For Sale
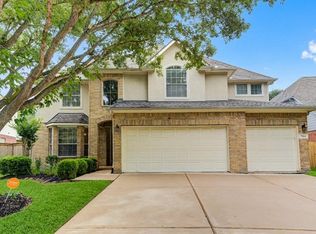 MLS ID #22394356, Joann Garza, Better Homes and Gardens Real Estate Gary Greene - Sugar Land. HAR
