Welcome to 8019 Bueller Pass in resort-style Grand Mission Estates! This 2-story, 2,416 sq ft home offers 4 beds, 2.5 baths, a game room, and an open, light-filled layout. Enjoy tile floors, high ceilings, and a spacious kitchen with granite counters. The covered patio overlooks a backyard with no homes directly behind. Residents enjoy fishable lakes, walking trails, 2 resort-style pools, parks, playgrounds, and a lifestyle director hosting year-round events. Minutes from Grand Parkway and Westpark Tollway. Schedule your showing today!
For sale
$375,900
8019 Bueller Pass Ln, Richmond, TX 77407
4beds
2,416sqft
Single Family Residence
Built in 2015
6,486 Square Feet Lot
$361,500 Zestimate®
$156/sqft
$80/mo HOA
What's special
High ceilingsTile floorsOpen light-filled layoutCovered patioGame room
- 13 days
- 243
- 19
Likely to sell faster than
Zillow last checked:
Listing updated:
Listed by:
Nizar Sunesara TREC #0581047 713-396-2393,
Nick Sunesara, Broker
Source: HAR,MLS#: 68054357
Facts & features
Interior
Bedrooms & bathrooms
- Bedrooms: 4
- Bathrooms: 3
- Full bathrooms: 2
- 1/2 bathrooms: 1
Primary bedroom
- Level: First
- Area: 196
- Dimensions: 14x14
Bedroom
- Level: Second
- Area: 110
- Dimensions: 11x10
Bedroom
- Level: Second
- Area: 120
- Dimensions: 12x10
Bedroom
- Level: Second
- Area: 100
- Dimensions: 10x10
Heating
- Natural Gas
Cooling
- Electric
Appliances
- Included: Disposal, Trash Compactor, Microwave, Dishwasher
Features
- Primary Bed - 1st Floor
Interior area
- Total structure area: 2,416
- Total interior livable area: 2,416 sqft
Property
Parking
- Total spaces: 2
- Parking features: Attached
- Attached garage spaces: 2
Features
- Stories: 2
Lot
- Size: 6,486 Square Feet
- Features: Subdivided, 0 Up To 1/4 Acre
Details
- Parcel number: 3528160020080907
Construction
Type & style
- Home type: SingleFamily
- Architectural style: Contemporary
- Property subtype: Single Family Residence
Materials
- Brick, Cement Siding
- Foundation: Slab
- Roof: Composition
Condition
- New construction: No
- Year built: 2015
Utilities & green energy
- Water: Water District
Community & HOA
Community
- Subdivision: Grand Mission Estates Sec 16
HOA
- Has HOA: Yes
- HOA fee: $965 annually
Location
- Region: Richmond
Financial & listing details
- Price per square foot: $156/sqft
- Tax assessed value: $378,485
- Annual tax amount: $8,699
- Date on market: 11/1/2026
Estimated market value
$361,500
$343,000 - $380,000
$2,624/mo
Price history
| Date | Event | Price |
|---|---|---|
| 11/1/2026 | Listed for sale | $375,900-1.1%$156/sqft |
Source:  HAR #68054357 Report a problem | ||
| 7/7/2022 | Listing removed | -- |
Source: HAR #93425623 Report a problem | ||
| 6/24/2022 | Pending sale | $380,000$157/sqft |
Source: HAR #93425623 Report a problem | ||
| 6/16/2022 | Listed for sale | $380,000$157/sqft |
Source: HAR #93425623 Report a problem | ||
Public tax history
| Year | Property taxes | Tax assessment |
|---|---|---|
| 2025 | $1,838 -33.5% | $378,485 +1.5% |
| 2024 | $2,766 -2.1% | $372,747 -0.1% |
| 2023 | $2,826 -32.8% | $373,199 +29.1% |
| 2022 | $4,207 +0.3% | $289,040 +10% |
| 2021 | $4,195 +1.5% | $262,760 +3.2% |
| 2020 | $4,133 +0.6% | $254,490 +3.4% |
| 2019 | $4,108 +4.6% | $246,110 +5.8% |
| 2018 | $3,927 -8% | $232,560 -2.7% |
| 2017 | $4,270 | $238,980 +77.8% |
| 2016 | $4,270 +653.2% | $134,390 +351.7% |
| 2015 | $567 | $29,750 |
Find assessor info on the county website
Monthly payment
Est. payment
Payment breakdown
Explore the cost of this home by adjusting the details. Changes won't be saved.Climate risks
Neighborhood: Grand Mission
Nearby schools
Schools provided by the listing agent
- Elementary: Seguin Elementary (Fort Bend)
- Middle: Crockett Middle School (Fort Bend)
- High: Bush High School
Source: HAR. This data may not be complete. We recommend contacting the local school district to confirm school assignments for this home.

Similar homes
- $349,9004 bd3 ba2.4k sqft8022 Bueller Pass Ln, Richmond, TX 77407For Sale
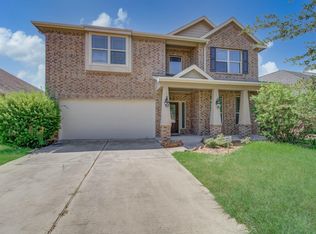 MLS ID #74164919, Fan Zhou, U Property Group. HAR
- $380,0004 bd3 ba2.7k sqft7323 Wakefield Meadow Ln, Richmond, TX 77407For Sale
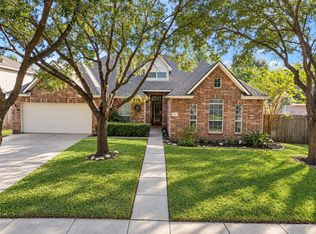 MLS ID #69046726, Helena Nguyen, HomeSmart. HAR
- $340,0003 bd2 ba2k sqft20427 Alpine Meadow Pl, Richmond, TX 77407For Sale
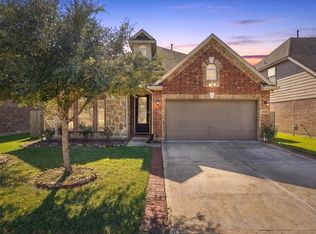 MLS ID #68684245, Thao Nguyen, eXp Realty LLC. HAR
- $378,5003 bd3 ba2.7k sqft20610 Arrow Falls Ln, Richmond, TX 77407For Sale
 MLS ID #17301649, Danielle Torres, James Baker, Broker. HAR
