Welcome to this stunning 1.5-story home in the highly sought-after Grand Mission Estates! This beautiful home features 3 spacious bedrooms, 2.5 baths, a dining room, a game/flex room, and a dedicated office space—perfect for modern living. The kitchen is the focal point of the home, featuring SS appliances, granite countertops, and a large island, perfect for entertaining! The primary suite offers a luxurious ensuite bath with dual sinks and vanities, a relaxing garden tub, and a separate shower. Upstairs, unwind in the cozy game room or enjoy serene water views from your private backyard oasis. Grand Mission Estates boasts a 5,500 sqft clubhouse with a grand room, media center, fitness center, children's playroom, and a Jr. Olympic-size pool with an 18-foot dual chute slide. Enjoy over 40 miles of hiking trails and multiple soccer fields. Conveniently located near shopping, dining, and 3 golf courses!
For sale
Price increase: $43.5K (6/23)
$378,500
20610 Arrow Falls Ln, Richmond, TX 77407
3beds
2,765sqft
:
Get pre-qualified$2,804/mo
Single Family Residence
Built in 2014
8,028 Square Feet Lot
$373,400 Zestimate®
$137/sqft
$80/mo HOA
What's special
Dedicated office spacePrivate backyard oasisDining roomSpacious bedroomsGranite countertopsCozy game roomSerene water views
- 370 days |
- 360 |
- 17 |
Zillow last checked:
Listing updated:
Listed by:
Danielle Torres TREC #0776123 469-678-0463,
MTX Realty, LLC
Source: HAR,MLS#: 17301649
Facts & features
Interior
Bedrooms & bathrooms
- Bedrooms: 3
- Bathrooms: 3
- Full bathrooms: 2
- 1/2 bathrooms: 1
Rooms
- Room types: Family Room, Media Room, Utility Room
Primary bathroom
- Features: Full Secondary Bathroom Down, Half Bath, Primary Bath: Double Sinks, Primary Bath: Separate Shower, Primary Bath: Soaking Tub, Secondary Bath(s): Tub/Shower Combo, Vanity Area
Kitchen
- Features: Breakfast Bar, Kitchen Island, Kitchen open to Family Room, Pantry, Pots/Pans Drawers
Heating
- Electric
Cooling
- Ceiling Fan(s), Electric
Appliances
- Included: Disposal, Dryer, Refrigerator, Washer, Convection Oven, Oven, Microwave, Gas Range, Dishwasher
- Laundry: Gas Dryer Hookup, Washer Hookup
Features
- All Bedrooms Down, En-Suite Bath, Primary Bed - 1st Floor, Sitting Area, Walk-In Closet(s)
- Flooring: Engineered Hardwood, Tile, Wood
- Windows: Window Coverings
Interior area
- Total structure area: 2,765
- Total interior livable area: 2,765 sqft
Property
Parking
- Total spaces: 2
- Parking features: Attached
- Attached garage spaces: 2
Features
- Stories: 1
- Fencing: Back Yard
- Has view: Yes
- View description: Lake, Water
- Has water view: Yes
- Water view: Lake,Water
- Waterfront features: Pond
Lot
- Size: 8,028 Square Feet
- Features: Back Yard, Subdivided, 0 Up To 1/4 Acre
Details
- Parcel number: 3528120050040907
- Special conditions: Short Sale
Construction
Type & style
- Home type: SingleFamily
- Architectural style: Traditional
- Property subtype: Single Family Residence
Materials
- Brick
- Foundation: Slab
- Roof: Composition
Condition
- New construction: No
- Year built: 2014
Utilities & green energy
- Water: Public
Community & HOA
Community
- Subdivision: Grand Mission Estates Sec 12
HOA
- Has HOA: Yes
- Amenities included: Basketball Court, Clubhouse, Fitness Center, Jogging Path, Park, Picnic Area, Playground, Pond, Pool, Splash Pad, Stocked Pond, Trail(s)
- HOA fee: $965 annually
Location
- Region: Richmond
Financial & listing details
- Price per square foot: $137/sqft
- Tax assessed value: $460,357
- Annual tax amount: $10,559
- Date on market: 8/4/2025
- Listing terms: Cash,Conventional,FHA,VA Loan
- Ownership: Full Ownership
- Road surface type: Asphalt, Curbs, Gutters
Estimated market value
$373,400
$355,000 - $392,000
$2,716/mo
Price history
| Date | Event | Price |
|---|---|---|
| 6/23/2026 | Price change | $378,500+13%$137/sqft |
Source:  HAR #17301649 Report a problem HAR #17301649 Report a problem | ||
| 1/22/2026 | Pending sale | $335,000$121/sqft |
Source: HAR #17301649 Report a problem | ||
| 12/26/2025 | Price change | $335,000-14.1%$121/sqft |
Source: HAR #17301649 Report a problem | ||
| 12/1/2025 | Listed for sale | $390,000$141/sqft |
Source: HAR #17301649 Report a problem | ||
| 11/13/2025 | Listing removed | $2,850$1/sqft |
Source:  HAR #49149071 Report a problem HAR #49149071 Report a problem | ||
| 11/13/2025 | Pending sale | $390,000$141/sqft |
Source: HAR #17301649 Report a problem | ||
| 11/5/2025 | Price change | $390,000-1.3%$141/sqft |
Source: HAR #17301649 Report a problem | ||
| 10/1/2025 | Price change | $394,998-1.3%$143/sqft |
Source: HAR #17301649 Report a problem | ||
| 9/4/2025 | Price change | $2,850-5%$1/sqft |
Source: HAR #49149071 Report a problem | ||
| 9/4/2025 | Price change | $399,998-2.4%$145/sqft |
Source: HAR #17301649 Report a problem | ||
| 8/4/2025 | Listed for rent | $3,000$1/sqft |
Source: HAR #49149071 Report a problem | ||
| 8/4/2025 | Price change | $410,000-2.4%$148/sqft |
Source: HAR #17301649 Report a problem | ||
| 7/1/2025 | Price change | $420,000-1.8%$152/sqft |
Source: HAR #37094362 Report a problem | ||
| 5/29/2025 | Listed for sale | $427,900+11.1%$155/sqft |
Source: HAR #37094362 Report a problem | ||
| 11/21/2022 | Listing removed | -- |
Source: HAR #58315856 Report a problem | ||
| 10/20/2022 | Pending sale | $385,000$139/sqft |
Source: HAR #58315856 Report a problem | ||
| 10/11/2022 | Price change | $385,000-2.5%$139/sqft |
Source: HAR #58315856 Report a problem | ||
| 9/14/2022 | Listed for sale | $395,000$143/sqft |
Source: HAR #58315856 Report a problem | ||
| 8/24/2022 | Listing removed | -- |
Source: HAR #30774889 Report a problem | ||
| 8/6/2022 | Listed for sale | $395,000$143/sqft |
Source: HAR #30774889 Report a problem | ||
Public tax history
| Year | Property taxes | Tax assessment |
|---|---|---|
| 2025 | $7,453 +5% | $460,357 -0.2% |
| 2024 | $7,101 +1.6% | $461,080 +3.5% |
| 2023 | $6,987 +4.6% | $445,457 +15.5% |
| 2022 | $6,678 +23.7% | $385,620 +30% |
| 2021 | $5,399 -4.7% | $296,700 -2.9% |
| 2020 | $5,666 +6.5% | $305,680 +9.8% |
| 2019 | $5,319 -6.6% | $278,500 -5.3% |
| 2018 | $5,698 -38.4% | $294,140 +0.8% |
| 2017 | $9,255 | $291,730 +0.2% |
| 2016 | $9,255 +78.9% | $291,290 +7.3% |
| 2015 | $5,173 +860.6% | $271,470 +869.5% |
| 2014 | $538 | $28,000 |
Find assessor info on the county website
Monthly payment
Est. payment
Payment breakdown
Explore the cost of this home by adjusting the details. Changes won't be saved.Climate risks
Neighborhood: Grand Mission
Nearby schools
GreatSchools rating
- 6/10Juan Seguin Elementary SchoolGrades: PK-5Distance: 1.5 mi
- 8/10David Crockett Middle SchoolGrades: 6-8Distance: 0.8 mi
- 3/10George Bush High SchoolGrades: 9-12Distance: 3.5 mi
Schools provided by the listing agent
- Elementary: Seguin Elementary (Fort Bend)
- Middle: Crockett Middle School (Fort Bend)
- High: Bush High School
Source: HAR. This data may not be complete. We recommend contacting the local school district to confirm school assignments for this home.
- $406,5004 bd3 ba3k sqft20614 Arrow Falls Ln, Richmond, TX 77407Off Market

- $363,0003 bd2 ba2k sqft20618 Arrow Falls Ln, Richmond, TX 77407Off Market
- $--3 bd2 ba1.8k sqft8006 Caden Mills Ln, Richmond, TX 77407Sold

- $--5 bd4 ba2.9k sqft20622 Arrow Falls Ln, Richmond, TX 77407Sold

- $460,7004 bd3 ba2.6k sqft8003 Grove Sky Ct, Richmond, TX 77407Off Market
- $345,863 sqftAllister Ridge Ln, Richmond, TX 77407Off Market
- $81,428 sqftArrow Falls Ln, Richmond, TX 77407Off Market
- $368,5004 bd3 ba2.4k sqft8010 Caden Mills Ln, Richmond, TX 77407Off Market
A local agent can set up tours, give advice and negotiate with sellers.
Similar homes
- $350,0004 bd3 ba2.3k sqft8026 Caden Mills Ln, Richmond, TX 77407For Sale
 MLS ID #98453743, Isaigha McNeil, Corcoran Prestige Realty. HAR
 - $365,0004 bd2 ba2k sqft21047 Warrender Terrace Ln, Richmond, TX 77407For Sale
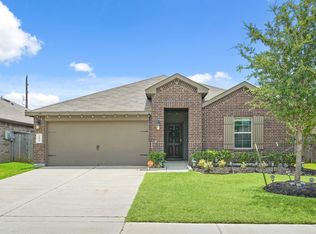 MLS ID #86889899, Steven Montgomery, Keller Williams Premier Realty. HAR
 - $384,9993 bd3 ba2.3k sqft6022 Mapleton Meadow Ln, Richmond, TX 77407For Sale
 MLS ID #35541078, Shahid Haque, REALM Real Estate Professionals - Sugar Land. HAR
 - $359,9904 bd2 ba2.1k sqft7307 Flintrock Hollow Trl, Richmond, TX 77407For Sale
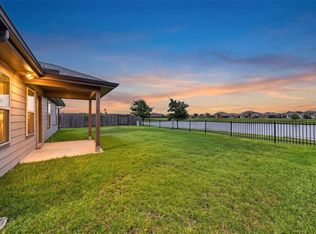 MLS ID #56148406, Claire Liang, Houston Elite Properties LLC. HAR
 - $360,0004 bd3 ba2.4k sqft22023 Castle Hawk Trl, Richmond, TX 77407For SaleMLS ID #97684472, Gayla Gayden, Realm Real Estate Professionals - Katy. HAR
- $439,9905 bd3 ba3k sqft20422 Alpine Meadow Pl, Richmond, TX 77407For SaleMLS ID #74277095, Adebayo Adebowale, Integrity Edge Realty, LLC. HAR
- $545,0003 bd4 ba3k sqft6202 Meadow Bluff Ct, Richmond, TX 77407For SaleMLS ID #90259688, Nicole Freer, Corcoran Genesis. HAR
- $425,0005 bd4 ba2.8k sqft21727 Reserve Ranch Trl, Richmond, TX 77407For SaleMLS ID #32656914, Kunal Seth, eXp Realty, LLC. HAR
- $350,0004 bd2 ba1.8k sqft7522 Victoria Brook Trce, Richmond, TX 77407For SaleMLS ID #57981984, Nicole Freer, Corcoran Genesis. HAR
- $339,9904 bd2 ba1.7k sqft7435 Teton Creek Trce, Richmond, TX 77407For SaleMLS ID #41395461, Trinh Le, Texas Signature Realty. HAR
- $400,0004 bd4 ba2.5k sqft7815 Virginia Dr, Richmond, TX 77406For SaleMLS ID #18296533, Thao Nguyen, eXp Realty LLC. HAR
- $379,9003 bd3 ba2.7k sqft25426 Western Sage Ln, Richmond, TX 77406For SaleMLS ID #94924077, Wendy Machala, Icon Realty Texas, LLC. HAR
- $545,0004 bd4 ba3.4k sqft20714 Fertile Valley Ln, Richmond, TX 77407For SaleMLS ID #85110528, David Dogan, Walzel Properties - Corporate Office. HAR
- $539,0004 bd4 ba3.1k sqft6018 Mapleton Meadow Ln, Richmond, TX 77407For SaleMLS ID #6691999, Gayla Gayden, Realm Real Estate Professionals - Katy. HAR
- $339,0004 bd3 ba2.3k sqft11731 Giovanni Ln, Richmond, TX 77406For SaleMLS ID #64292283, Gayla Gayden, Realm Real Estate Professionals - Katy. HAR
- $495,0004 bd3 ba2.3k sqft3447 Rich Radish Rd, Richmond, TX 77406For SaleMLS ID #12879348, Kunal Seth, eXp Realty, LLC. HAR
- $469,0005 bd4 ba3.4k sqft18119 Tenasserim Pine Trce, Richmond, TX 77407For SaleMLS ID #98190382, Saad Siddiqui, 5th Stream Realty. HAR
- $489,9004 bd3 ba3.1k sqft13102 Catalina Grove Ln, Richmond, TX 77407For SaleMLS ID #47069085, Thao Nguyen, eXp Realty LLC. HAR
- $385,0004 bd4 ba3.1k sqft837 Laguna Green Ln, Katy, TX 77493For SaleMLS ID #6536038, Bret Wallace, RE/MAX Fine Properties. HAR
- $349,9904 bd3 ba2.2k sqft2935 Orchid Ranch Dr, Katy, TX 77494For SaleMLS ID #19264819, Claire Liang, Houston Elite Properties LLC. HAR
