Welcome home to 6202 Meadow Bluff Court in the highly sought-after master-planned community of Long Meadow Farms, zoned to Lamar CISD! This exceptional one-story home features 3 spacious bedrooms, 3 full baths, a half bath, private office, media room, and an ideal layout for everyday living and entertaining. The elegant study leads to a spacious family room with a cozy fireplace and stunning lake views. The gourmet kitchen boasts rich cabinetry, granite countertops, subway tile backsplash, gas cooktop, double ovens, and abundant storage. The luxurious primary suite offers dual vanities, a separate shower, and a large walk-in closet. Enjoy movie nights in the media room, then unwind on the covered patio overlooking the lake with no rear neighbors. Energy-efficient features add comfort and savings, while the home is just a short walk to A-rated Judge James C. Adolphus Elementary.
For sale
Price cut: $35K (7/16)
$550,000
6202 Meadow Bluff Ct, Richmond, TX 77407
3beds
3,014sqft
:
Get pre-qualified$3,993/mo
Single Family Residence
Built in 2016
8,960 Square Feet Lot
$534,300 Zestimate®
$182/sqft
$75/mo HOA
What's special
- 20 days |
- 237 |
- 5 |
Zillow last checked:
Listing updated:
Listed by:
Nicole Freer TREC #0632814 832-236-6438,
Corcoran Genesis,
Sandra Breeland TREC #0666162 318-294-4257,
Corcoran Genesis
Source: HAR,MLS#: 90259688
Facts & features
Interior
Bedrooms & bathrooms
- Bedrooms: 3
- Bathrooms: 4
- Full bathrooms: 3
- 1/2 bathrooms: 1
Rooms
- Room types: Media Room, Utility Room
Primary bathroom
- Features: Half Bath, Primary Bath: Double Sinks, Primary Bath: Separate Shower, Secondary Bath(s): Soaking Tub
Kitchen
- Features: Kitchen Island, Kitchen open to Family Room, Pantry, Pots/Pans Drawers
Heating
- Natural Gas
Cooling
- Ceiling Fan(s), Electric
Appliances
- Included: ENERGY STAR Qualified Appliances, Disposal, Convection Oven, Microwave, Gas Cooktop, Dishwasher
- Laundry: Gas Dryer Hookup, Washer Hookup
Features
- High Ceilings, All Bedrooms Down, En-Suite Bath, Walk-In Closet(s)
- Flooring: Tile, Vinyl
- Windows: Insulated/Low-E windows
- Number of fireplaces: 1
- Fireplace features: Electric
Interior area
- Total structure area: 3,014
- Total interior livable area: 3,014 sqft
Property
Parking
- Total spaces: 2
- Parking features: Attached
- Attached garage spaces: 2
Features
- Stories: 1
- Patio & porch: Patio/Deck
- Exterior features: Sprinkler System
- Fencing: Back Yard
- Has view: Yes
- View description: Lake, Water
- Has water view: Yes
- Water view: Lake,Water
Lot
- Size: 8,960 Square Feet
- Features: Back Yard, Subdivided, 0 Up To 1/4 Acre
Details
- Parcel number: 5121400010120901
Construction
Type & style
- Home type: SingleFamily
- Architectural style: Traditional
- Property subtype: Single Family Residence
Materials
- Batts Insulation, Brick, Stucco
- Foundation: Slab
- Roof: Composition
Condition
- New construction: No
- Year built: 2016
Details
- Builder name: Drees
Utilities & green energy
- Sewer: Public Sewer
- Water: Public, Water District
Community & HOA
Community
- Features: Subdivision Tennis Court
- Subdivision: Long Meadow Farms
HOA
- Has HOA: Yes
- Amenities included: Clubhouse, Fitness Center, Party Room, Playground, Pond, Pool, Tennis Court(s)
- HOA fee: $900 annually
Location
- Region: Richmond
Financial & listing details
- Price per square foot: $182/sqft
- Tax assessed value: $587,696
- Annual tax amount: $2,534
- Date on market: 7/8/2026
- Listing terms: Cash,Conventional,FHA,VA Loan
- Ownership: Full Ownership
- Road surface type: Concrete
Estimated market value
$534,300
$508,000 - $561,000
$3,147/mo
Price history
| Date | Event | Price |
|---|---|---|
| 7/16/2026 | Price change | $550,000-6%$182/sqft |
Source:  HAR #90259688 Report a problem HAR #90259688 Report a problem | ||
| 7/8/2026 | Price change | $585,000-2.5%$194/sqft |
Source: HAR #90259688 Report a problem | ||
| 5/15/2026 | Listed for sale | $600,000$199/sqft |
Source: HAR #47629386 Report a problem | ||
| 3/24/2017 | Sold | -- |
Source: Agent Provided Report a problem | ||
Public tax history
| Year | Property taxes | Tax assessment |
|---|---|---|
| 2025 | $2,534 -25.3% | $573,155 +10% |
| 2024 | $3,390 +3.2% | $521,050 +10% |
| 2023 | $3,286 -39.1% | $473,682 +10% |
| 2022 | $5,396 +2.6% | $430,620 +10% |
| 2021 | $5,258 +2.6% | $391,470 +6% |
| 2020 | $5,127 -0.6% | $369,200 +2.5% |
| 2019 | $5,159 -6.4% | $360,240 -1.8% |
| 2018 | $5,513 +281.6% | $367,020 +3.4% |
| 2017 | $1,445 | $355,000 +665.1% |
| 2016 | $1,445 +101.1% | $46,400 +21.1% |
| 2015 | $719 | $38,300 |
Find assessor info on the county website
Monthly payment
Est. payment
Payment breakdown
Explore the cost of this home by adjusting the details. Changes won't be saved.Climate risks
Neighborhood: Long Meadow Farms
Nearby schools
GreatSchools rating
- 10/10Judge James C Adolphus Elementary SchoolGrades: PK-5Distance: 1.4 mi
- 9/10Briscoe Junior High SchoolGrades: 6-8Distance: 5.5 mi
- NATomas High SchoolGrades: 9-12Distance: 3.9 mi
Schools provided by the listing agent
- Elementary: Adolphus Elementary School
- Middle: Banks Middle School
- High: Tomas High School (Lamar)
Source: HAR. This data may not be complete. We recommend contacting the local school district to confirm school assignments for this home.
- $531,3004 bd3 ba3.3k sqft6206 Meadow Bluff Ct, Richmond, TX 77407Off Market
- $644,3004 bd4 ba4.1k sqft6122 Meadow Bluff Ct, Richmond, TX 77407Off Market
- $496,6004 bd3 ba2.9k sqft6118 Meadow Bluff Ct, Richmond, TX 77407Off Market

- $549,6004 bd3 ba3.5k sqft6210 Meadow Bluff Ct, Richmond, TX 77407Off Market
- $543,8004 bd3 ba3.3k sqft21002 Arden Park Dr, Richmond, TX 77407Off Market
- $527,7004 bd4 ba3.1k sqft21003 Greyhawk Ct, Richmond, TX 77407Off Market
- $516,8003 bd3 ba2.8k sqft6214 Meadow Bluff Ct, Richmond, TX 77407Off Market
- $589,4004 bd4 ba3.8k sqft6114 Meadow Bluff Ct, Richmond, TX 77407Off Market
A local agent can set up tours, give advice and negotiate with sellers.
Similar homes
- $629,9005 bd4 ba4.1k sqft23502 Starbridge Lake Ln, Richmond, TX 77407For Sale
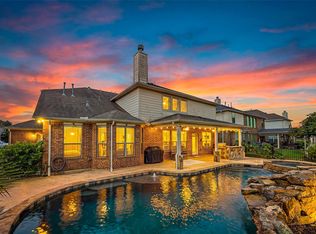 MLS ID #47410936, Talha Hasan, Make It Happen Real Estate. HAR
 - $579,0004 bd4 ba3.2k sqft26223 Polaris Rise Ln, Richmond, TX 77406For Sale
 MLS ID #67348774, Liza Casillas, Coldwell Banker Realty - Katy. HAR
 - $615,0005 bd5 ba3.6k sqft1818 Lottie Moore Loop, Richmond, TX 77469For Sale
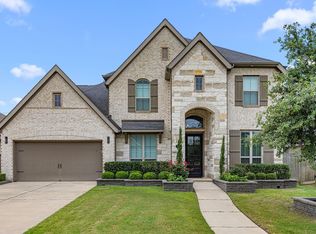 MLS ID #7406559, Irfan Kadiwal, United Real Estate. HAR
 - $565,0004 bd4 ba3.3k sqft6023 Verde Place Ln, Katy, TX 77493For Sale
 MLS ID #61579227, Jose Alves, eXp Realty LLC. HAR
 - $679,9994 bd8 ba3.8k sqft18331 Kearney Terrace Ln, Richmond, TX 77407For SaleMLS ID #57406636, Salina Mohani, Walzel Properties - Corporate Office. HAR
- $605,0004 bd4 ba3.2k sqft3206 Star Jasmine Ln, Richmond, TX 77406For SaleMLS ID #8222502, Yvette Amakor, Nextgen Real Estate Properties. HAR
- $734,9904 bd4 ba3.6k sqft1423 Hackberry Heights Dr, Richmond, TX 77406For SaleMLS ID #42065425, Andrea Tran, Nextgen Real Estate Properties. HAR
- $495,0004 bd3 ba2.5k sqft6907 Brazos Trail Ct, Katy, TX 77493For SaleMLS ID #18432215, Marlene Cordova Valderrama, eXp Realty LLC. HAR
- $605,0003 bd3 ba2.9k sqft4831 Legend Creek Dr, Fulshear, TX 77441For SaleMLS ID #12298878, Jamie McMartin, Compass RE Texas, LLC - West Houston. HAR
- $579,0004 bd4 ba3k sqft4402 Rain Lily Ct, Fulshear, TX 77441For SaleMLS ID #72170969, DeAnna Krenek, KLD Premier Realty. HAR
- $595,0004 bd4 ba3.1k sqft30706 Thicket Ct, Fulshear, TX 77441For SaleMLS ID #55184012, Rochelle Rangel, Realm Real Estate Professionals - Katy. HAR
- $600,0005 bd4 ba3.1k sqft3214 Trotwood Ln, Katy, TX 77494For SaleMLS ID #73455407, Thai Klam, Compass RE Texas, LLC - Houston. HAR
- $559,9994 bd4 ba3.8k sqft28110 Middlewater View Ln, Katy, TX 77494For SaleMLS ID #47322343, Dalia Al Chamaa, In-N-Out Realty. HAR
- $599,0004 bd4 ba3.4k sqft2714 Ember Pass Ln, Katy, TX 77494For SaleMLS ID #71497828, Promiti Roy, Realm Real Estate Professionals - Katy. HAR
- $589,4004 bd4 ba3.3k sqft6923 Red Oak Dr, Katy, TX 77493For SaleMLS ID #14990567, Elena Jackson, House Hunter Houston, Inc. HAR
- $574,9604 bd5 ba3.1k sqft5106 Indian Pine Ln, Brookshire, TX 77423For SaleMLS ID #52778544, Lisett Labarca, HomeSmart. HAR
- $519,0004 bd4 ba3.1k sqft31539 Beacon Cove Trl, Fulshear, TX 77441For SaleMLS ID #51975206, Stefany Hennigan, CB&A, Realtors-Katy. HAR
- $570,0004 bd3 ba3k sqft6718 Waxbill Rd, Katy, TX 77493For SaleMLS ID #27428098, Matthew Clegg, Realty ONE Group Iconic. HAR
- $595,0003 bd4 ba3.4k sqft4726 Granite Shadow Ln, Fulshear, TX 77441For SaleMLS ID #14981126, Deb Ambrosi, Ambrosi Realty, Inc. HAR
- $525,0004 bd3 ba2.7k sqft31322 Crescent Hill Dr, Fulshear, TX 77441For SaleMLS ID #71384112, Nicole Freer, Corcoran Genesis. HAR
