Welcome to 8810 Houston Falls Ln, Richmond — a beautifully designed home that checks every box. Step inside to discover a stunning open floor plan that seamlessly connects living, dining, and entertaining spaces, creating an airy, light-filled atmosphere perfect for modern living.
The heart of the home is the gourmet kitchen, featuring a large island ideal for meal prep, casual dining, and gathering with family and friends. Ample cabinetry and generous counter space make this kitchen as functional as it is impressive.
Nestled in a prime Richmond community, this home offers unmatched convenience — just minutes from top-rated schools, major highways for effortless commuting, and nearby shopping centers for everyday essentials and entertainment.
Whether you're a first-time buyer , this home delivers the space, style, and location you've been searching for. Don't miss your chance to make this exceptional property yours. Schedule your private showing today!
For sale
Price cut: $10K (7/27)
$375,000
8810 Houston Falls Ln, Richmond, TX 77407
3beds
2,134sqft
:
Get pre-qualified$2,819/mo
Single Family Residence
Built in 2015
5,749 Square Feet Lot
$361,300 Zestimate®
$176/sqft
$96/mo HOA
What's special
Gourmet kitchenAiry light-filled atmosphere
- 56 days |
- 40 |
- 0 |
Zillow last checked:
Listing updated:
Listed by:
Diana Pham TREC #0639574 972-219-6999,
LANDMARK LEGACY REALTY
Source: HAR,MLS#: 62162998
Facts & features
Interior
Bedrooms & bathrooms
- Bedrooms: 3
- Bathrooms: 2
- Full bathrooms: 2
Primary bathroom
- Features: Full Secondary Bathroom Down, Primary Bath: Double Sinks, Primary Bath: Separate Shower, Primary Bath: Soaking Tub, Secondary Bath(s): Soaking Tub
Kitchen
- Features: Breakfast Bar, Kitchen Island, Kitchen open to Family Room, Pantry
Heating
- Natural Gas
Cooling
- Ceiling Fan(s), Electric
Appliances
- Included: Disposal, Convection Oven, Microwave, Gas Range, Dishwasher
- Laundry: Electric Dryer Hookup, Washer Hookup
Features
- All Bedrooms Down, Walk-In Closet(s)
- Windows: Insulated/Low-E windows
Interior area
- Total structure area: 2,134
- Total interior livable area: 2,134 sqft
Property
Parking
- Total spaces: 2
- Parking features: Attached, Additional Parking
- Attached garage spaces: 2
Features
- Stories: 1
Lot
- Size: 5,749 Square Feet
- Features: Subdivided, 0 Up To 1/4 Acre
Details
- Parcel number: 3528200010380907
Construction
Type & style
- Home type: SingleFamily
- Architectural style: Traditional
- Property subtype: Single Family Residence
Materials
- Brick, Stone
- Foundation: Slab
- Roof: Composition
Condition
- New construction: No
- Year built: 2015
Utilities & green energy
- Sewer: Public Sewer
- Water: Public
Green energy
- Energy efficient items: Thermostat
Community & HOA
Community
- Subdivision: Grand Mission Estates Sec 20
HOA
- Has HOA: Yes
- Amenities included: Pool
- HOA fee: $1,150 annually
Location
- Region: Richmond
Financial & listing details
- Price per square foot: $176/sqft
- Tax assessed value: $362,566
- Annual tax amount: $7,708
- Date on market: 6/8/2026
Estimated market value
$361,300
$343,000 - $379,000
$2,380/mo
Price history
| Date | Event | Price |
|---|---|---|
| 7/27/2026 | Price change | $375,000-2.6%$176/sqft |
Source:  HAR #62162998 Report a problem HAR #62162998 Report a problem | ||
| 6/8/2026 | Listed for sale | $385,000$180/sqft |
Source: HAR #62162998 Report a problem | ||
Public tax history
| Year | Property taxes | Tax assessment |
|---|---|---|
| 2025 | $3,903 +13.2% | $362,566 +8.3% |
| 2024 | $3,448 +11.6% | $334,831 +10% |
| 2023 | $3,091 -16.1% | $304,392 +10% |
| 2022 | $3,685 +0.9% | $276,720 +10% |
| 2021 | $3,653 +1.6% | $251,560 +3.2% |
| 2020 | $3,596 +0.9% | $243,700 +2.9% |
| 2019 | $3,563 +3.1% | $236,880 +5.8% |
| 2018 | $3,456 -34.3% | $223,840 -2.2% |
| 2017 | $5,263 | $228,760 +3.8% |
| 2016 | $5,263 +929.4% | $220,470 +687.4% |
| 2015 | $511 | $28,000 |
Find assessor info on the county website
Monthly payment
Est. payment
Payment breakdown
Explore the cost of this home by adjusting the details. Changes won't be saved.Climate risks
Neighborhood: Grand Mission
Nearby schools
GreatSchools rating
- 6/10Juan Seguin Elementary SchoolGrades: PK-5Distance: 1 mi
- 8/10David Crockett Middle SchoolGrades: 6-8Distance: 0.2 mi
- 3/10George Bush High SchoolGrades: 9-12Distance: 3 mi
Schools provided by the listing agent
- Elementary: Seguin Elementary (Fort Bend)
- Middle: Crockett Middle School (Fort Bend)
- High: Bush High School
Source: HAR. This data may not be complete. We recommend contacting the local school district to confirm school assignments for this home.
- $340,4003 bd2 ba2.2k sqft8806 Houston Falls Ln, Richmond, TX 77407Off Market
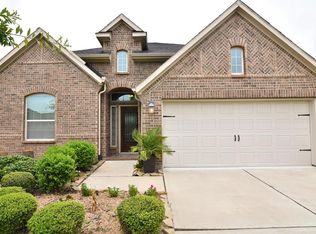
- $327,0003 bd2 ba1.9k sqft8814 Houston Falls Ln, Richmond, TX 77407Off Market

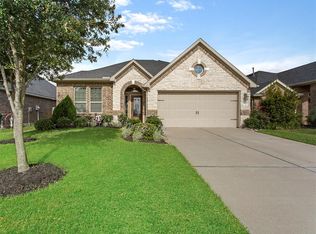
- $320,1003 bd2 ba2.1k sqft8802 Houston Falls Ln, Richmond, TX 77407Off Market
- $111,040-- bd-- ba-- sqft8802 Houston Falls Ln, Richmond, TX 77407Off Market
- $343,9004 bd2 ba2.4k sqft8818 Houston Falls Ln, Richmond, TX 77407Off Market
- $343,8003 bd2 ba2.2k sqft8722 Houston Falls Ln, Richmond, TX 77407Off Market
- $361,5004 bd2 ba2.1k sqft19635 Bowie Plantation Ln, Richmond, TX 77407Off Market
- $---- bd-- ba-- sqft19635 Bowie Plantation Ln, Richmond, TX 77407Off Market
A local agent can set up tours, give advice and negotiate with sellers.
Similar homes
- $385,0004 bd3 ba2k sqft20522 Laila Manor Ln, Richmond, TX 77407For Sale
 MLS ID #38124185, Ivanna Evtukhova, Keller Williams Realty Metropolitan. HAR
 - $399,9003 bd3 ba2.3k sqft19714 Moss Bark Trl, Richmond, TX 77407For Sale
 MLS ID #72472017, Mary Eyuboglu, Berkshire Hathaway HomeServices Premier Properties. HAR
 - $405,0004 bd3 ba2.4k sqft17314 Aldenwilds Ln, Richmond, TX 77407For Sale
 MLS ID #2076905, Jamie Kastens, Keller Williams Realty Southwest. HAR
 - $450,0004 bd3 ba2.4k sqft10031 Esslemont Ct, Richmond, TX 77407For Sale
 MLS ID #24692948, Sandra Anaya, Ladiya Real Estate LLC. HAR
 - $414,9005 bd4 ba3.1k sqft20431 Alpine Meadow Pl, Richmond, TX 77407For SaleMLS ID #2802663, Tammy Huynh, Connect Realty.com. HAR
- $435,0003 bd3 ba2.4k sqft21226 Baileywood Dr, Richmond, TX 77407For SaleMLS ID #89845735, Julian Perrin, Nest Finders. HAR
- $400,0004 bd3 ba2.3k sqft24507 San Pellino Dr, Richmond, TX 77406For SaleMLS ID #60066745, Kimberly Rensimer, Martha Turner Sotheby's International Realty. HAR
- $385,0003 bd2 ba2.2k sqft28270 Natalie Bend Rd, Katy, TX 77494For SaleMLS ID #21238099, Shezila Ali, Keller Williams Signature. HAR
- $500,0004 bd3 ba2.9k sqft17331 Fechser Ln, Richmond, TX 77407For SaleMLS ID #55919605, Feryal Abdulkader, Better Homes and Gardens Real Estate Gary Greene - Sugar Land. HAR
- $445,0005 bd5 ba2.9k sqft20611 Stonetrail Rd, Richmond, TX 77407For SaleMLS ID #59427617, Adam Luc, World Wide Realty,LLC. HAR
- $443,9904 bd4 ba2.8k sqft10318 Rouken Glen Ct, Richmond, TX 77407For SaleMLS ID #35041685, Carla Pena, Fathom Realty. HAR
- $444,9904 bd3 ba2.4k sqft17014 Wellinghoff Ct, Richmond, TX 77407For SaleMLS ID #60306031, Gabriel Suarez, SERHANT.. HAR
- $460,0004 bd3 ba2.8k sqft11022 Croftmore Dr, Richmond, TX 77407For SaleMLS ID #95025003, Aadil Murad, Better Homes and Gardens Real Estate Gary Greene - Katy. HAR
- $385,0003 bd2 ba1.9k sqft10426 Skyward Estate Trl, Richmond, TX 77406For SaleMLS ID #73825013, Benito Cantu, Realm Real Estate Professionals - Katy. HAR
- $375,0003 bd2 ba2k sqft26111 Silver Timbers Ln, Katy, TX 77494For SaleMLS ID #34324160, Aurora Pisana, Lemon Grove Realty. HAR
- $365,0004 bd2 ba2.1k sqft22531 Mary Rogers Trl, Richmond, TX 77469For SaleMLS ID #10078321, Pinky Pirani, Keller Williams Realty Southwest. HAR
- $449,9005 bd4 ba2.7k sqft17031 Ardkinglas Dr, Richmond, TX 77407For SaleMLS ID #70077829, Sarah Sawal, Keller Williams Memorial. HAR
- $360,0003 bd2 ba1.8k sqft4327 Wellington Grove Ln, Katy, TX 77494For SaleMLS ID #72146629, Dawn Kemp, RE/MAX Signature. HAR
- $450,0003 bd2 ba2.3k sqft5418 Lacey Oak Meadow Dr, Katy, TX 77494For SaleMLS ID #57691708, Ritu Agrawal, Realm Real Estate Professionals - Katy. HAR
- $299,9993 bd3 ba1.9k sqft12150 La Strada St, Richmond, TX 77406For SaleMLS ID #87291793, Sara Dupree, Redfin Corporation. HAR
