1.5 story home in the highly sought after Cinco Ranch community. BEST NEIGHBORHOOD AMENITIES IN KATY! Centrally located just minutes from Thompkins High School, restaurants, shopping, easy access to 99, I-10 and the Westpark Toll Road. 3 bedroom split plan with all bedrooms down plus a game room or bonus room up. Spacious living room with gas fire place. Open floor plan, functional kitchen offers tile floors, granite counters, built-in microwave and gas cooking. Good size yard with sprinkler system and extended patio for entertainment. No back neighbors. Recent improvements - Luxury laminate wood flooring (12/2025), fresh paint (12/2025), Blinds (2026), Appoxy garage (2026), Coil & Condensor unit (2023). Light and bright! Ready to move-in! This home qualifies for a limited-time lender-paid 2-1 buydown—reduced monthly payments for the first 2 years at no cost to the buyer or seller. Ask listing agent for details!
For sale
$360,000
4327 Wellington Grove Ln, Katy, TX 77494
3beds
1,885sqft
:
Get pre-qualified$2,713/mo
Single Family Residence
Built in 2006
6,242 Square Feet Lot
$355,000 Zestimate®
$191/sqft
$122/mo HOA
What's special
Open floor planFresh paintGas cookingAppoxy garageBuilt-in microwaveLight and brightExtended patio for entertainment
- 11 days |
- 161 |
- 12 |
Likely to sell faster than
Zillow last checked:
Listing updated:
Listed by:
Dawn Kemp TREC #0381066 832-279-7100,
RE/MAX Signature
Source: HAR,MLS#: 72146629
Facts & features
Interior
Bedrooms & bathrooms
- Bedrooms: 3
- Bathrooms: 2
- Full bathrooms: 2
Rooms
- Room types: Den, Utility Room
Primary bathroom
- Features: Primary Bath: Double Sinks, Primary Bath: Separate Shower, Primary Bath: Tub/Shower Combo, Secondary Bath(s): Tub/Shower Combo
Kitchen
- Features: Breakfast Bar, Kitchen open to Family Room
Heating
- Natural Gas
Cooling
- Ceiling Fan(s), Electric
Appliances
- Included: ENERGY STAR Qualified Appliances, Disposal, Dryer, Refrigerator, Washer, Gas Oven, Microwave, Gas Range, Dishwasher
- Laundry: Electric Dryer Hookup, Washer Hookup
Features
- High Ceilings, All Bedrooms Down, Primary Bed - 1st Floor, Split Plan
- Flooring: Laminate, Tile
- Windows: Insulated/Low-E windows, Window Coverings
- Number of fireplaces: 1
- Fireplace features: Gas
Interior area
- Total structure area: 1,885
- Total interior livable area: 1,885 sqft
Property
Parking
- Total spaces: 2
- Parking features: Attached, Garage Door Opener
- Attached garage spaces: 2
Features
- Stories: 1
- Patio & porch: Patio/Deck
- Exterior features: Sprinkler System
- Fencing: Back Yard,Full
Lot
- Size: 6,242 Square Feet
- Features: Back Yard, Near Golf Course, Subdivided, 0 Up To 1/4 Acre
Details
- Parcel number: 2290320010510914
Construction
Type & style
- Home type: SingleFamily
- Architectural style: Traditional
- Property subtype: Single Family Residence
Materials
- Brick
- Foundation: Slab
- Roof: Composition
Condition
- New construction: No
- Year built: 2006
Details
- Builder name: Highland Homes
Utilities & green energy
- Water: Water District
Green energy
- Energy efficient items: Attic Vents, Thermostat, HVAC
Community & HOA
Community
- Features: Subdivision Tennis Court
- Subdivision: Cinco Ranch
HOA
- Has HOA: Yes
- Amenities included: Basketball Court, Clubhouse, Golf Course, Jogging Path, Park, Playground, Pond, Pool, Splash Pad, Tennis Court(s), Trail(s)
- HOA fee: $1,460 annually
Location
- Region: Katy
Financial & listing details
- Price per square foot: $191/sqft
- Tax assessed value: $362,616
- Annual tax amount: $6,454
- Date on market: 7/19/2026
- Listing terms: Cash,Conventional,FHA,VA Loan
- Ownership: Full Ownership
- Road surface type: Concrete, Curbs, Gutters
Estimated market value
$355,000
$337,000 - $373,000
$2,408/mo
Price history
| Date | Event | Price |
|---|---|---|
| 7/19/2026 | Listed for sale | $360,000-1.4%$191/sqft |
Source:  HAR #72146629 Report a problem HAR #72146629 Report a problem | ||
| 7/19/2026 | Listing removed | $365,000$194/sqft |
Source: HAR #10944661 Report a problem | ||
| 6/26/2026 | Price change | $365,000-1.4%$194/sqft |
Source: HAR #10944661 Report a problem | ||
| 5/27/2026 | Price change | $370,000-2.6%$196/sqft |
Source: HAR #10944661 Report a problem | ||
| 4/5/2026 | Price change | $380,000-2.6%$202/sqft |
Source: HAR #10944661 Report a problem | ||
| 2/26/2026 | Price change | $390,000-2.5%$207/sqft |
Source: HAR #10944661 Report a problem | ||
| 2/16/2026 | Price change | $400,000-2.4%$212/sqft |
Source: HAR #10944661 Report a problem | ||
| 2/6/2026 | Listed for sale | $410,000$218/sqft |
Source: HAR #10944661 Report a problem | ||
| 9/13/2018 | Listing removed | $1,725$1/sqft |
Source: RE/MAX Westside, REALTORS #87371561 Report a problem | ||
| 8/29/2018 | Listed for rent | $1,725+7.8%$1/sqft |
Source: RE/MAX Westside, REALTORS #87371561 Report a problem | ||
| 10/21/2016 | Listing removed | $1,600-5.9%$1/sqft |
Source: RE/MAX Westside, REALTORS #98600229 Report a problem | ||
| 3/28/2016 | Listing removed | $1,700$1/sqft |
Source: RE/MAX Westside, REALTORS #69271634 Report a problem | ||
| 3/19/2016 | Price change | $1,700-5.6%$1/sqft |
Source: RE/MAX Westside, REALTORS #69271634 Report a problem | ||
| 1/23/2016 | Listed for rent | $1,800-5.3%$1/sqft |
Source: RE/MAX Westside, REALTORS #69271634 Report a problem | ||
| 1/10/2015 | Listing removed | $1,900$1/sqft |
Source: RE/MAX of Texas #98950389 Report a problem | ||
| 12/20/2014 | Price change | $1,900-5%$1/sqft |
Source: RE/MAX Fine Properties #98950389 Report a problem | ||
| 11/19/2014 | Listed for rent | $2,000$1/sqft |
Source: RE/MAX Fine Properties #98950389 Report a problem | ||
Public tax history
| Year | Property taxes | Tax assessment |
|---|---|---|
| 2025 | $6,454 -2.8% | $362,616 -2.7% |
| 2024 | $6,639 +4.6% | $372,563 +6.3% |
| 2023 | $6,344 -2.4% | $350,480 +9% |
| 2022 | $6,503 +30.9% | $321,530 +35.2% |
| 2021 | $4,969 -4.8% | $237,810 -3.1% |
| 2020 | $5,219 -1.1% | $245,360 +1.7% |
| 2019 | $5,278 -2.4% | $241,200 +1.1% |
| 2018 | $5,405 -19.5% | $238,570 +0.3% |
| 2017 | $6,717 | $237,760 -1.8% |
| 2016 | $6,717 +24.2% | $242,160 +2.4% |
| 2015 | $5,406 +21.1% | $236,520 +22.3% |
| 2014 | $4,465 | $193,350 +1.7% |
| 2013 | -- | $190,130 -2.5% |
| 2012 | -- | $195,000 +10% |
| 2011 | -- | $177,330 -9.1% |
| 2010 | -- | $195,080 +1.8% |
| 2009 | -- | $191,710 |
| 2008 | -- | $191,710 +2.8% |
| 2007 | -- | $186,430 +545.1% |
| 2006 | -- | $28,900 |
Find assessor info on the county website
Monthly payment
Est. payment
Payment breakdown
Explore the cost of this home by adjusting the details. Changes won't be saved.Climate risks
Neighborhood: 77494
Nearby schools
GreatSchools rating
- 10/10Odessa Kilpatrick Elementary SchoolGrades: PK-5Distance: 0.5 mi
- 10/10Cinco Ranch Junior High SchoolGrades: 6-8Distance: 2.2 mi
- 9/10Obra D Tompkins High SchoolGrades: 9-12Distance: 0.4 mi
Schools provided by the listing agent
- Elementary: Kilpatrick Elementary School
- Middle: Cinco Ranch Junior High School
- High: Tompkins High School
Source: HAR. This data may not be complete. We recommend contacting the local school district to confirm school assignments for this home.
- $408,000-- bd-- ba2.3k sqft4323 Wellington Grove Ln, Katy, TX 77494Off Market
- $390,5004 bd3 ba2.3k sqft4331 Wellington Grove Ln, Katy, TX 77494Off Market

- $401,7004 bd2 ba2.5k sqft4335 Wellington Grove Ln, Katy, TX 77494Off Market
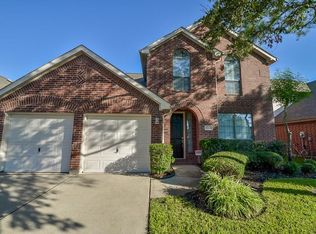
- $411,0004 bd2 ba2.6k sqft4319 Wellington Grove Ln, Katy, TX 77494Off Market
- $426,5004 bd3 ba2.5k sqft4339 Wellington Grove Ln, Katy, TX 77494Off Market
- $367,3004 bd2 ba2.1k sqft4315 Wellington Grove Ln, Katy, TX 77494Off Market
- $421,8004 bd3 ba2.6k sqft4330 Wellington Grove Ln, Katy, TX 77494Off Market
- $368,3003 bd2 ba2k sqft4326 Wellington Grove Ln, Katy, TX 77494Off Market
A local agent can set up tours, give advice and negotiate with sellers.
A local lender can help you make sure your offer is ready when you are.
Similar homes
- $375,0003 bd2 ba2k sqft26111 Silver Timbers Ln, Katy, TX 77494For Sale
 MLS ID #34324160, Aurora Pisana, Lemon Grove Realty. HAR
 - $479,9004 bd3 ba2.7k sqft26710 Abbey Springs Ln, Katy, TX 77494For Sale
 MLS ID #85025199, Timothy Clarkson, RE/MAX Grand. HAR
 - $367,0003 bd2 ba1.8k sqft24530 Carlton Springs Ln, Katy, TX 77494For Sale
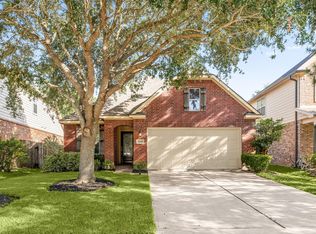 MLS ID #73099840, Jamie McMartin, Compass RE Texas, LLC - West Houston. HAR
 - $355,0003 bd3 ba2.1k sqft28130 Canyon Wren Dr, Katy, TX 77494For Sale
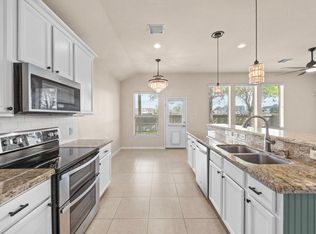 MLS ID #16399872, Shawna McBride, eXp Realty LLC. HAR
 - $344,9003 bd2 ba2.1k sqft2911 Empire Oaks Ln, Katy, TX 77494For SaleMLS ID #73234755, Nicole Freer, Corcoran Genesis. HAR
- $345,0004 bd2 ba2k sqft28206 Sweet Oak Ln, Katy, TX 77494For SaleMLS ID #37896118, Maria Ruedas, Martha Turner Sotheby's International Realty. HAR
- $338,8003 bd2 ba1.9k sqft815 Osprey Pass, Katy, TX 77494For SaleMLS ID #63440819, Saet Kim, CMK Real Estate. HAR
- $424,1683 bd3 ba2.3k sqft2503 Falcon Knoll Ln, Katy, TX 77494For SaleMLS ID #15127318, Judith Ellis, Better Homes and Gardens Real Estate Gary Greene - Katy. HAR
- $339,0004 bd2 ba2k sqft28223 Fantail Dr, Katy, TX 77494For SaleMLS ID #50051312, Jessica Lowe, HomeSmart. HAR
- $349,0004 bd4 ba2.6k sqft1923 Pontius Dr, Katy, TX 77493For SaleMLS ID #15049069, Deshonna Igwenagha, United Real Estate - Insight. HAR
- $400,0004 bd3 ba2.3k sqft24507 San Pellino Dr, Richmond, TX 77406For SaleMLS ID #60066745, Kimberly Rensimer, Martha Turner Sotheby's International Realty. HAR
- $429,9004 bd3 ba2.4k sqft5103 Azalea Meadow Ln, Katy, TX 77494For SaleMLS ID #95915615, Sonya Miller, Keller Williams Signature. HAR
- $369,9004 bd3 ba2.6k sqft2023 Stanford Park Ct, Katy, TX 77450For SaleMLS ID #71685177, Noemie Yao, Saga International Realty. HAR
- $339,0003 bd2 ba2.1k sqft25910 N Lakefair Dr, Richmond, TX 77406For SaleMLS ID #14645098, Robert Kory, CENTURY 21 Western Realty, Inc. HAR
- $319,0003 bd3 ba2.1k sqft20731 Rainmill Dr, Katy, TX 77449For SaleMLS ID #43250299, David Huy Nguyen, Vin Realty LLC. HAR
- $379,9003 bd3 ba2.5k sqft21610 Woodoak Ct, Katy, TX 77450For SaleMLS ID #25946756, Annu Rao Naik, Coldwell Banker Realty - Katy. HAR
- $399,0004 bd3 ba2.4k sqft2223 Tonkawa Trl, Katy, TX 77493For SaleMLS ID #26872407, Anisa Hoxha, Keller Williams Memorial. HAR
- $459,0004 bd3 ba2.8k sqft1210 Longdraw Dr, Katy, TX 77494For SaleMLS ID #11084113, Chunli Yu, Realm Real Estate Professionals - Katy. HAR
- $509,9994 bd4 ba2.6k sqft4803 Terrance Fall Dr, Katy, TX 77494For SaleMLS ID #92899684, Edward Oregbesan, Galere Realty. HAR
- $295,0003 bd3 ba1.5k sqft24606 Folkstone Cir, Katy, TX 77494For SaleMLS ID #10114638, Tan Tang, eXp Realty LLC. HAR
