Welcome to this beautifully updated 3-bedroom townhome located on a quiet, secluded street with minimal traffic, offering privacy and peace of mind. Featuring NO CARPET throughout the home, you’ll love the luxury vinyl plank flooring in all living areas, stairs, hallway, and bedrooms for a clean, modern look and easy maintenance.
The open-concept floor plan includes a bright family room, dedicated dining area, and a stylish kitchen perfect for everyday living and entertaining. All three bedrooms are generously sized, providing comfort and flexibility for family, guests, or a home office. Step outside to enjoy a spacious private yard, ideal for relaxing or outdoor gatherings. A charming neighborhood park is conveniently located just across the street. Zoned to the highly acclaimed Katy ISD and located near Seven Lakes High School, this move-in-ready home offers the perfect blend of comfort, convenience, and top-rated schools.
For sale
$295,000
24606 Folkstone Cir, Katy, TX 77494
3beds
1,567sqft
Townhouse
Built in 2010
4,133 Square Feet Lot
$286,300 Zestimate®
$188/sqft
$121/mo HOA
What's special
- 101 days
- 219
- 7
Zillow last checked:
Listing updated:
Listed by:
Tan Tang TREC #0829212 281-667-1795,
eXp Realty LLC,
Thao Nguyen TREC #0697470 346-226-6699,
eXp Realty LLC
Source: HAR,MLS#: 10114638
Facts & features
Interior
Bedrooms & bathrooms
- Bedrooms: 3
- Bathrooms: 3
- Full bathrooms: 2
- 1/2 bathrooms: 1
Rooms
- Room types: Family Room, Utility Room
Primary bathroom
- Features: Primary Bath: Separate Shower, Primary Bath: Soaking Tub, Secondary Bath(s): Tub/Shower Combo
Kitchen
- Features: Breakfast Bar, Kitchen open to Family Room
Heating
- Natural Gas
Cooling
- Ceiling Fan(s), Electric
Appliances
- Included: Disposal, Oven, Microwave, Electric Range, Dryer, Refrigerator, Washer, Dishwasher
Features
- Prewired for Alarm System, All Bedrooms Up
- Flooring: Laminate, Tile
Interior area
- Total structure area: 1,567
- Total interior livable area: 1,567 sqft
Property
Parking
- Total spaces: 2
- Parking features: Attached, Additional Parking, Garage
- Attached garage spaces: 2
Features
- Levels: Levels 1 and 2
- Stories: 2
- Patio & porch: Patio/Deck
- Exterior features: Sprinkler System
Lot
- Size: 4,133 Square Feet
- Features: Back Yard
Details
- Parcel number: 2278380010330914
Construction
Type & style
- Home type: Townhouse
- Architectural style: Traditional
- Property subtype: Townhouse
Materials
- Brick, Cement Siding
- Foundation: Slab
- Roof: Composition
Condition
- New construction: No
- Year built: 2010
Details
- Builder name: Lennar
Utilities & green energy
- Water: Water District
Green energy
- Energy efficient items: Attic Vents
Community & HOA
Community
- Features: Tennis Court(s)
- Security: Prewired for Alarm System
- Subdivision: Cinco Ranch Southwest Sec 38
HOA
- Amenities included: Basketball Court, Clubhouse, Jogging Path, Park, Playground, RV Parking, Stocked Pond, Tennis Court(s)
- HOA fee: $1,450 annually
Location
- Region: Katy
Financial & listing details
- Price per square foot: $188/sqft
- Tax assessed value: $300,067
- Annual tax amount: $4,908
- Date on market: 6/1/2026
- Listing terms: Cash,Conventional,FHA,VA Loan
- Ownership: Full Ownership
- Road surface type: Concrete
Estimated market value
$286,300
$272,000 - $301,000
$2,178/mo
Price history
| Date | Event | Price |
|---|---|---|
| 6/5/2026 | Listed for sale | $295,000-1.7%$188/sqft |
Source:  HAR #10114638 Report a problem HAR #10114638 Report a problem | ||
| 4/21/2026 | Listing removed | $2,300$1/sqft |
Source:  HAR #17446082 Report a problem HAR #17446082 Report a problem | ||
| 4/20/2026 | Listing removed | $300,000$191/sqft |
Source: HAR #86156250 Report a problem | ||
| 3/30/2026 | Pending sale | $300,000$191/sqft |
Source: HAR #86156250 Report a problem | ||
| 10/25/2025 | Price change | $300,000-6.3%$191/sqft |
Source: HAR #86156250 Report a problem | ||
| 8/18/2025 | Listed for rent | $2,300$1/sqft |
Source: HAR #17446082 Report a problem | ||
| 7/18/2025 | Listed for sale | $320,000$204/sqft |
Source: HAR #86156250 Report a problem | ||
Public tax history
| Year | Property taxes | Tax assessment |
|---|---|---|
| 2025 | $4,908 -0.8% | $300,067 -0.6% |
| 2024 | $4,946 +9.2% | $301,974 +10.3% |
| 2023 | $4,529 +4.6% | $273,833 +17.2% |
| 2022 | $4,330 +24.4% | $233,660 +27.8% |
| 2021 | $3,481 -5.2% | $182,800 -3.4% |
| 2020 | $3,674 -3.1% | $189,190 -0.1% |
| 2019 | $3,792 +4.4% | $189,330 +8.4% |
| 2018 | $3,634 -33.6% | $174,660 +3.1% |
| 2017 | $5,469 | $169,350 -5.5% |
| 2016 | $5,469 +45.1% | $179,290 +0% |
| 2015 | $3,768 +20% | $179,220 +16.7% |
| 2014 | $3,141 | $153,560 +3.3% |
| 2013 | -- | $148,640 -0.3% |
| 2012 | -- | $149,040 +214.1% |
| 2011 | -- | $47,450 +849% |
| 2010 | -- | $5,000 |
Find assessor info on the county website
Monthly payment
Est. payment
Payment breakdown
Explore the cost of this home by adjusting the details. Changes won't be saved.Climate risks
Neighborhood: 77494
Nearby schools
Schools provided by the listing agent
- Elementary: Wilson Elementary School (Katy)
- Middle: Seven Lakes Junior High School
- High: Seven Lakes High School
Source: HAR. This data may not be complete. We recommend contacting the local school district to confirm school assignments for this home.

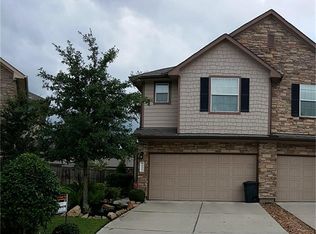

Similar homes
- $290,0003 bd3 ba1.5k sqft6419 Calgary Woods Ln, Katy, TX 77494For Sale
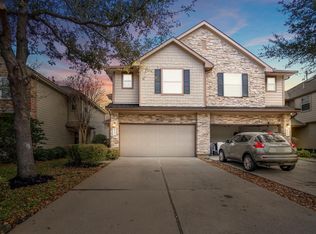 MLS ID #33817857, Jessica Bosworth, CB&A, Realtors-Katy. HAR
 - $359,9003 bd2 ba1.8k sqft24530 Carlton Springs Ln, Katy, TX 77494For Sale
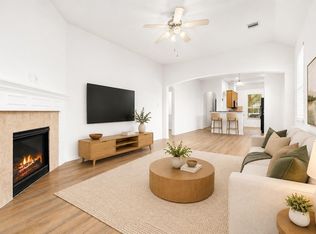 MLS ID #87661736, Jamie McMartin, Compass RE Texas, LLC - West Houston. HAR
 - $278,0003 bd2 ba1.3k sqft3510 Junction Bend Ln, Katy, TX 77494For Sale
 MLS ID #33298328, Vanessa Valderrama, CB&A, Realtors-Katy. HAR
 - $349,5003 bd2 ba1.8k sqft2410 Horned Owl Dr, Katy, TX 77494For Sale
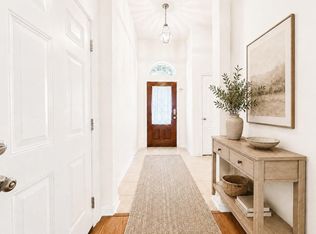 MLS ID #17973250, Hangwen Liang, eXp Realty LLC. HAR
