Beautifully updated one-story home showcasing extensive interior improvements and a clean, modern feel throughout. This 3-bedroom, 2-bath layout offers a spacious family room with a fireplace, formal dining area, and a bright breakfast nook. The kitchen stands out with quartz countertops and fully refinished cabinetry, opening to the main living spaces for easy flow. Fresh interior paint covers walls, ceilings, doors, frames, and baseboards, complemented by updated ceiling fans, blinds, and a mix of laminate and, tile flooring. Both bathrooms feature refreshed cabinetry, updated lighting, and a new faucet in the secondary bath. The primary suite includes double sinks, a separate shower, and a walk-in closet. Enjoy a fenced backyard, plus added peace of mind with a 2021 roof. Convenient access to Westpark Tollway, Highway 6, and Highway 99.
For sale
Price cut: $15K (7/16)
$285,000
17911 Scrub Oak Dr, Richmond, TX 77407
3beds
1,701sqft
:
Get pre-qualified$2,116/mo
Single Family Residence
Built in 1995
6,394 Square Feet Lot
$277,400 Zestimate®
$168/sqft
$64/mo HOA
What's special
Updated ceiling fansFresh interior paintFormal dining areaBright breakfast nookBeautifully updated one-story homeFenced backyardFully refinished cabinetry
- 117 days |
- 358 |
- 39 |
Zillow last checked:
Listing updated:
Listed by:
Feryal Abdulkader TREC #0536202 281-804-5903,
Better Homes and Gardens Real Estate Gary Greene - Sugar Land
Source: HAR,MLS#: 74161022
Facts & features
Interior
Bedrooms & bathrooms
- Bedrooms: 3
- Bathrooms: 2
- Full bathrooms: 2
Rooms
- Room types: Family Room, Utility Room
Primary bathroom
- Features: Primary Bath: Double Sinks, Primary Bath: Separate Shower
Kitchen
- Features: Kitchen Island
Heating
- Electric
Cooling
- Ceiling Fan(s), Electric
Appliances
- Included: Disposal, Electric Oven, Microwave, Electric Range, Dishwasher
- Laundry: Electric Dryer Hookup, Washer Hookup
Features
- High Ceilings, All Bedrooms Down, Primary Bed - 1st Floor, Walk-In Closet(s)
- Flooring: Laminate, Tile, Wood
- Number of fireplaces: 1
- Fireplace features: Wood Burning
Interior area
- Total structure area: 1,701
- Total interior livable area: 1,701 sqft
Property
Parking
- Total spaces: 2
- Parking features: Attached, Garage Door Opener
- Attached garage spaces: 2
Features
- Stories: 1
- Fencing: Back Yard
Lot
- Size: 6,394 Square Feet
- Features: Back Yard, Subdivided, 0 Up To 1/4 Acre
Details
- Parcel number: 9260010020210907
Construction
Type & style
- Home type: SingleFamily
- Architectural style: Traditional
- Property subtype: Single Family Residence
Materials
- Brick
- Foundation: Slab
- Roof: Composition
Condition
- New construction: No
- Year built: 1995
Utilities & green energy
- Sewer: Public Sewer
- Water: Public, Water District
Green energy
- Energy efficient items: Attic Vents, Thermostat
Community & HOA
Community
- Subdivision: West Oaks Village Sec 1
HOA
- Has HOA: Yes
- Amenities included: Pool
- HOA fee: $770 annually
Location
- Region: Richmond
Financial & listing details
- Price per square foot: $168/sqft
- Tax assessed value: $275,961
- Annual tax amount: $5,972
- Date on market: 4/16/2026
- Listing terms: Cash,Conventional,FHA,VA Loan
- Ownership: Full Ownership
- Road surface type: Concrete
Estimated market value
$277,400
$264,000 - $291,000
$2,062/mo
Price history
| Date | Event | Price |
|---|---|---|
| 7/16/2026 | Price change | $285,000-5%$168/sqft |
Source:  HAR #74161022 Report a problem HAR #74161022 Report a problem | ||
| 5/28/2026 | Price change | $300,000-1.6%$176/sqft |
Source: HAR #74161022 Report a problem | ||
| 4/16/2026 | Listed for sale | $305,000$179/sqft |
Source: HAR #74161022 Report a problem | ||
| 8/2/2019 | Listing removed | $1,600$1/sqft |
Source: RE/MAX Elite Properties #33679744 Report a problem | ||
| 7/6/2019 | Listed for rent | $1,600$1/sqft |
Source: RE/MAX Elite Properties #33679744 Report a problem | ||
Public tax history
| Year | Property taxes | Tax assessment |
|---|---|---|
| 2025 | $2,589 -1.8% | $275,961 +6.1% |
| 2024 | $2,637 +12.6% | $260,102 +10% |
| 2023 | $2,342 -19.3% | $236,456 +10% |
| 2022 | $2,900 -0.2% | $214,960 +10% |
| 2021 | $2,906 +2.9% | $195,420 +4.2% |
| 2020 | $2,824 +4.2% | $187,570 +6.4% |
| 2019 | $2,711 +2% | $176,280 +3% |
| 2018 | $2,657 -25.7% | $171,090 +3.2% |
| 2017 | $3,578 | $165,820 +7.1% |
| 2016 | $3,578 +63.6% | $154,790 +10% |
| 2015 | $2,187 +3.7% | $140,720 +10% |
| 2014 | $2,110 | $127,930 +3.2% |
| 2013 | -- | $123,960 +9.7% |
| 2012 | -- | $112,950 -9.2% |
| 2011 | -- | $124,330 |
| 2010 | -- | $124,330 -2.2% |
| 2009 | -- | $127,170 -3.3% |
| 2008 | -- | $131,570 +4.3% |
| 2007 | -- | $126,170 -0.6% |
| 2006 | -- | $126,990 |
| 2005 | -- | $126,990 +6.2% |
| 2004 | -- | $119,590 |
| 2003 | -- | -- |
| 2002 | -- | -- |
| 2001 | -- | -- |
| 2000 | -- | -- |
Find assessor info on the county website
Monthly payment
Est. payment
Payment breakdown
Explore the cost of this home by adjusting the details. Changes won't be saved.Climate risks
Neighborhood: West Oaks
Nearby schools
GreatSchools rating
- 7/10Barbara Jordan Elementary SchoolGrades: PK-5Distance: 0.3 mi
- 8/10David Crockett Middle SchoolGrades: 6-8Distance: 2.4 mi
- 3/10George Bush High SchoolGrades: 9-12Distance: 0.7 mi
Schools provided by the listing agent
- Elementary: Jordan Elementary School (Fort Bend)
- Middle: Crockett Middle School (Fort Bend)
- High: Bush High School
Source: HAR. This data may not be complete. We recommend contacting the local school district to confirm school assignments for this home.
- $314,4004 bd2 ba2.4k sqft17915 Scrub Oak Dr, Richmond, TX 77407Off Market
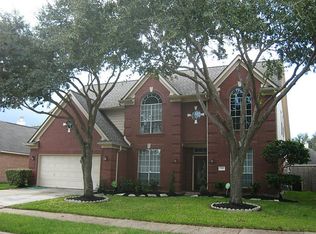
- $318,3004 bd2 ba2.5k sqft17907 Scrub Oak Dr, Richmond, TX 77407Off Market

- $279,6003 bd2 ba1.8k sqft17910 Scenic Oaks Dr, Richmond, TX 77407Off Market
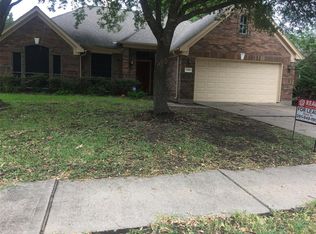
- $279,000-- bd2 ba1.7k sqft17906 Scenic Oaks Dr, Richmond, TX 77407Off Market
- $303,6003 bd3 ba2.3k sqft17919 Scrub Oak Dr, Richmond, TX 77407Off Market
- $293,4004 bd2 ba2.3k sqft17903 Scrub Oak Dr, Richmond, TX 77407Off Market
- $273,600-- bd2 ba1.6k sqft17914 Scenic Oaks Dr, Richmond, TX 77407Off Market
- $319,8004 bd2 ba2.6k sqft17902 Scenic Oaks Dr, Richmond, TX 77407Off Market
A local agent can set up tours, give advice and negotiate with sellers.
Similar homes
- $312,0003 bd2 ba1.9k sqft19307 Casey Creek Ct, Richmond, TX 77407For Sale
 MLS ID #15600970, Michael Gee, Real Broker, LLC. HAR
 - $330,0003 bd2 ba2.1k sqft7606 Brighton Knolls Ln, Richmond, TX 77407For Sale
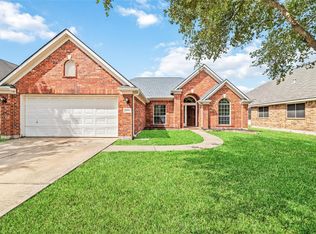 MLS ID #87028098, Nguyen Le, Walzel Properties - Corporate Office. HAR
 - $275,0003 bd2 ba1.5k sqft5734 Baldwin Elm St, Richmond, TX 77407For Sale
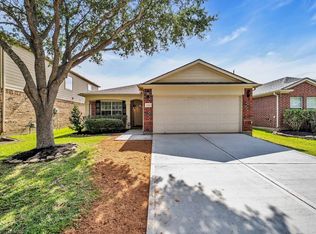 MLS ID #19058759, Karla Arjona, Coldwell Banker Realty - Memorial Office. HAR
 - $319,9004 bd2 ba1.9k sqft20118 Longheath Ct, Richmond, TX 77407For Sale
 MLS ID #3086752, Xiuling Wang, AW Real Estate Group. HAR
 - $310,0003 bd2 ba1.9k sqft21010 Oakley Hill Ct, Richmond, TX 77406For SaleMLS ID #2929767, Timothy Bogott, Heartland Real Estate Company. HAR
- $269,9003 bd3 ba1.9k sqft26130 Ripley Hills Dr, Richmond, TX 77406For SaleMLS ID #61676542, Amin Dawood, Keller Williams Signature. HAR
- $289,9903 bd2 ba1.7k sqft18814 Deer Key Cir, Houston, TX 77084For SaleMLS ID #81752219, David Gibbs, Keller Williams Memorial. HAR
- $293,0004 bd2 ba1.7k sqft8123 Solara Bnd, Houston, TX 77083For SaleMLS ID #44680231, Helen Nguyen, LV Realty & Services. HAR
- $350,0003 bd2 ba2.3k sqft5427 Elderberry Arbor, Richmond, TX 77407For SaleMLS ID #5177756, Rene Sorola, Keller Williams Realty Metropolitan. HAR
- $355,0004 bd2 ba2.3k sqft7014 Spruce View Ct, Richmond, TX 77407For SaleMLS ID #68328112, Roya Arfa, Beth Wolff Realtors. HAR
- $299,0003 bd2 ba2.1k sqft18006 Willow Cliff Ln, Cypress, TX 77433For SaleMLS ID #76450509, David Huy Nguyen, Vin Realty LLC. HAR
- $293,0003 bd3 ba2.4k sqft3735 Havenmoor Pl, Katy, TX 77449For SaleMLS ID #7263499, Ana Torres, Monarch & Co. HAR
- $375,0003 bd2 ba2.1k sqft8810 Houston Falls Ln, Richmond, TX 77407For SaleMLS ID #62162998, Diana Pham, LANDMARK LEGACY REALTY. HAR
- $334,0003 bd2 ba2k sqft7207 Palmito Ranch Dr, Richmond, TX 77406For SaleMLS ID #23743460, Gayla Gayden, Realm Real Estate Professionals - Katy. HAR
- $275,0003 bd3 ba2k sqft3406 Morningtide Dr, Katy, TX 77449For SaleMLS ID #3497963, Heather Schuren, RE/MAX Cinco Ranch. HAR
- $314,9903 bd2 ba2.2k sqft7102 Hollow Field Ln, Cypress, TX 77433For SaleMLS ID #19565298, Gabriel Suarez, SERHANT.. HAR
- $285,0003 bd3 ba2.2k sqft6422 Brazos Glen Ln, Richmond, TX 77469For SaleMLS ID #35364004, James Allen, eXp Realty LLC. HAR
- $399,9003 bd3 ba2.3k sqft19714 Moss Bark Trl, Richmond, TX 77407For SaleMLS ID #72472017, Mary Eyuboglu, Berkshire Hathaway HomeServices Premier Properties. HAR
- $305,0003 bd2 ba2.2k sqft9430 Heflin Colony Dr, Sugar Land, TX 77498For SaleMLS ID #14817349, Ting Zhang, Moose Realty. HAR
- $287,0004 bd3 ba2.4k sqft20511 Barker Bend Ct, Katy, TX 77449For SaleMLS ID #8028646, Marie Sandoval, LPT Realty, LLC. HAR
