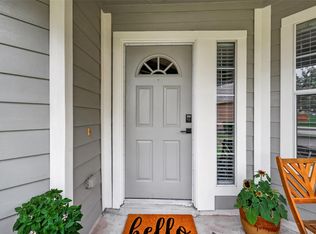
Opportunity meets location in Pine Mill Ranch! This charming one-story home offers an attainable way to enjoy an established Katy community while giving you the freedom to make the space your own. Featuring 3 bedrooms, 2 baths, an open living and breakfast nook. This home is ready for your personal touch. Update the flooring, choose your favorite paint colors, and create a space that reflects your style—all without paying the premium for someone else's renovations.
Enjoy the privacy of no back neighbors, a newer roof, manageable yard, and convenient single-story living. Neighborhood amenities including a pool, playgrounds, tennis courts, and walking trails, with convenient access to shopping, dining, and everyday necessities.
Same address. Fresh perspective. Endless possibilities. If you've been looking for an opportunity to get into the Katy area at an approachable price and aren't afraid of a little cosmetic updating, come see the potential at 3510 Junction Bend Lane.
For sale
Price cut: $8.1K (9/16)
$269,900
3510 Junction Bend Ln, Katy, TX 77494
3beds
1,309sqft
Single Family Residence
Built in 2007
5,174 Square Feet Lot
$263,100 Zestimate®
$206/sqft
$63/mo HOA
What's special
Manageable yardNewer roof
- 130 days
- 850
- 53
Zillow last checked:
Listing updated:
Listed by:
Vanessa Valderrama TREC #0789335 832-389-2745,
CB&A, Realtors-Katy
Source: HAR,MLS#: 33298328
Facts & features
Interior
Bedrooms & bathrooms
- Bedrooms: 3
- Bathrooms: 2
- Full bathrooms: 2
Primary bedroom
- Level: First
- Area: 168
- Dimensions: 12x14
Bedroom
- Level: First
- Area: 110
- Dimensions: 10x11
Bedroom
- Level: First
- Area: 110
- Dimensions: 10x11
Breakfast
- Level: First
Living room
- Level: First
Heating
- Natural Gas
Cooling
- Electric
Appliances
- Included: Disposal, Dryer, Refrigerator, Washer, Gas Oven, Microwave, Gas Range, Dishwasher
- Laundry: Gas Dryer Hookup, Washer Hookup
Features
- Windows: Window Coverings
Interior area
- Total structure area: 1,309
- Total interior livable area: 1,309 sqft
Property
Parking
- Total spaces: 2
- Parking features: Attached, Garage Door Opener
- Attached garage spaces: 2
Features
- Stories: 1
- Fencing: Back Yard
Lot
- Size: 5,174 Square Feet
- Features: Subdivided, 0 Up To 1/4 Acre
Details
- Parcel number: 5797020010350914
Construction
Type & style
- Home type: SingleFamily
- Architectural style: Traditional
- Property subtype: Single Family Residence
Materials
- Brick, Stone, Wood Siding
- Foundation: Slab
- Roof: Composition
Condition
- New construction: No
- Year built: 2007
Utilities & green energy
- Water: Water District
Community & HOA
Community
- Subdivision: Pine Mill Ranch Sec 2
HOA
- Has HOA: Yes
- Amenities included: Jogging Path, Park, Playground, Pool, Splash Pad, Tennis Court(s), Trail(s)
- HOA fee: $750 annually
Location
- Region: Katy
Financial & listing details
- Price per square foot: $206/sqft
- Tax assessed value: $217,978
- Annual tax amount: $5,146
- Date on market: 6/4/2026
- Listing terms: Cash,Conventional,FHA,VA Loan
- Road surface type: Concrete
Estimated market value
$263,100
$250,000 - $276,000
$1,962/mo
Price history
| Date | Event | Price |
|---|---|---|
| 9/16/2026 | Price change | $269,900-2.9%$206/sqft |
Source:  HAR #33298328 Report a problem HAR #33298328 Report a problem | ||
| 8/4/2026 | Price change | $278,000-0.7%$212/sqft |
Source: HAR #33298328 Report a problem | ||
| 7/3/2026 | Price change | $280,000-3.4%$214/sqft |
Source: HAR #33298328 Report a problem | ||
| 6/4/2026 | Listed for sale | $290,000+23.4%$222/sqft |
Source: HAR #33298328 Report a problem | ||
| 6/30/2021 | Sold | -- |
Source: Agent Provided Report a problem | ||
| 6/20/2021 | Pending sale | $235,000$180/sqft |
Source: HAR #25385347 Report a problem | ||
| 6/15/2021 | Listed for sale | $235,000+56.7%$180/sqft |
Source: HAR #25385347 Report a problem | ||
| 7/21/2014 | Listing removed | $150,000$115/sqft |
Source: Keller Williams Signature Realty #36111953 Report a problem | ||
| 7/12/2014 | Pending sale | $150,000$115/sqft |
Source: Keller Williams Signature Realty #36111953 Report a problem | ||
| 6/20/2014 | Listed for sale | $150,000$115/sqft |
Source: Keller Williams Signature #36111953 Report a problem | ||
| 2/26/2013 | Listing removed | $1,350$1/sqft |
Source: Keller Williams Signature Realty #8989125 Report a problem | ||
| 11/9/2012 | Listed for rent | $1,350+8%$1/sqft |
Source: Keller Williams Signature Realty #8989125 Report a problem | ||
| 12/30/2011 | Listing removed | $1,250$1/sqft |
Source: Keller Williams - Signature #74976042 Report a problem | ||
| 12/4/2011 | Price change | $1,250-7.4%$1/sqft |
Source: Keller Williams Signature Realty #74976042 Report a problem | ||
| 9/13/2011 | Listed for rent | $1,350+1.9%$1/sqft |
Source: Keller Williams Signature Realty #74976042 Report a problem | ||
| 6/8/2011 | Listing removed | $1,325$1/sqft |
Source: Keller Williams - Signature #93584864 Report a problem | ||
| 6/2/2011 | Listed for rent | $1,325$1/sqft |
Source: Keller Williams Signature Realty #93584864 Report a problem | ||
Public tax history
| Year | Property taxes | Tax assessment |
|---|---|---|
| 2025 | $3,564 +1.9% | $217,978 +1.7% |
| 2024 | $3,498 -5.3% | $214,347 -4.2% |
| 2023 | $3,692 +8% | $223,765 +21.1% |
| 2022 | $3,419 +25% | $184,770 +28.7% |
| 2021 | $2,735 -4.3% | $143,590 -2.4% |
| 2020 | $2,858 +0.3% | $147,150 +3.5% |
| 2019 | $2,848 -1% | $142,170 +2.8% |
| 2018 | $2,877 -28.2% | $138,260 +6.2% |
| 2017 | $4,007 | $130,190 -1.6% |
| 2016 | $4,007 +43% | $132,290 -0.8% |
| 2015 | $2,801 +13.4% | $133,340 +14.4% |
| 2014 | $2,470 | $116,550 +8.8% |
| 2013 | -- | $107,120 +2.8% |
| 2012 | -- | $104,220 -11% |
| 2011 | -- | $117,130 |
| 2010 | -- | $117,130 +7.9% |
| 2009 | -- | $108,510 +3.2% |
| 2008 | -- | $105,170 +338.2% |
| 2007 | -- | $24,000 |
Find assessor info on the county website
Monthly payment
Est. payment
Payment breakdown
Explore the cost of this home by adjusting the details. Changes won't be saved.Climate risks
Neighborhood: 77494
Nearby schools
Schools provided by the listing agent
- Elementary: Keiko Davidson Elementary School
- Middle: Tays Junior High School
- High: Tompkins High School
Source: HAR. This data may not be complete. We recommend contacting the local school district to confirm school assignments for this home.

Similar homes
- $299,0003 bd2 ba1.6k sqft25114 Florina Ranch Dr, Katy, TX 77494For Sale
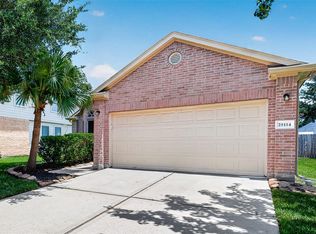 MLS ID #15973629, Chunyuan Ye, World Wide Realty,LLC. HAR
 - $284,0003 bd2 ba1.3k sqft7218 Brockington Dr, Katy, TX 77494For Sale
 MLS ID #31645639, Garrett McCrory, Styled Real Estate. HAR
 - $259,9003 bd3 ba1.9k sqft26130 Ripley Hills Dr, Richmond, TX 77406For Sale
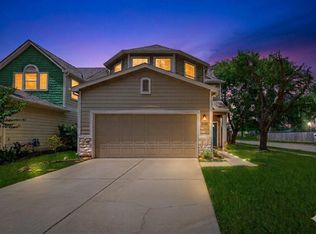 MLS ID #32444886, Amin Dawood, Keller Williams Signature. HAR
 - $294,0002 bd2 ba1.6k sqft5322 Greenbrae Ln, Katy, TX 77494For Sale
 MLS ID #10964567, Linda Koempel, C.R.Realty. HAR
