Experience the perfect blend of elegance and comfort at 2911 Empire Oaks, nestled in the highly sought-after Parkway Oaks community. This stunning 3-bedroom, 2-bath residence is designed for both relaxation and effortless entertaining. From the moment you step inside, you’re greeted by a versatile private study and an elegant formal dining room. The heart of the home is a light-filled, open-concept living area featuring rich wood floors, a cozy fireplace, and a chef-inspired kitchen with warm cabinetry and an oversized island. Retreat to the spacious primary suite, complete with a spa-like bath featuring a garden tub and walk-in shower. Beyond your front door, enjoy the incredible perks of this established community, including a sparkling neighborhood pool, tennis courts, and peaceful walking trails. Best of all, you’ll enjoy the peace of mind that comes with being zoned to the top-rated, award-winning Katy ISD schools. This is more than just a home, it’s a lifestyle!
Pending
Price cut: $13.1K (7/2)
$344,900
2911 Empire Oaks Ln, Katy, TX 77494
3beds
2,124sqft
Single Family Residence
Built in 2008
5,998 Square Feet Lot
$335,400 Zestimate®
$162/sqft
$63/mo HOA
What's special
- 47 days |
- 381 |
- 10 |
Zillow last checked:
Listing updated:
Listed by:
Nicole Freer TREC #0632814 832-236-6438,
Corcoran Genesis,
Courtney Layton TREC #0812712 281-725-7491,
Corcoran Genesis
Source: HAR,MLS#: 73234755
Facts & features
Interior
Bedrooms & bathrooms
- Bedrooms: 3
- Bathrooms: 2
- Full bathrooms: 2
Rooms
- Room types: Family Room, Utility Room
Primary bedroom
- Level: First
- Area: 187
- Dimensions: 17x11
Bedroom
- Level: First
- Area: 110
- Dimensions: 10x11
Bedroom
- Level: First
- Area: 132
- Dimensions: 12x11
Other
- Level: First
- Area: 156
- Dimensions: 13x12
Breakfast
- Level: First
- Area: 130
- Dimensions: 13x10
Dining room
- Level: First
- Area: 143
- Dimensions: 11x13
Family room
- Level: First
- Area: 272
- Dimensions: 16x17
Kitchen
- Level: First
- Area: 220
- Dimensions: 20x11
Heating
- Natural Gas
Cooling
- Ceiling Fan(s), Electric
Appliances
- Included: Disposal, Dryer, Refrigerator, Washer, Gas Oven, Microwave, Gas Range, Dishwasher
- Laundry: Electric Dryer Hookup, Washer Hookup
Features
- Crown Molding, High Ceilings, En-Suite Bath, Walk-In Closet(s)
- Flooring: Carpet, Engineered Hardwood, Tile
- Windows: Window Coverings
- Number of fireplaces: 1
- Fireplace features: Gas Log
Interior area
- Total structure area: 2,124
- Total interior livable area: 2,124 sqft
Property
Parking
- Total spaces: 2
- Parking features: Attached, Garage Door Opener, Double-Wide Driveway
- Attached garage spaces: 2
Features
- Stories: 1
- Patio & porch: Covered
- Fencing: Back Yard
Lot
- Size: 5,998 Square Feet
- Features: Back Yard, Subdivided, 0 Up To 1/4 Acre
Details
- Parcel number: 5739060020080914
Construction
Type & style
- Home type: SingleFamily
- Architectural style: Traditional
- Property subtype: Single Family Residence
Materials
- Brick, Cement Siding
- Foundation: Slab
- Roof: Composition
Condition
- New construction: No
- Year built: 2008
Utilities & green energy
- Sewer: Public Sewer
- Water: Water District
Green energy
- Energy efficient items: HVAC
Community & HOA
Community
- Subdivision: Parkway Oaks
HOA
- Has HOA: Yes
- HOA fee: $760 annually
Location
- Region: Katy
Financial & listing details
- Price per square foot: $162/sqft
- Tax assessed value: $344,360
- Annual tax amount: $7,981
- Date on market: 7/2/2026
- Listing terms: Cash,Conventional,FHA,VA Loan
Estimated market value
$335,400
$319,000 - $352,000
$2,328/mo
Price history
| Date | Event | Price |
|---|---|---|
| 8/12/2026 | Pending sale | $344,900$162/sqft |
Source:  HAR #73234755 Report a problem HAR #73234755 Report a problem | ||
| 7/2/2026 | Price change | $344,900-3.7%$162/sqft |
Source: HAR #73234755 Report a problem | ||
| 5/20/2026 | Price change | $358,000-3%$169/sqft |
Source: HAR #46787363 Report a problem | ||
| 4/20/2026 | Listed for sale | $369,000$174/sqft |
Source: HAR #46787363 Report a problem | ||
Public tax history
| Year | Property taxes | Tax assessment |
|---|---|---|
| 2025 | $4,194 +1.7% | $343,492 +10% |
| 2024 | $4,126 +11% | $312,265 +10% |
| 2023 | $3,718 -15.8% | $283,877 +10% |
| 2022 | $4,416 +2.6% | $258,070 +10% |
| 2021 | $4,305 0% | $234,610 +1.6% |
| 2020 | $4,307 -1.7% | $230,820 +1.1% |
| 2019 | $4,380 -3.6% | $228,360 -0.2% |
| 2018 | $4,545 -19.4% | $228,740 +3% |
| 2017 | $5,639 | $222,100 +2.2% |
| 2016 | $5,639 +44.4% | $217,320 +10% |
| 2015 | $3,906 +5.4% | $197,560 +10% |
| 2014 | $3,706 | $179,600 +10% |
| 2013 | -- | $163,270 -2.2% |
| 2012 | -- | $166,940 +5.3% |
| 2011 | -- | $158,590 |
| 2010 | -- | $158,590 -1.2% |
| 2009 | -- | $160,460 +568.6% |
| 2008 | -- | $24,000 |
Find assessor info on the county website
Monthly payment
Est. payment
Payment breakdown
Explore the cost of this home by adjusting the details. Changes won't be saved.Climate risks
Neighborhood: 77494
Nearby schools
GreatSchools rating
- 8/10Roberta Wright Rylander Elementary SchoolGrades: PK-5Distance: 0.6 mi
- 10/10Cinco Ranch Junior High SchoolGrades: 6-8Distance: 1.1 mi
- 8/10Cinco Ranch High SchoolGrades: 9-12Distance: 1 mi
Schools provided by the listing agent
- Elementary: Rylander Elementary School
- Middle: Cinco Ranch Junior High School
- High: Cinco Ranch High School
Source: HAR. This data may not be complete. We recommend contacting the local school district to confirm school assignments for this home.
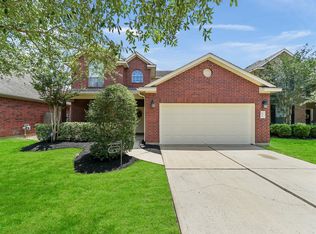
- $336,5004 bd3 ba2.2k sqft2915 Empire Oaks Ln, Katy, TX 77494Off Market
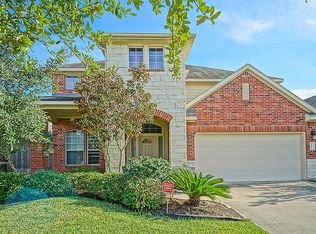
- $385,9003 bd3 ba2.4k sqft2907 Empire Oaks Ln, Katy, TX 77494Off Market
- $332,2004 bd2 ba2.3k sqft2919 Empire Oaks Ln, Katy, TX 77494Off Market
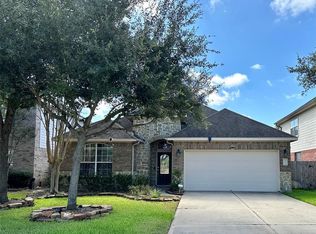
- $292,5003 bd2 ba1.6k sqft2903 Empire Oaks Ln, Katy, TX 77494Off Market
- $332,4004 bd3 ba2.5k sqft25303 Basil Brook Ct, Katy, TX 77494Off Market
- $124,850-- bd-- ba-- sqft25303 Basil Brook Ct, Katy, TX 77494Off Market
- $339,1004 bd3 ba2.3k sqft2835 Empire Oaks Ln, Katy, TX 77494Off Market
- $319,0003 bd2 ba1.7k sqft2923 Empire Oaks Ln, Katy, TX 77494For Sale
A local agent can set up tours, give advice and negotiate with sellers.
A local lender can help you make sure your offer is ready when you are.
Similar homes
- $349,0004 bd4 ba2.6k sqft1923 Pontius Dr, Katy, TX 77493For Sale
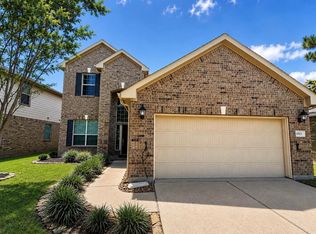 MLS ID #22666827, Deshonna Igwenagha, United Real Estate - Insight. HAR
 - $345,0004 bd2 ba2k sqft28206 Sweet Oak Ln, Katy, TX 77494For Sale
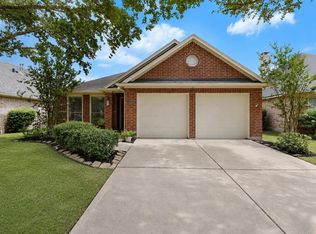 MLS ID #37896118, Maria Ruedas, Martha Turner Sotheby's International Realty. HAR
 - $409,9003 bd3 ba2.3k sqft2503 Falcon Knoll Ln, Katy, TX 77494For Sale
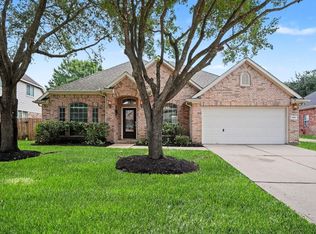 MLS ID #15127318, Judith Ellis, Better Homes and Gardens Real Estate Gary Greene - Katy. HAR
 - $365,0003 bd2 ba2k sqft26111 Silver Timbers Ln, Katy, TX 77494For Sale
 MLS ID #34324160, Aurora Pisana, Lemon Grove Realty. HAR
 - $355,0003 bd3 ba2.1k sqft28130 Canyon Wren Dr, Katy, TX 77494For SaleMLS ID #16399872, Shawna McBride, eXp Realty LLC. HAR
- $367,0003 bd2 ba1.8k sqft24530 Carlton Springs Ln, Katy, TX 77494For SaleMLS ID #73099840, Jamie McMartin, Compass RE Texas, LLC - West Houston. HAR
- $305,0003 bd2 ba1.5k sqft631 E Newport Bnd, Katy, TX 77494For SaleMLS ID #90307302, Chloe Ryan, Better Homes and Gardens Real Estate Gary Greene - The Woodlands. HAR
- $429,9004 bd3 ba2.5k sqft25322 Alverstone Dr, Katy, TX 77494For SaleMLS ID #45900518, Andry Paz, PRG, Realtors. HAR
- $345,0004 bd3 ba2.5k sqft24426 Hikers Bend Dr, Katy, TX 77493For SaleMLS ID #15124596, Elizabeth Jaquez, Elizabeth Rodriguez Jaquez. HAR
- $415,0004 bd3 ba2.4k sqft3635 Cottage Manor Ln, Katy, TX 77494For SaleMLS ID #61126531, Lauren Miller, GableWay Realty. HAR
- $345,0003 bd2 ba2.4k sqft19407 Stetson Heights Ln, Richmond, TX 77407For SaleMLS ID #84929699, Donald Thomson, Keller Williams Realty The Woodlands. HAR
- $450,0003 bd2 ba2.3k sqft5418 Lacey Oak Meadow Dr, Katy, TX 77494For SaleMLS ID #57691708, Ritu Agrawal, Realm Real Estate Professionals - Katy. HAR
- $419,0004 bd3 ba2.5k sqft5522 Snapdragon Mdw, Katy, TX 77494For SaleMLS ID #20896145, Benjamin Chin, Century 21 Olympian Area Specialists. HAR
- $349,0003 bd2 ba2.1k sqft20615 Redbud Rain Dr, Katy, TX 77449For SaleMLS ID #20587272, Judy Hans, CB&A, Realtors-Katy. HAR
- $429,9004 bd3 ba2.4k sqft5103 Azalea Meadow Ln, Katy, TX 77494For SaleMLS ID #95915615, Sonya Miller, Keller Williams Signature. HAR
- $499,9904 bd4 ba2.7k sqft4430 Red Oak Grove Ct, Katy, TX 77494For SaleMLS ID #32420141, Fredy Penaranda, Realty Of America, LLC. HAR
- $345,0004 bd3 ba2.5k sqft21626 Maggie Mist Dr, Richmond, TX 77406For SaleMLS ID #94321499, Cole Lumley, Compass RE Texas, LLC - Houston. HAR
- $359,9004 bd4 ba2.8k sqft24302 Wild Bramble Ln, Katy, TX 77493For SaleMLS ID #18045931, Michelle Westbrook, HomeSmart. HAR
- $355,0004 bd2 ba2.3k sqft7014 Spruce View Ct, Richmond, TX 77407For SaleMLS ID #68328112, Roya Arfa, Beth Wolff Realtors. HAR
- $370,0004 bd4 ba3k sqft5207 Monarch Belle Ln, Katy, TX 77493For SaleMLS ID #77680901, Dan Klawer, Keller Williams Signature. HAR
