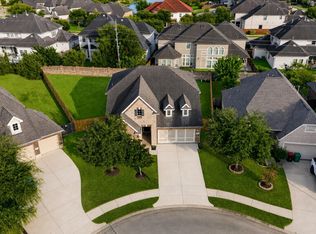
Charming brick home on a cul-de-sac in award-winning Katy ISD! This two-story beauty features classic curb appeal with a brick and stone façade and a stunning arched entry. Inside, rich wood-look flooring flows through an open-concept layout, including a formal dining room with chandelier, a study with French doors, and a bright family room. The chef's kitchen boasts granite countertops, a large island, stainless steel gas appliances, a tile backsplash, and ample cabinet storage. Upstairs, enjoy a spacious game room, a split floor plan, and a primary suite with a garden tub, separate shower, and walk-in closet. A large custom sunroom with A/C is perfect for projects or family fun. Additional features include crown molding, recessed lighting, ceiling fans, and a powder bath. New roof as of 2025 with the sunroom addition. Community amenities include a pool, parks, and playgrounds.
For sale
Price cut: $19.1K (9/14)
$379,999
26506 Marble Point Ln, Katy, TX 77494
4beds
3,055sqft
Single Family Residence
Built in 2008
6,830 Square Feet Lot
$371,300 Zestimate®
$124/sqft
$63/mo HOA
What's special
Stainless steel gas appliancesSplit floor planRecessed lightingCeiling fansStunning arched entryBright family roomRich wood-look flooring
- 36 days
- 772
- 70
Zillow last checked:
Listing updated:
Listed by:
Kimberly Rensimer TREC #0633889 832-814-2720,
Martha Turner Sotheby's International Realty,
Amy Scarborough TREC #0776468 281-450-6327,
Martha Turner Sotheby's International Realty
Source: HAR,MLS#: 49175339
Facts & features
Interior
Bedrooms & bathrooms
- Bedrooms: 4
- Bathrooms: 3
- Full bathrooms: 2
- 1/2 bathrooms: 1
Primary bedroom
- Level: First
- Area: 255
- Dimensions: 17x15
Bedroom
- Level: Second
- Area: 176
- Dimensions: 16x11
Bedroom
- Level: Second
- Area: 110
- Dimensions: 11x10
Bedroom
- Level: Second
- Area: 110
- Dimensions: 11x10
Other
- Level: First
- Area: 180
- Dimensions: 12x15
Dining room
- Level: First
- Area: 100
- Dimensions: 10x10
Family room
- Level: First
- Area: 432
- Dimensions: 24x18
Game room
- Level: Second
- Area: 368
- Dimensions: 23x16
Kitchen
- Level: First
- Area: 180
- Dimensions: 12x15
Sunroom
- Level: First
- Area: 297
- Dimensions: 33x9
Utility room
- Level: First
- Area: 40
- Dimensions: 8x5
Heating
- Natural Gas
Cooling
- Ceiling Fan(s), Electric
Appliances
- Included: Disposal, Refrigerator, Gas Oven, Oven, Microwave, Free-Standing Range, Gas Range, Dishwasher
- Laundry: Electric Dryer Hookup, Washer Hookup
Features
- Crown Molding, 3 Bedrooms Up, En-Suite Bath, Primary Bed - 1st Floor, Walk-In Closet(s)
- Flooring: Vinyl
- Windows: Insulated/Low-E windows, Window Coverings
Interior area
- Total structure area: 3,055
- Total interior livable area: 3,055 sqft
Property
Parking
- Total spaces: 2
- Parking features: Attached
- Attached garage spaces: 2
Features
- Stories: 2
- Patio & porch: Porch, Screened
- Exterior features: Side Yard, Sprinkler System
- Fencing: Back Yard
Lot
- Size: 6,830 Square Feet
- Features: Back Yard, Cul-De-Sac, 0 Up To 1/4 Acre
Details
- Parcel number: 5797020020150914
Construction
Type & style
- Home type: SingleFamily
- Architectural style: Traditional
- Property subtype: Single Family Residence
Materials
- Brick, Cement Siding, Stone
- Foundation: Slab
- Roof: Composition
Condition
- New construction: No
- Year built: 2008
Details
- Builder name: Trophy
Utilities & green energy
- Water: Water District
Green energy
- Energy efficient items: Thermostat
Community & HOA
Community
- Features: Subdivision Tennis Court
- Subdivision: Pine Mill Ranch Sec 2
HOA
- Has HOA: Yes
- Amenities included: Dog Park, Jogging Path, Park, Picnic Area, Playground, Pool, Splash Pad, Tennis Court(s), Trail(s)
- HOA fee: $750 annually
Location
- Region: Katy
Financial & listing details
- Price per square foot: $124/sqft
- Tax assessed value: $341,908
- Annual tax amount: $8,426
- Date on market: 9/11/2026
- Listing terms: Cash,Conventional,FHA,VA Loan
- Road surface type: Concrete, Curbs
Estimated market value
$371,300
$353,000 - $390,000
$3,087/mo
Price history
| Date | Event | Price |
|---|---|---|
| 9/14/2026 | Price change | $379,999-4.8%$124/sqft |
Source:  HAR #49175339 Report a problem HAR #49175339 Report a problem | ||
| 9/12/2026 | Listed for sale | $399,125$131/sqft |
Source: HAR #49175339 Report a problem | ||
| 9/5/2026 | Listing removed | $399,125$131/sqft |
Source: HAR #16032499 Report a problem | ||
| 7/10/2026 | Price change | $399,125-3.7%$131/sqft |
Source: HAR #16032499 Report a problem | ||
| 6/30/2026 | Price change | $414,625-2.4%$136/sqft |
Source: HAR #16032499 Report a problem | ||
| 6/26/2026 | Price change | $425,000-2.3%$139/sqft |
Source: HAR #16032499 Report a problem | ||
| 6/12/2026 | Price change | $435,000-3.3%$142/sqft |
Source: HAR #16032499 Report a problem | ||
| 5/12/2026 | Listed for sale | $450,000+157.3%$147/sqft |
Source: HAR #16032499 Report a problem | ||
| 8/2/2011 | Listing removed | $174,900$57/sqft |
Source: Keller Williams Signature Realty #36193024 Report a problem | ||
| 7/2/2011 | Price change | $174,900-2%$57/sqft |
Source: Keller Williams Signature Realty #36193024 Report a problem | ||
| 3/19/2011 | Price change | $178,500-0.8%$58/sqft |
Source: Keller Williams Signature Realty #36193024 Report a problem | ||
| 3/16/2011 | Listed for sale | $179,900-5.3%$59/sqft |
Source: Keller Williams Signature Realty #36193024 Report a problem | ||
| 6/8/2010 | Listing removed | $189,900$62/sqft |
Source: RE/MAX Grand #58744984 Report a problem | ||
| 4/17/2010 | Listed for sale | $189,900$62/sqft |
Source: RE/MAX Grand #58744984 Report a problem | ||
Public tax history
| Year | Property taxes | Tax assessment |
|---|---|---|
| 2025 | $3,405 +0.4% | $324,471 +10% |
| 2024 | $3,393 +12.3% | $294,974 +10% |
| 2023 | $3,021 -18.9% | $268,158 +10% |
| 2022 | $3,723 +2.3% | $243,780 +10% |
| 2021 | $3,638 -7% | $221,620 -4.7% |
| 2020 | $3,913 +3% | $232,610 +5.8% |
| 2019 | $3,797 -2.4% | $219,870 +1.3% |
| 2018 | $3,892 -31.9% | $217,040 +8% |
| 2017 | $5,716 | $201,040 -3.9% |
| 2016 | $5,716 +63.9% | $209,170 +7.3% |
| 2015 | $3,487 +5.2% | $194,890 +10% |
| 2014 | $3,316 | $177,170 +10% |
| 2013 | -- | $161,060 +1.8% |
| 2012 | -- | $158,270 -13.1% |
| 2011 | -- | $182,050 +1% |
| 2010 | -- | $180,200 +4.1% |
| 2009 | -- | $173,110 +591.9% |
| 2008 | -- | $25,020 -18% |
| 2007 | -- | $30,530 |
Find assessor info on the county website
Monthly payment
Est. payment
Payment breakdown
Explore the cost of this home by adjusting the details. Changes won't be saved.Climate risks
Neighborhood: 77494
Nearby schools
Schools provided by the listing agent
- Elementary: Keiko Davidson Elementary School
- Middle: Tays Junior High School
- High: Tompkins High School
Source: HAR. This data may not be complete. We recommend contacting the local school district to confirm school assignments for this home.

Similar homes
- $400,0004 bd3 ba2.4k sqft3635 Cottage Manor Ln, Katy, TX 77494For Sale
 MLS ID #81944478, Lauren Miller, GableWay Realty. HAR
 - $450,0004 bd3 ba2.7k sqft26303 Landover Hills Ln, Katy, TX 77494For Sale
 MLS ID #14888682, Kimberly Rensimer, Martha Turner Sotheby's International Realty. HAR
 - $439,0004 bd3 ba2.7k sqft4314 Kent Ranch Ct, Katy, TX 77494For Sale
 MLS ID #92906835, Brandon Tran, Keller Williams Signature. HAR
 - $534,0003 bd3 ba2.6k sqft25610 Buckley Bluff Ln, Katy, TX 77494For Sale
 MLS ID #46017215, Andrew Nguyen, Texas A Plus Realty LLC. HAR
