MOTIVATED SELLER, PRICED TO SELL! Welcome to this beautifully maintained home located in the highly sought-after FBISD. Zoned to Stephen F. Austin HS, ranked one of the top schools in Sugar Land! This spacious residence features generously sized bedrooms with large closets, providing plenty of storage for the whole family. This home offers a formal living and dining room, perfect for entertaining guests and hosting special occasions. Upstairs, you'll find a cozy sitting area that creates the ideal space for a game room, media lounge, or quiet retreat. Step outside to enjoy the expansive backyard, offering space for outdoor living, gardening, play, or future enhancements. Home is priced to add your own personal touches if desired and build lasting equity, come take a look today!
For sale
Price cut: $5K (8/11)
$339,000
15715 Brookwood Lake Pl, Sugar Land, TX 77498
4beds
2,787sqft
Single Family Residence
Built in 1996
6,398 Square Feet Lot
$333,300 Zestimate®
$122/sqft
$46/mo HOA
What's special
Expansive backyardSpacious residenceCozy sitting areaLarge closetsGenerously sized bedrooms
- 61 days |
- 387 |
- 17 |
Zillow last checked:
Listing updated:
Listed by:
Madiha Marfani TREC #0640627 832-310-3364,
Benevides & Associates
Source: HAR,MLS#: 30016973
Facts & features
Interior
Bedrooms & bathrooms
- Bedrooms: 4
- Bathrooms: 3
- Full bathrooms: 2
- 1/2 bathrooms: 1
Rooms
- Room types: Family Room, Utility Room
Primary bedroom
- Level: Second
- Area: 288
- Dimensions: 18x16
Bedroom
- Level: Second
- Area: 156
- Dimensions: 12x13
Bedroom
- Level: Second
- Area: 156
- Dimensions: 12x13
Bedroom
- Level: Second
- Area: 144
- Dimensions: 12x12
Breakfast
- Level: First
- Area: 80
- Dimensions: 8x10
Dining room
- Level: First
- Area: 132
- Dimensions: 11x12
Family room
- Level: First
- Area: 396
- Dimensions: 18x22
Kitchen
- Level: First
- Area: 80
- Dimensions: 8x10
Living room
- Level: First
- Area: 132
- Dimensions: 11x12
Heating
- Natural Gas
Cooling
- Ceiling Fan(s), Electric
Appliances
- Included: Disposal, Microwave, Electric Range, Dishwasher
Features
- High Ceilings, All Bedrooms Up, Primary Bed - 2nd Floor
- Flooring: Carpet, Tile
- Windows: Window Coverings
- Number of fireplaces: 1
- Fireplace features: Wood Burning
Interior area
- Total structure area: 2,787
- Total interior livable area: 2,787 sqft
Property
Parking
- Total spaces: 2
- Parking features: Attached
- Attached garage spaces: 2
Features
- Stories: 2
- Patio & porch: Patio/Deck
- Exterior features: Back Green Space
- Has spa: Yes
- Fencing: Back Yard
Lot
- Size: 6,398 Square Feet
- Features: Subdivided, 0 Up To 1/4 Acre
Details
- Parcel number: 8502030020090907
Construction
Type & style
- Home type: SingleFamily
- Architectural style: Traditional
- Property subtype: Single Family Residence
Materials
- Brick, Wood Siding
- Foundation: Slab
- Roof: Composition
Condition
- New construction: No
- Year built: 1996
Utilities & green energy
- Sewer: Public Sewer
- Water: Public
Community & HOA
Community
- Subdivision: Village Of Oak Lake Sec 3
HOA
- Has HOA: Yes
- Amenities included: Park, Playground, Pool
- HOA fee: $550 annually
Location
- Region: Sugar Land
Financial & listing details
- Price per square foot: $122/sqft
- Tax assessed value: $340,691
- Annual tax amount: $6,831
- Date on market: 6/22/2026
- Road surface type: Concrete, Curbs
Estimated market value
$333,300
$317,000 - $350,000
$2,492/mo
Price history
| Date | Event | Price |
|---|---|---|
| 8/11/2026 | Price change | $339,000-1.5%$122/sqft |
Source:  HAR #30016973 Report a problem HAR #30016973 Report a problem | ||
| 7/29/2026 | Price change | $344,000-1.4%$123/sqft |
Source: HAR #30016973 Report a problem | ||
| 7/24/2026 | Listing removed | $2,400$1/sqft |
Source:  HAR #18432486 Report a problem HAR #18432486 Report a problem | ||
| 7/9/2026 | Price change | $2,400-4%$1/sqft |
Source: HAR #18432486 Report a problem | ||
| 7/9/2026 | Price change | $349,000$125/sqft |
Source: HAR #30016973 Report a problem | ||
| 6/22/2026 | Listed for rent | $2,500$1/sqft |
Source: HAR #18432486 Report a problem | ||
Public tax history
| Year | Property taxes | Tax assessment |
|---|---|---|
| 2025 | $2,223 +3.4% | $340,691 +5.5% |
| 2024 | $2,150 +9.9% | $322,852 +10% |
| 2023 | $1,955 -41% | $293,502 +10% |
| 2022 | $3,317 +3.7% | $266,820 +10% |
| 2021 | $3,199 +1.4% | $242,560 +1.9% |
| 2020 | $3,156 -3.3% | $237,940 -4.3% |
| 2019 | $3,262 +4.3% | $248,540 +4.4% |
| 2018 | $3,127 +7.1% | $238,100 +4.5% |
| 2017 | $2,920 | $227,830 +8.5% |
| 2016 | $2,920 +5.9% | $210,000 +10% |
| 2015 | $2,758 +4% | $190,910 +10% |
| 2014 | $2,651 | $173,550 +6.1% |
| 2013 | -- | $163,610 +0.2% |
| 2012 | -- | $163,340 -0.7% |
| 2011 | -- | $164,420 +4.7% |
| 2010 | -- | $157,100 -11.3% |
| 2009 | -- | $177,070 +8.2% |
| 2008 | -- | $163,640 -0.6% |
| 2007 | -- | $164,660 -3.2% |
| 2006 | -- | $170,040 +4.9% |
| 2005 | -- | $162,080 +5.1% |
| 2004 | -- | $154,250 |
| 2003 | -- | -- |
| 2002 | -- | -- |
| 2001 | -- | -- |
| 2000 | -- | -- |
Find assessor info on the county website
Monthly payment
Est. payment
Payment breakdown
Explore the cost of this home by adjusting the details. Changes won't be saved.Climate risks
Neighborhood: Oak Lake
Nearby schools
GreatSchools rating
- 7/10Oyster Creek Elementary SchoolGrades: PK-5Distance: 0.7 mi
- 9/10Macario Garcia Middle SchoolGrades: 6-8Distance: 1.5 mi
- 7/10Stephen F Austin High SchoolGrades: 9-12Distance: 1 mi
Schools provided by the listing agent
- Elementary: Oyster Creek Elementary School
- Middle: Garcia Middle School (Fort Bend)
- High: Austin High School (Fort Bend)
Source: HAR. This data may not be complete. We recommend contacting the local school district to confirm school assignments for this home.
- $343,7004 bd3 ba2.6k sqft15719 Brookwood Lake Pl, Sugar Land, TX 77498Off Market
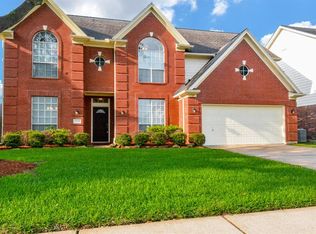
- $344,6004 bd3 ba2.7k sqft15711 Brookwood Lake Pl, Sugar Land, TX 77498Off Market

- $323,0003 bd2 ba2.3k sqft15723 Brookwood Lake Pl, Sugar Land, TX 77498Off Market
- $348,1004 bd3 ba2.6k sqft15718 Wellshire Village Ct, Sugar Land, TX 77498Off Market

- $337,600-- bd2 ba2.7k sqft15714 Wellshire Village Ct, Sugar Land, TX 77498Off Market
- $325,7004 bd3 ba2.3k sqft15707 Brookwood Lake Pl, Sugar Land, TX 77498Off Market
- $330,8004 bd2 ba2.6k sqft15722 Wellshire Village Ct, Sugar Land, TX 77498Off Market
- $290,2004 bd2 ba2.3k sqft15710 Wellshire Village Ct, Sugar Land, TX 77498Off Market
A local agent can set up tours, give advice and negotiate with sellers.
Similar homes
- $344,9994 bd3 ba2.2k sqft15611 Oakworth Ct, Sugar Land, TX 77498For Sale
 MLS ID #75044409, Mohammed Bhuiyan, Dalton Wade Inc. HAR
 - $399,0005 bd4 ba3k sqft16318 Cobble Springs Ct, Sugar Land, TX 77498For Sale
 MLS ID #12057968, Terin Varghese, Rasha Realty, LLC. HAR
 - $320,0004 bd3 ba2.2k sqft4410 Zimmerly Ct, Sugar Land, TX 77479For Sale
 MLS ID #57268729, Edward McClintick, Joseph Walter Realty, LLC. HAR
 - $400,0004 bd3 ba2.6k sqft222 High Meadows Dr, Sugar Land, TX 77479For Sale
 MLS ID #50370989, Ellen Burton, All City Real Estate. HAR
 - $329,5814 bd3 ba2.5k sqft7219 Rancho Mission Dr, Houston, TX 77083For SaleMLS ID #34427003, Terri Kurkjian, eXp Realty LLC. HAR
- $450,0005 bd4 ba3.4k sqft11202 Hundred Bridge Ln, Sugar Land, TX 77498For SaleMLS ID #97570984, Patrick Lim, Coldwell Banker Realty - Sugar Land. HAR
- $437,9004 bd4 ba3.2k sqft9731 New Kent Dr, Sugar Land, TX 77498For SaleMLS ID #59977140, Stanley Reid, Rumph Realty LLC. HAR
- $319,9004 bd3 ba2.6k sqft3643 Timothy Ln, Richmond, TX 77406For SaleMLS ID #26067698, Jacqueline Wallman, Texas Homes Realty. HAR
- $379,0005 bd4 ba2.7k sqft13122 Newberry St, Sugar Land, TX 77478For SaleMLS ID #29632080, Patrick Lim, Coldwell Banker Realty - Sugar Land. HAR
- $318,9004 bd3 ba2.3k sqft16402 Great Ridge Ct, Houston, TX 77083For SaleMLS ID #62704825, Moneisha Portis, United Real Estate. HAR
- $359,9004 bd3 ba2.6k sqft7003 Sierra Night Dr, Richmond, TX 77407For SaleMLS ID #56613078, Tuan Tu Nguyen, Real Broker, LLC. HAR
- $346,0004 bd3 ba2.6k sqft8710 Rocky Knoll Ln, Rosenberg, TX 77469For SaleMLS ID #60957878, Vinod Eapen, Stride Real Estate, LLC. HAR
- $349,0004 bd4 ba2.6k sqft1923 Pontius Dr, Katy, TX 77493For SaleMLS ID #22666827, Deshonna Igwenagha, United Real Estate - Insight. HAR
- $349,9004 bd3 ba2.5k sqft20114 Linden Spruce Ln, Richmond, TX 77407For SaleMLS ID #88660662, Syed Mubashir, M&M Realty. HAR
- $338,5884 bd3 ba1.9k sqft3007 Rimrock Dr, Missouri City, TX 77459For SaleMLS ID #2411199, Terri Kurkjian, eXp Realty LLC. HAR
- $374,9904 bd3 ba2.6k sqft5402 Quarry Ridge Rd, Richmond, TX 77407For SaleMLS ID #70195143, Josh Rodriguez, Keller Williams Memorial. HAR
- $319,0004 bd3 ba2.6k sqft13722 Wheatbridge Dr, Houston, TX 77041For SaleMLS ID #30071029, Apurva Sanghavi, eXp Realty LLC. HAR
- $405,0004 bd4 ba3k sqft1815 Granite Field Ln, Richmond, TX 77469For SaleMLS ID #19227937, Robbie Jansky, Keller Williams Realty Southwest. HAR
- $290,0004 bd3 ba2.3k sqft8623 Rose Garden Dr, Houston, TX 77083For SaleMLS ID #10002481, Moneisha Portis, United Real Estate. HAR
- $450,0004 bd4 ba3k sqft7015 Morningside Dr, Sugar Land, TX 77479For SaleMLS ID #54963446, Stefani Rizzardi, RE/MAX Fine Properties. HAR
