Welcome to your sanctuary in the premier master-planned community of Sierra Vista! This stunning single-story residence at 10519 Scrub Oak Dr perfectly blends modern elegance with everyday functionality in a gated community. The open-concept, split floorplan, interior features high ceilings and luxury tile plank flooring that flows seamlessly into a gourmet kitchen boasting granite countertops, upgraded cabinets, stainless steel appliances, and a massive island perfect for entertaining. Retreat to the private primary suite, which offers a spa-like ensuite bath and a spacious walk-in closet. Step outside to a covered patio overlooking a generous, fenced backyard—ideal for weekend BBQs and outdoor play. Residents enjoy world-class amenities including a sparkling junior Olympic pool, splash pad, fitness center, and gated security. Conveniently located near Hwy 288, this home offers a quick commute to the Medical Center and Downtown Houston. Your dream home awaits!
For sale
Price cut: $5K (7/1)
$310,000
10519 Scrub Oak Dr, Rosharon, TX 77583
3beds
1,768sqft
Single Family Residence
Built in 2022
7,501 Square Feet Lot
$302,600 Zestimate®
$175/sqft
$95/mo HOA
What's special
High ceilingsOpen-concept split floorplanStainless steel appliancesGranite countertopsLuxury tile plank flooringCovered patioSingle-story residence
- 62 days
- 66
- 3
Zillow last checked:
Listing updated:
Listed by:
Ivy Jackson TREC #0796628 713-538-5937,
LPT Realty, LLC
Source: HAR,MLS#: 80824400
Facts & features
Interior
Bedrooms & bathrooms
- Bedrooms: 3
- Bathrooms: 2
- Full bathrooms: 2
Primary bedroom
- Level: First
- Area: 224
- Dimensions: 14x16
Bedroom
- Level: First
- Area: 143
- Dimensions: 11x13
Bedroom
- Level: First
- Area: 120
- Dimensions: 10x12
Other
- Level: First
Dining room
- Level: First
Living room
- Level: First
Heating
- Natural Gas
Cooling
- Electric
Appliances
- Included: Disposal, Microwave, Dishwasher
- Laundry: Electric Dryer Hookup, Gas Dryer Hookup, Washer Hookup
Features
- Number of fireplaces: 1
Interior area
- Total structure area: 1,768
- Total interior livable area: 1,768 sqft
Property
Parking
- Total spaces: 3
- Parking features: Electric Gate, Attached
- Attached garage spaces: 3
Features
- Stories: 1
- Fencing: Back Yard
Lot
- Size: 7,501 Square Feet
- Features: Subdivided, 0 Up To 1/4 Acre
Details
- Parcel number: 75776002002
Construction
Type & style
- Home type: SingleFamily
- Architectural style: Contemporary,Traditional
- Property subtype: Single Family Residence
Materials
- Brick
- Foundation: Block & Beam
- Roof: Composition
Condition
- New construction: No
- Year built: 2022
Utilities & green energy
- Sewer: Public Sewer
- Water: Public, Water District
Green energy
- Energy efficient items: HVAC
Community & HOA
Community
- Subdivision: Sierra Vista West Sec 6
HOA
- Has HOA: Yes
- Amenities included: Clubhouse, Controlled Access, Fitness Center, Party Room, Picnic Area, Playground, Pool, Splash Pad
- HOA fee: $1,145 annually
Location
- Region: Rosharon
Financial & listing details
- Price per square foot: $175/sqft
- Tax assessed value: $317,280
- Annual tax amount: $9,991
- Date on market: 7/24/2026
Estimated market value
$302,600
$287,000 - $318,000
$2,627/mo
Price history
| Date | Event | Price |
|---|---|---|
| 8/21/2026 | Price change | $2,900-9.4%$2/sqft |
Source:  HAR #77175966 Report a problem HAR #77175966 Report a problem | ||
| 8/14/2026 | Listed for rent | $3,200$2/sqft |
Source: HAR #77175966 Report a problem | ||
| 7/1/2026 | Price change | $310,000-1.6%$175/sqft |
Source:  HAR #63303114 Report a problem HAR #63303114 Report a problem | ||
| 4/14/2026 | Price change | $315,000+1.6%$178/sqft |
Source: HAR #63303114 Report a problem | ||
| 5/5/2025 | Price change | $310,000-1.6%$175/sqft |
Source: HAR #18868630 Report a problem | ||
| 4/22/2025 | Price change | $315,000-1.6%$178/sqft |
Source: HAR #18868630 Report a problem | ||
| 3/21/2025 | Price change | $320,000-1.5%$181/sqft |
Source: HAR #18868630 Report a problem | ||
| 3/11/2025 | Price change | $325,000-1.5%$184/sqft |
Source: HAR #93983437 Report a problem | ||
| 2/26/2025 | Price change | $330,000-1.5%$187/sqft |
Source: HAR #93983437 Report a problem | ||
| 2/7/2025 | Listed for sale | $335,000$189/sqft |
Source: HAR #93983437 Report a problem | ||
Public tax history
| Year | Property taxes | Tax assessment |
|---|---|---|
| 2025 | $2,519 -26.9% | $317,280 +2.4% |
| 2024 | $3,447 -7.5% | $309,770 -5.4% |
| 2023 | $3,729 +363.1% | $327,420 +552.5% |
| 2022 | $805 | $50,180 |
Find assessor info on the county website
Monthly payment
Est. payment
Payment breakdown
Explore the cost of this home by adjusting the details. Changes won't be saved.Climate risks
Neighborhood: 77583
Nearby schools
Schools provided by the listing agent
- Elementary: Nichols Mock Elementary
- Middle: Iowa Colony Junior High
- High: Iowa Colony High School
Source: HAR. This data may not be complete. We recommend contacting the local school district to confirm school assignments for this home.
Similar homes
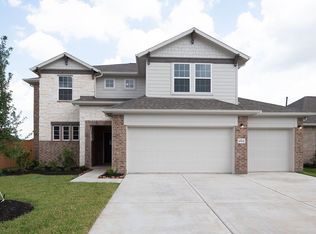
- $315,0003 bd2 ba1.9k sqft2446 Palisade Crest Dr, Rosharon, TX 77583For Sale
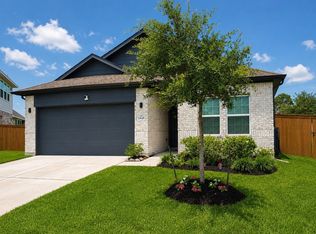 MLS ID #68308713, Noeme Arceneaux, Mega Realty. HAR
 - $309,9003 bd2 ba1.9k sqft10514 Watershed Dr, Rosharon, TX 77583For Sale
 MLS ID #14829318, Meaghan Arceneaux, Mega Realty. HAR
 - $319,9004 bd3 ba2.2k sqft10610 Great Basin Dr, Iowa Colony, TX 77583For Sale
 MLS ID #96473372, Jennifer Grande, Texas Ally Real Estate Group, LLC. HAR
 - $339,0003 bd2 ba1.7k sqft1654 Sequoia Run Dr, Rosharon, TX 77583For Sale
 MLS ID #48758195, Tyler White, Prolific Realty Co. HAR
