Beautiful 1 story starter Home with new/recent roof, Ac condenser, coil & heater installed. Beside the new vinyl plank floor in den, owner also committed to paint complete interior and replacing the carpet with vinyl plank floor thru out before closing ( see attached & signed remodeling agreement and color choice ). Open kitchen with island & granite counter, SS undermounted sink & faucet. Tile floor in kitchen, both baths, entry, dining and utility room. Venetian blinds & double pane windows thru out. Huge walk-in in master. Covered patio and greenbelt at the back. Partial new fence. Price 20k below market to sell quick!!
For sale
Price increase: $900 (9/17)
$219,900
6926 Chessgate Falls Ln, Richmond, TX 77469
3beds
1,373sqft
Single Family Residence
Built in 2013
8,150 Square Feet Lot
$215,600 Zestimate®
$160/sqft
$31/mo HOA
What's special
Partial new fenceCovered patioGreenbelt at the backHuge walk-in in master
- 39 days
- 367
- 32
Likely to sell faster than
Zillow last checked:
Listing updated:
Listed by:
K.C. Lam TREC #0406787 281-491-1776,
RE/MAX Southwest
Source: HAR,MLS#: 47532874
Facts & features
Interior
Bedrooms & bathrooms
- Bedrooms: 3
- Bathrooms: 2
- Full bathrooms: 2
Primary bedroom
- Level: First
- Area: 169
- Dimensions: 13x13
Bedroom
- Level: First
- Area: 121
- Dimensions: 11x11
Bedroom
- Level: First
- Area: 100
- Dimensions: 10x10
Breakfast
- Level: First
- Area: 88
- Dimensions: 8x11
Family room
- Level: First
- Area: 234
- Dimensions: 13x18
Kitchen
- Level: First
- Area: 88
- Dimensions: 8x11
Primary bath
- Level: First
- Area: 90
- Dimensions: 9x10
Heating
- Natural Gas
Cooling
- Ceiling Fan(s), Electric
Appliances
- Included: Disposal, Gas Oven, Microwave, Electric Range, Free-Standing Range, Dishwasher
- Laundry: Electric Dryer Hookup, Gas Dryer Hookup, Washer Hookup
Features
- All Bedrooms Down, Primary Bed - 1st Floor, Walk-In Closet(s)
- Flooring: Tile, Vinyl
- Windows: Window Coverings
- Has fireplace: No
Interior area
- Total structure area: 1,373
- Total interior livable area: 1,373 sqft
Property
Parking
- Total spaces: 2
- Parking features: Attached, Double-Wide Driveway
- Attached garage spaces: 2
Features
- Stories: 1
Lot
- Size: 8,150 Square Feet
- Features: Subdivided, 0 Up To 1/4 Acre
Details
- Parcel number: 8289070010340901
Construction
Type & style
- Home type: SingleFamily
- Architectural style: Traditional
- Property subtype: Single Family Residence
Materials
- Brick
- Foundation: Slab
- Roof: Composition
Condition
- New construction: No
- Year built: 2013
Utilities & green energy
- Sewer: Public Sewer
- Water: Public
Community & HOA
Community
- Subdivision: Sunrise Meadow Sec 7
HOA
- Has HOA: Yes
- HOA fee: $370 annually
Location
- Region: Richmond
Financial & listing details
- Price per square foot: $160/sqft
- Tax assessed value: $238,841
- Annual tax amount: $4,567
- Date on market: 9/16/2026
Estimated market value
$215,600
$205,000 - $226,000
$1,822/mo
Price history
| Date | Event | Price |
|---|---|---|
| 9/17/2026 | Price change | $219,900+0.4%$160/sqft |
Source:  HAR #47532874 Report a problem | ||
| 9/16/2026 | Listed for sale | $219,000$160/sqft |
Source: HAR #47532874 Report a problem | ||
Public tax history
| Year | Property taxes | Tax assessment |
|---|---|---|
| 2025 | $4,567 -4.8% | $238,841 +4.7% |
| 2024 | $4,797 +11.9% | $228,218 +10% |
| 2023 | $4,287 -7.6% | $207,471 +10% |
| 2022 | $4,639 +6.4% | $188,610 +10% |
| 2021 | $4,360 +4.8% | $171,460 +4.6% |
| 2020 | $4,162 +4.5% | $163,960 +5.6% |
| 2019 | $3,982 +2% | $155,210 +4.1% |
| 2018 | $3,903 +0.8% | $149,080 +1.1% |
| 2017 | $3,874 | $147,500 -0.1% |
| 2016 | $3,874 +1.7% | $147,640 +1.9% |
| 2015 | $3,811 -6.3% | $144,950 +7.1% |
| 2014 | $4,068 | $135,380 |
Find assessor info on the county website
Monthly payment
Est. payment
Payment breakdown
Explore the cost of this home by adjusting the details. Changes won't be saved.Climate risks
Neighborhood: 77469
Nearby schools
Schools provided by the listing agent
- Elementary: Adriane Mathews Gray Elementary
- Middle: Wright Junior High School
- High: Randle High School
Source: HAR. This data may not be complete. We recommend contacting the local school district to confirm school assignments for this home.
- $323,000-- bd-- ba-- sqftChessgate Falls Ln, Rosenberg, TX 77469Off Market
- $285,1004 bd2 ba2.1k sqft6938 Chessgate Falls Ln, Richmond, TX 77469Off Market
- $282,8004 bd2 ba2.1k sqft6922 Chessgate Falls Ln, Richmond, TX 77469Off Market

- $253,0003 bd2 ba1.6k sqft6930 Chessgate Falls Ln, Richmond, TX 77469Off Market
Similar homes
- $215,0003 bd2 ba1.1k sqft4627 Tulip Garden Ct, Richmond, TX 77469For Sale
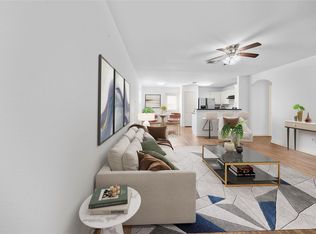 MLS ID #68071054, Thalia Coego, Lugary, LLC. HAR
- $235,0003 bd2 ba1.4k sqft6926 Garnet Trail Ln, Richmond, TX 77469For Sale
 MLS ID #40062546, Dimas Gomez, Texas Premier Realty. HAR
- $215,0003 bd2 ba1.3k sqft5019 Pacific Ridge Ln, Rosenberg, TX 77469For Sale
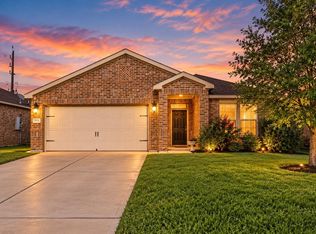 MLS ID #7605737, Crystal Menefe, Illustrious Realty, LLC. HAR
- $214,9003 bd2 ba1.2k sqft6919 Grant Dr, Richmond, TX 77469For Sale
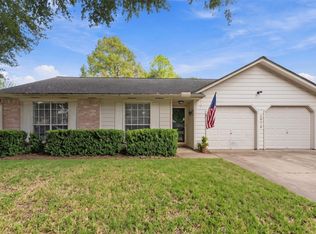 MLS ID #67450499, Whittley Lutz, RE/MAX Fine Properties. HAR
