Welcome to 5934 Spring Sunrise Drive in Richmond’s Waterview Estates community. This single-story home offers approximately 1,504 square feet with three bedrooms, two full bathrooms, and an attached garage. An open split floorplan adds a welcoming focal point to the living space, while the home’s manageable size offers comfortable everyday living. Waterview Estates features a community pool, clubhouse, tennis courts, playgrounds, splash pad, and walking trails. Convenient access to Grand Parkway and West Bellfort Boulevard connects residents to nearby shopping, dining, and major travel routes. Zoned to Fort Bend ISD, this home offers an appealing combination of neighborhood amenities and Richmond convenience. Schedule your private showing today.
For sale
$219,900
5934 Spring Sunrise Dr, Richmond, TX 77407
3beds
1,504sqft
Single Family Residence
Built in 2004
5,401 Square Feet Lot
$211,700 Zestimate®
$146/sqft
$51/mo HOA
What's special
Attached garageSplash padTennis courtsOpen split floorplanThree bedroomsWalking trailsSingle-story home
- 3 days
- 217
- 19
Likely to sell faster than
Zillow last checked:
Listing updated:
Listed by:
Suren Meras TREC #0829811 281-868-9024,
TADA Realty Group
Source: HAR,MLS#: 18429997
Facts & features
Interior
Bedrooms & bathrooms
- Bedrooms: 3
- Bathrooms: 2
- Full bathrooms: 2
Primary bedroom
- Level: First
- Area: 238
- Dimensions: 17 x 14
Bedroom
- Level: First
- Area: 110
- Dimensions: 11 x 10
Bedroom
- Level: First
- Area: 100
- Dimensions: 10 x 10
Dining room
- Level: First
- Area: 156
- Dimensions: 12 x 13
Kitchen
- Level: First
- Area: 130
- Dimensions: 13 x 10
Living room
- Level: First
- Area: 210
- Dimensions: 15 x 14
Primary bath
- Level: First
- Area: 75
- Dimensions: 15 X 5
Heating
- Natural Gas
Cooling
- Ceiling Fan(s), Electric
Appliances
- Included: Disposal, Electric Oven, Microwave, Gas Cooktop
- Laundry: Electric Dryer Hookup, Washer Hookup
Features
- Formal Entry/Foyer, Prewired for Alarm System, All Bedrooms Down, En-Suite Bath, Primary Bed - 1st Floor, Split Plan, Walk-In Closet(s)
- Flooring: Laminate, Tile
- Windows: Storm Window(s)
- Number of fireplaces: 1
- Fireplace features: Free Standing
Interior area
- Total structure area: 1,504
- Total interior livable area: 1,504 sqft
Property
Parking
- Total spaces: 2
- Parking features: Attached, Double-Wide Driveway, Electric Vehicle Charging Station(s)
- Attached garage spaces: 2
Features
- Stories: 1
- Fencing: Back Yard
Lot
- Size: 5,401 Square Feet
- Features: Subdivided, 0 Up To 1/4 Acre
Details
- Parcel number: 9175010030110907
Construction
Type & style
- Home type: SingleFamily
- Architectural style: Contemporary,Traditional
- Property subtype: Single Family Residence
Materials
- Brick, Cement Siding
- Foundation: Slab
- Roof: Composition
Condition
- New construction: No
- Year built: 2004
Utilities & green energy
- Sewer: Public Sewer
- Water: Public, Water District
Green energy
- Green verification: HERS Index Score
- Energy efficient items: Attic Vents, Thermostat
Community & HOA
Community
- Features: Subdivision Tennis Court
- Security: Prewired for Alarm System
- Subdivision: Waterview Estates Sec 1
HOA
- Has HOA: Yes
- Amenities included: Dog Park, Park, Picnic Area, Trail(s)
- HOA fee: $612 annually
Location
- Region: Richmond
Financial & listing details
- Price per square foot: $146/sqft
- Tax assessed value: $252,281
- Annual tax amount: $6,484
- Date on market: 10/21/2026
- Listing terms: Cash,Conventional,FHA,VA Loan
- Ownership: Full Ownership
- Road surface type: Concrete, Curbs, Gutters
Estimated market value
$211,700
$201,000 - $222,000
$1,881/mo
Price history
| Date | Event | Price |
|---|---|---|
| 10/21/2026 | Listed for sale | $219,900+80.4%$146/sqft |
Source:  HAR #18429997 Report a problem | ||
| 5/11/2009 | Listing removed | $121,900$81/sqft |
Source: iHOUSEWeb Solutions, Inc Report a problem | ||
| 4/26/2009 | Price change | $121,900-3.2%$81/sqft |
Source: iHOUSEWeb Solutions, Inc Report a problem | ||
| 3/18/2009 | Price change | $125,900-3.1%$84/sqft |
Source: iHOUSEWeb Solutions, Inc Report a problem | ||
| 2/27/2009 | Price change | $129,900+2.4%$86/sqft |
Source: iHOUSEWeb Solutions, Inc Report a problem | ||
| 1/28/2009 | Price change | $126,900-1.6%$84/sqft |
Source: HAR #8053988 Report a problem | ||
| 1/11/2009 | Price change | $128,900-0.8%$86/sqft |
Source: HAR #8053988 Report a problem | ||
| 12/21/2008 | Price change | $129,900-1.5%$86/sqft |
Source: HAR #8053988 Report a problem | ||
| 11/26/2008 | Listed for sale | $131,900$88/sqft |
Source: HAR #8053988 Report a problem | ||
Public tax history
| Year | Property taxes | Tax assessment |
|---|---|---|
| 2025 | $2,224 +9.4% | $244,225 +10% |
| 2024 | $2,034 +12.7% | $222,023 +10% |
| 2023 | $1,805 -24.3% | $201,839 +10% |
| 2022 | $2,386 -2.1% | $183,490 +10% |
| 2021 | $2,437 +2.3% | $166,810 +3.9% |
| 2020 | $2,383 -0.7% | $160,510 +1.5% |
| 2019 | $2,400 +0.3% | $158,160 +3.1% |
| 2018 | $2,394 -40.9% | $153,340 +1.3% |
| 2017 | $4,048 | $151,370 +5.3% |
| 2016 | $4,048 +110.4% | $143,730 +10% |
| 2015 | $1,924 +3.4% | $130,660 +10% |
| 2014 | $1,861 | $118,780 +3.1% |
| 2013 | -- | $115,180 -4.7% |
| 2012 | -- | $120,900 -4.5% |
| 2011 | -- | $126,550 -3.6% |
| 2010 | -- | $131,270 +8.6% |
| 2009 | -- | $120,910 |
| 2008 | -- | $120,910 +3.7% |
| 2007 | -- | $116,560 +4.9% |
| 2006 | -- | $111,100 -3.8% |
| 2005 | -- | $115,440 |
Find assessor info on the county website
Monthly payment
Est. payment
Payment breakdown
Explore the cost of this home by adjusting the details. Changes won't be saved.Climate risks
Neighborhood: Waterview
Nearby schools
Schools provided by the listing agent
- Elementary: Neill Elementary School
- Middle: Bowie Middle School (Fort Bend)
- High: Travis High School (Fort Bend)
Source: HAR. This data may not be complete. We recommend contacting the local school district to confirm school assignments for this home.
- $270,7004 bd2 ba2.1k sqft5930 Spring Sunrise Dr, Richmond, TX 77407Off Market
- $254,4003 bd2 ba1.7k sqft5938 Spring Sunrise Dr, Richmond, TX 77407Off Market
- $274,5004 bd2 ba1.9k sqft5926 Spring Sunrise Dr, Richmond, TX 77407Off Market

- $289,2004 bd3 ba2.1k sqft5942 Spring Sunrise Dr, Richmond, TX 77407Off Market
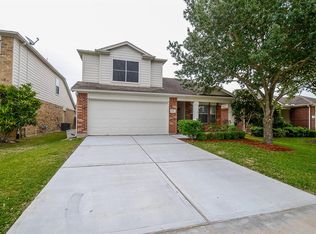
Similar homes
- $290,0004 bd2 ba1.9k sqft6003 Baldwin Elm St, Richmond, TX 77407For Sale
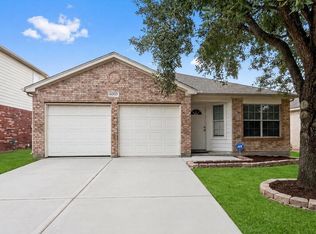 MLS ID #23638428, Han Lam, Texas Signature Realty. HAR
- $275,0003 bd2 ba1.7k sqft5815 Acacia Rose Ct, Richmond, TX 77407For Sale
 MLS ID #3359174, Mark Dimas, Realty Of America, LLC. HAR
- $299,9994 bd3 ba2.1k sqft19914 Nandina Knl, Richmond, TX 77407For Sale
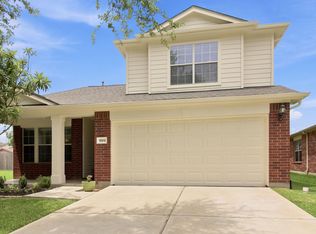 MLS ID #95324495, Dwayne Pano, Epique Realty LLC. HAR
- $--3 bd2 ba2k sqft7207 Allpoint Ct, Richmond, TX 77407Auction
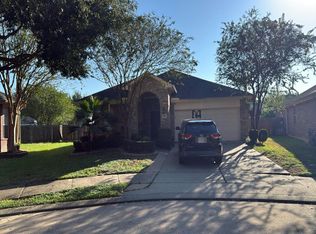 Auction.com 2
