This Perfect Family Home will give you peace of mind knowing that this home has had numerous recent updates of important items including roof (2025) 15 Seer HVAC (2024) including ductwork, Generac Generator for complete home, Leaf Filter Gutter System, flooring, granite and backsplash, dishwasher, stove and master bath, and much more! Other features include covered patio, storage building, fireplace, radiant barrier foil for attic and 24inches of attic insulation, solar screens and a great fully fenced backyard for you, your kids and furry friends. Very Convenient location.
Motivated Seller.
For sale
Price cut: $10K (9/4)
$264,900
5125 Cotter Ln, Rosenberg, TX 77471
3beds
1,727sqft
Single Family Residence
Built in 1995
8,054 Square Feet Lot
$260,600 Zestimate®
$153/sqft
$50/mo HOA
What's special
Leaf filter gutter systemStorage buildingSolar screensGranite and backsplashCovered patioGreat fully fenced backyard
- 23 days
- 211
- 15
Likely to sell faster than
Zillow last checked:
Listing updated:
Listed by:
Diana Critelli Bromberg TREC #0475020 713-819-8097,
Van Slyke Real Estate, LLC
Source: HAR,MLS#: 34289819
Facts & features
Interior
Bedrooms & bathrooms
- Bedrooms: 3
- Bathrooms: 2
- Full bathrooms: 2
Rooms
- Room types: Utility Room
Primary bedroom
- Level: First
- Area: 168
- Dimensions: 14x12
Bedroom
- Level: First
- Area: 121
- Dimensions: 11x11
Bedroom
- Level: First
- Area: 110
- Dimensions: 11x10
Other
- Level: First
- Area: 35
- Dimensions: 7x5
Breakfast
- Level: First
- Area: 72
- Dimensions: 9x8
Dining room
- Level: First
- Area: 130
- Dimensions: 13x10
Kitchen
- Level: First
- Area: 48
- Dimensions: 8x6
Living room
- Level: First
- Area: 272
- Dimensions: 17x16
Primary bath
- Level: First
- Area: 88
- Dimensions: 11x8
Utility room
- Level: First
- Area: 30
- Dimensions: 6x5
Heating
- Natural Gas
Cooling
- Ceiling Fan(s), Gas
Appliances
- Included: Disposal, Gas Oven, Oven, Gas Range, Dishwasher
- Laundry: Electric Dryer Hookup, Gas Dryer Hookup, Washer Hookup
Features
- Dry Bar, All Bedrooms Down
- Flooring: Carpet, Tile, Vinyl
- Windows: Solar Screens, Window Coverings
- Number of fireplaces: 1
- Fireplace features: Gas, Wood Burning
Interior area
- Total structure area: 1,727
- Total interior livable area: 1,727 sqft
Property
Parking
- Total spaces: 2
- Parking features: Attached, Garage Door Opener
- Attached garage spaces: 2
Features
- Stories: 1
- Patio & porch: Covered, Patio/Deck
- Fencing: Back Yard
Lot
- Size: 8,054 Square Feet
- Features: Back Yard, Subdivided, 0 Up To 1/4 Acre
Details
- Additional structures: Shed(s)
- Parcel number: 8503010040230901
Construction
Type & style
- Home type: SingleFamily
- Architectural style: Traditional
- Property subtype: Single Family Residence
Materials
- Blown-In Insulation, Brick, Cement Siding
- Foundation: Slab
- Roof: Composition
Condition
- New construction: No
- Year built: 1995
Utilities & green energy
- Water: Water District
Green energy
- Energy efficient items: HVAC>15 SEER
Community & HOA
Community
- Subdivision: Villages Of Town Center Sec 1
HOA
- Has HOA: Yes
- Amenities included: Playground, Pool
- HOA fee: $599 annually
Location
- Region: Rosenberg
Financial & listing details
- Price per square foot: $153/sqft
- Tax assessed value: $258,731
- Annual tax amount: $5,502
- Date on market: 9/4/2026
- Listing terms: Cash,Conventional,FHA,VA Loan
- Road surface type: Concrete, Curbs
Estimated market value
$260,600
$248,000 - $274,000
$1,984/mo
Price history
| Date | Event | Price |
|---|---|---|
| 9/4/2026 | Price change | $264,900-3.6%$153/sqft |
Source:  HAR #34289819 Report a problem HAR #34289819 Report a problem | ||
| 5/15/2026 | Price change | $274,9000%$159/sqft |
Source: HAR #83493152 Report a problem | ||
| 4/24/2026 | Price change | $275,000-7.7%$159/sqft |
Source: HAR #65823988 Report a problem | ||
| 3/14/2026 | Price change | $298,000-0.7%$173/sqft |
Source: HAR #60332120 Report a problem | ||
| 2/26/2026 | Price change | $300,000+11.1%$174/sqft |
Source: HAR #60332120 Report a problem | ||
| 2/19/2025 | Listed for sale | $270,000$156/sqft |
Source: HAR #75150421 Report a problem | ||
Public tax history
| Year | Property taxes | Tax assessment |
|---|---|---|
| 2025 | $817 -28.4% | $258,731 +9.5% |
| 2024 | $1,142 +5.5% | $236,277 +10% |
| 2023 | $1,083 -51% | $214,797 +10% |
| 2022 | $2,210 +2.9% | $195,270 +10% |
| 2021 | $2,146 +1.4% | $177,520 +6.7% |
| 2020 | $2,117 -28.6% | $166,420 +5.5% |
| 2019 | $2,965 -0.8% | $157,680 +2.9% |
| 2018 | $2,989 -9% | $153,230 +6.7% |
| 2017 | $3,284 | $143,620 +7.6% |
| 2016 | $3,284 +39.3% | $133,420 +10% |
| 2015 | $2,357 +3.5% | $121,290 +10% |
| 2014 | $2,276 | $110,260 +4.9% |
| 2013 | -- | $105,060 +4.5% |
| 2012 | -- | $100,580 -1.1% |
| 2011 | -- | $101,690 -5.5% |
| 2010 | -- | $107,590 -0.7% |
| 2009 | -- | $108,340 -4.1% |
| 2008 | -- | $112,920 -4.4% |
| 2007 | -- | $118,170 +4.3% |
| 2006 | -- | $113,340 |
| 2005 | -- | $113,340 +4.5% |
| 2004 | -- | $108,510 |
| 2003 | -- | -- |
| 2002 | -- | -- |
| 2001 | -- | -- |
| 2000 | -- | -- |
Find assessor info on the county website
Monthly payment
Est. payment
Payment breakdown
Explore the cost of this home by adjusting the details. Changes won't be saved.Climate risks
Neighborhood: Villages of Town Center
Nearby schools
Schools provided by the listing agent
- Elementary: Smith Elementary School (Lamar)
- Middle: Lamar Junior High School
- High: Lamar Consolidated High School
Source: HAR. This data may not be complete. We recommend contacting the local school district to confirm school assignments for this home.
Similar homes
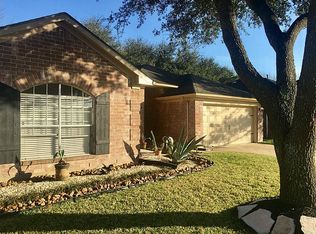
- $309,9003 bd2 ba1.6k sqft803 Pickett Hill Ln, Rosenberg, TX 77469For Sale
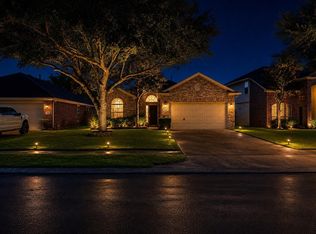 MLS ID #87067802, Barbara Beckett, Elite Texas Properties. HAR
 - $259,9902 bd2 ba1k sqft3930 Mill Rock Cir, Sugar Land, TX 77479For Sale
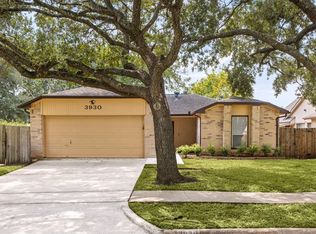 MLS ID #41304566, Olaide Ofuya, Integrity Edge Realty, LLC. HAR
 - $219,9003 bd2 ba1.3k sqft6926 Chessgate Falls Ln, Richmond, TX 77469For Sale
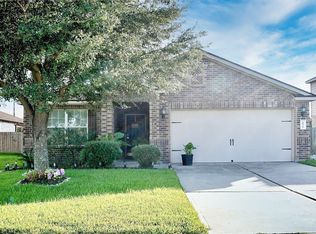 MLS ID #47532874, K.C. Lam, RE/MAX Southwest. HAR
 - $259,0003 bd2 ba1.3k sqft2922 Shadow Trail Dr, Houston, TX 77082For Sale
 MLS ID #38959909, Thang Le, B & W Realty Group LLC. HAR
