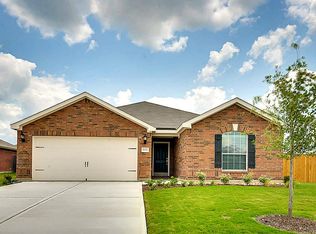
Beautiful Open-Concept Single-Story Home in The Trails at Seabourn Parke! Welcome to this charming 3-bedroom, 2-bath home in a quiet, friendly neighborhood. Featuring carpet throughout except dining area, this home offers a cozy yet practical layout with private dining and open kitchen/living space perfect for everyday living and entertaining. French doors lead to a covered patio and spacious backyard ideal for relaxing or gatherings. Freshly painted in 2025 with new carpet, updated AC thermostat & capacitor, new wiring, switches, upgraded appliances, updated bathroom fixtures, new lights, fans, smoke detectors, and garage opener. Never flooded. Refrigerator, washer, dryer, TVs, dining set, bedroom sets & more included. Minutes from parks, Hwy 59, and shopping.
For sale
Price cut: $7K (9/2)
$248,000
5115 Harbor Palm Dr, Rosenberg, TX 77469
3beds
1,619sqft
Single Family Residence
Built in 2016
6,468 Square Feet Lot
$243,900 Zestimate®
$153/sqft
$33/mo HOA
What's special
Freshly paintedOpen-concept single-story homePrivate diningNew wiring switchesUpgraded appliancesUpdated bathroom fixtures
- 14 days
- 195
- 15
Likely to sell faster than
Zillow last checked:
Listing updated:
Listed by:
Farhana Mirza TREC #0800874 713-306-3183,
Realm Real Estate Professionals - Katy
Source: HAR,MLS#: 36023929
Facts & features
Interior
Bedrooms & bathrooms
- Bedrooms: 3
- Bathrooms: 2
- Full bathrooms: 2
Primary bedroom
- Level: First
- Area: 169
- Dimensions: 13x13
Bedroom
- Level: First
- Area: 100
- Dimensions: 10x10
Bedroom
- Level: First
- Area: 100
- Dimensions: 10x10
Dining room
- Level: First
Kitchen
- Level: First
Living room
- Level: First
- Area: 270
- Dimensions: 15x18
Heating
- Electric
Cooling
- Ceiling Fan(s), Electric
Appliances
- Included: Disposal, Dryer, Refrigerator, Washer, Electric Oven, Microwave, Electric Cooktop, Dishwasher, Instant Hot Water
- Laundry: Electric Dryer Hookup, Washer Hookup
Features
- All Bedrooms Down, Primary Bed - 1st Floor
- Flooring: Carpet, Tile
Interior area
- Total structure area: 1,619
- Total interior livable area: 1,619 sqft
Property
Parking
- Total spaces: 2
- Parking features: Attached, Garage Door Opener, Double-Wide Driveway
- Attached garage spaces: 2
Accessibility
- Accessibility features: Customized Wheelchair Accessible, Disabled Access, Accessible Approach with Ramp, Accessible Bedroom, Accessible Closets, Accessible Common Area, Accessible Doors, Accessible Entrance, Accessible Full Bath, Accessible Kitchen, Accessible Kitchen Appliances, Accessible Washer/Dryer, Master Bath Disabled Access
Features
- Stories: 1
- Patio & porch: Covered, Patio/Deck
- Fencing: Full
Lot
- Size: 6,468 Square Feet
- Features: Back Yard, Airpark, Patio Lot, 1/4 Up to 1/2 Acre
Details
- Parcel number: 8016020020040901
Construction
Type & style
- Home type: SingleFamily
- Architectural style: Traditional
- Property subtype: Single Family Residence
Materials
- Brick
- Foundation: Slab
- Roof: Composition
Condition
- New construction: No
- Year built: 2016
Utilities & green energy
- Water: Water District
Green energy
- Energy efficient items: Thermostat
Community & HOA
Community
- Subdivision: The Trails At Seabourne Parke
HOA
- Has HOA: Yes
- Amenities included: Clubhouse, Dog Park, Fitness Center, Jogging Path, Park, Playground, Pool
- HOA fee: $397 annually
Location
- Region: Rosenberg
Financial & listing details
- Price per square foot: $153/sqft
- Tax assessed value: $255,405
- Annual tax amount: $4,773
- Date on market: 9/22/2026
- Listing terms: Cash,Conventional,FHA,Investor
- Road surface type: Concrete, Curbs
Estimated market value
$243,900
$232,000 - $256,000
$2,040/mo
Price history
| Date | Event | Price |
|---|---|---|
| 9/2/2026 | Listed for rent | $2,200$1/sqft |
Source:  HAR #27096828 Report a problem HAR #27096828 Report a problem | ||
| 9/2/2026 | Price change | $248,000-2.7%$153/sqft |
Source:  HAR #67448519 Report a problem HAR #67448519 Report a problem | ||
| 8/22/2026 | Listed for sale | $255,000$158/sqft |
Source: HAR #15613435 Report a problem | ||
| 7/16/2026 | Pending sale | $255,000$158/sqft |
Source: HAR #15613435 Report a problem | ||
| 7/3/2026 | Price change | $255,000-5.6%$158/sqft |
Source: HAR #15613435 Report a problem | ||
| 5/23/2026 | Price change | $270,000-3.6%$167/sqft |
Source: HAR #18100939 Report a problem | ||
| 5/1/2026 | Listed for sale | $280,000$173/sqft |
Source: HAR #18100939 Report a problem | ||
Public tax history
| Year | Property taxes | Tax assessment |
|---|---|---|
| 2025 | $4,773 -3.8% | $255,405 -2.8% |
| 2024 | $4,964 -2.8% | $262,779 -0.6% |
| 2023 | $5,105 +4.1% | $264,422 +10.4% |
| 2022 | $4,904 +32% | $239,420 +33.7% |
| 2021 | $3,714 -0.4% | $179,020 +1.9% |
| 2020 | $3,729 -2.4% | $175,700 +0.9% |
| 2019 | $3,822 -6.4% | $174,130 -2.6% |
| 2018 | $4,083 +841.8% | $178,760 +0.5% |
| 2017 | $434 | $177,790 +1246.9% |
| 2016 | $434 | $13,200 |
Find assessor info on the county website
Monthly payment
Est. payment
Payment breakdown
Explore the cost of this home by adjusting the details. Changes won't be saved.Climate risks
Neighborhood: Seabourne Parke
Nearby schools
Schools provided by the listing agent
- Elementary: Meyer Elementary School (Lamar)
- Middle: Wright Junior High School
- High: Randle High School
Source: HAR. This data may not be complete. We recommend contacting the local school district to confirm school assignments for this home.

Similar homes
- $265,0003 bd2 ba1.6k sqft2019 Heath Ridge Ln, Rosenberg, TX 77469For Sale
 MLS ID #15736330, Jose Chavarria, AEA Realty, LLC. HAR
 - $219,9003 bd2 ba1.3k sqft6926 Chessgate Falls Ln, Richmond, TX 77469For Sale
 MLS ID #47532874, K.C. Lam, RE/MAX Southwest. HAR
 - $245,0003 bd2 ba1.7k sqft1015 Honeysuckle Vine Dr, Rosenberg, TX 77469For Sale
 MLS ID #69135798, Jimmy Franklin, eXp Realty LLC. HAR
 - $280,0003 bd2 ba1.4k sqft4928 Twin Summit Dr, Rosenberg, TX 77469For Sale
 MLS ID #45791445, Bryan Norton, United Real Estate. HAR
