MOTIVATED SELLER!!! Discover the perfect blend of modern sophistication and everyday comfort in this stunning 4-bedroom, 2-bathroom residence. Built in 2017, this home offers nearly 2,000 square feet of bright, airy living space designed for those who appreciate clean lines and a seamless floor plan. An expansive, light-filled living area serves as the heart of the home, perfect for both quiet evenings and lively entertaining. From the masonry exterior to the thoughtfully curated interior details, every corner reflects quality and style. The primary suite provides a peaceful escape, featuring generous proportions and an en-suite bath designed for relaxation. Nestled in the sought-after Walnut Creek community, you are minutes away from top-rated Lamar CISD schools (including Cora Thomas Elementary) and convenient shopping and dining.
For sale
Price cut: $5K (10/8)
$299,990
2346 Cherrington Woods Ln, Rosenberg, TX 77469
4beds
1,998sqft
Single Family Residence
Built in 2017
6,255 Square Feet Lot
$-- Zestimate®
$150/sqft
$53/mo HOA
What's special
Clean linesMasonry exteriorGenerous proportionsSeamless floor planThoughtfully curated interior detailsPrimary suite
- 77 days
- 96
- 9
Zillow last checked:
Listing updated:
Listed by:
Ngoc Cindie Huynh TREC #0722034 281-748-4955,
Cindie Huynh,
Dan King TREC #0663038 281-909-8889,
KNG Realty Group
Source: HAR,MLS#: 4527500
Facts & features
Interior
Bedrooms & bathrooms
- Bedrooms: 4
- Bathrooms: 2
- Full bathrooms: 2
Bedroom
- Level: First
- Area: 130
- Dimensions: 13 x 10
Bedroom
- Level: First
- Area: 120
- Dimensions: 12 x 10
Bedroom
- Level: First
- Area: 120
- Dimensions: 12 x 10
Bedroom
- Level: First
- Area: 195
- Dimensions: 13 x 15
Dining room
- Level: First
- Area: 80
- Dimensions: 10 x 8
Living room
- Level: First
- Area: 270
- Dimensions: 15 x 18
Heating
- Natural Gas
Cooling
- Ceiling Fan(s), Electric
Appliances
- Included: ENERGY STAR Qualified Appliances, Disposal, Double Oven, Gas Oven, Microwave, Gas Cooktop, Gas Range, Dishwasher
- Laundry: Electric Dryer Hookup, Washer Hookup
Features
- All Bedrooms Down, Walk-In Closet(s)
- Flooring: Carpet, Tile, Vinyl
- Windows: Insulated/Low-E windows
- Number of fireplaces: 1
- Fireplace features: Gas Log
Interior area
- Total structure area: 1,998
- Total interior livable area: 1,998 sqft
Property
Parking
- Total spaces: 2
- Parking features: Attached, Garage Door Opener, Double-Wide Driveway
- Attached garage spaces: 2
Features
- Stories: 1
- Patio & porch: Patio/Deck
- Exterior features: Sprinkler System
- Fencing: Back Yard,Full
Lot
- Size: 6,255 Square Feet
- Features: Cul-De-Sac, 0 Up To 1/4 Acre
Details
- Parcel number: 8914160020121901
Construction
Type & style
- Home type: SingleFamily
- Architectural style: Contemporary
- Property subtype: Single Family Residence
Materials
- Batts Insulation, Blown-In Insulation, Brick, Vinyl Siding
- Foundation: Slab
- Roof: Composition
Condition
- New construction: No
- Year built: 2017
Utilities & green energy
- Water: Water District
Green energy
- Energy efficient items: Attic Vents, Thermostat, Lighting, HVAC, HVAC>13 SEER
Community & HOA
Community
- Features: Subdivision Tennis Court
- Subdivision: Walnut Creek Sec 16
HOA
- Has HOA: Yes
- HOA fee: $630 annually
Location
- Region: Rosenberg
Financial & listing details
- Price per square foot: $150/sqft
- Annual tax amount: $3,109
- Date on market: 7/29/2026
- Listing terms: Cash,Conventional,FHA,Investor
- Road surface type: Concrete
Estimated market value
Not available
Estimated sales range
Not available
Not available
Price history
| Date | Event | Price |
|---|---|---|
| 10/8/2026 | Price change | $299,990-1.6%$150/sqft |
Source:  HAR #4527500 Report a problem HAR #4527500 Report a problem | ||
| 9/5/2026 | Price change | $305,000-1.3%$153/sqft |
Source: HAR #4527500 Report a problem | ||
| 8/10/2026 | Price change | $309,000-1.9%$155/sqft |
Source: HAR #4527500 Report a problem | ||
| 7/29/2026 | Listed for sale | $314,900$158/sqft |
Source: HAR #4527500 Report a problem | ||
Public tax history
| Year | Property taxes | Tax assessment |
|---|---|---|
| 2022 | $3,109 +25.1% | -- |
| 2021 | $2,485 +4% | -- |
| 2020 | $2,390 | -- |
Find assessor info on the county website
Monthly payment
Est. payment
Payment breakdown
Explore the cost of this home by adjusting the details. Changes won't be saved.Climate risks
Neighborhood: 77469
Nearby schools
Schools provided by the listing agent
- Elementary: Thomas Elementary School (Lamar)
- Middle: Wright Junior High School
- High: Randle High School
Source: HAR. This data may not be complete. We recommend contacting the local school district to confirm school assignments for this home.
- $304,7003 bd2 ba1.9k sqft2346 Cherrington Woods Ln, Rosenberg, TX 77469Off Market
- $--4 bd3 ba2.7k sqft2342 Cherrington Woods Ln, Rosenberg, TX 77469Sold
- $374,6004 bd4 ba2.7k sqft2402 Cherrington Woods Ln, Rosenberg, TX 77469Off Market
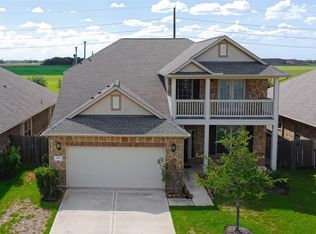
- $309,5003 bd2 ba2.1k sqft2338 Cherrington Woods Ln, Rosenberg, TX 77469Off Market

Similar homes
- $289,9004 bd2 ba2.1k sqft7819 Summerdale Dr, Rosenberg, TX 77469For Sale
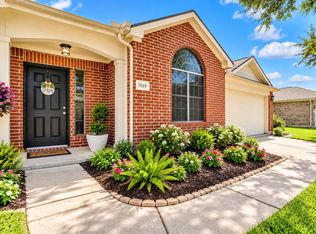 MLS ID #7561683, Karen Mullins, Orchard Brokerage. HAR
 - $385,0004 bd4 ba2.7k sqft2406 Shoal Valley Ln, Rosenberg, TX 77469For Sale
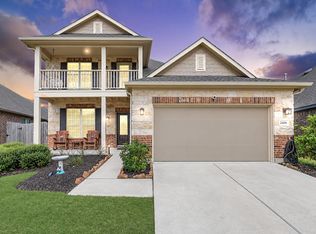 MLS ID #960199, Derrick Stephenson, RE/MAX Fine Properties. HAR
 - $380,0003 bd3 ba2.5k sqft9119 Turnbull Ln, Rosenberg, TX 77469For Sale
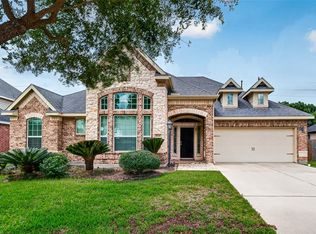 MLS ID #15981325, Wanda Mauricio, eXp Realty LLC. HAR
 - $329,9003 bd2 ba2k sqft5232 Pine Pass Dr, Richmond, TX 77469For Sale
 MLS ID #26425087, Kelley Brouillette, Berkshire Hathaway HomeServices Premier Properties. HAR
