Welcome Home! As you step inside, you will find a dining area to your right. The kitchen offers granite countertops, plenty of cabinet storage, and overlooks the living room, making it a great space for entertaining. The primary bedroom is spacious and features a good-sized closet, double sinks, and a soaking tub, perfect for relaxing at the end of the day. Both secondary bedrooms are a nice size, with a bathroom conveniently located between them. The laundry room is located just off the garage, making it easy for those grab-and-go moments. Outside, you will find a patio area perfect for enjoying your morning coffee or relaxing in the evenings. Refrigerator, Washer & Dryer to stay! The home also offers a two-car garage. Another great feature is the location, just minutes from Brazos Town Center with plenty of shopping, dining, and everyday conveniences nearby! Don't wait scheduel your showing today!
For sale
$289,900
8422 Green Paseo Pl, Rosenberg, TX 77469
3beds
1,561sqft
Single Family Residence
Built in 2017
6,133 Square Feet Lot
$281,700 Zestimate®
$186/sqft
$58/mo HOA
What's special
Two-car garageDining areaGranite countertopsSoaking tubGood-sized closetPlenty of cabinet storageDouble sinks
- 2 days
- 76
- 1
Likely to sell faster than
Zillow last checked:
Listing updated:
Listed by:
Whittley Lutz TREC #0658385 832-404-0658,
RE/MAX Fine Properties,
Jeffrey Lutz TREC #0492746 832-368-5719,
RE/MAX Fine Properties
Source: HAR,MLS#: 57043770
Facts & features
Interior
Bedrooms & bathrooms
- Bedrooms: 3
- Bathrooms: 2
- Full bathrooms: 2
Primary bedroom
- Level: First
- Area: 240
- Dimensions: 15 x 16
Bedroom
- Level: First
- Area: 144
- Dimensions: 12 x 12
Bedroom
- Level: First
- Area: 144
- Dimensions: 12 x 12
Other
- Level: First
- Area: 72
- Dimensions: 9 x 8
Dining room
- Level: First
- Area: 169
- Dimensions: 13 x 13
Kitchen
- Level: First
- Area: 176
- Dimensions: 11 x 16
Living room
- Level: First
- Area: 315
- Dimensions: 15 x 21
Primary bath
- Level: First
- Area: 90
- Dimensions: 9 x 10
Utility room
- Level: First
- Area: 70
- Dimensions: 10 x 7
Heating
- Electric
Cooling
- Electric
Appliances
- Included: Disposal, Refrigerator, Washer, Convection Oven, Trash Compactor, Microwave, Gas Cooktop, Dishwasher
- Laundry: Electric Dryer Hookup, Washer Hookup
Features
- All Bedrooms Down, Walk-In Closet(s)
- Flooring: Vinyl
- Has fireplace: No
Interior area
- Total structure area: 1,561
- Total interior livable area: 1,561 sqft
Property
Parking
- Total spaces: 2
- Parking features: Attached, Additional Parking
- Attached garage spaces: 2
Features
- Stories: 1
- Fencing: Full
Lot
- Size: 6,133 Square Feet
- Features: Subdivided, 1/4 Up to 1/2 Acre
Details
- Parcel number: 7585090010020901
Construction
Type & style
- Home type: SingleFamily
- Architectural style: Traditional
- Property subtype: Single Family Residence
Materials
- Brick, Vinyl Siding
- Foundation: Slab
- Roof: Composition
Condition
- New construction: No
- Year built: 2017
Utilities & green energy
- Sewer: Public Sewer
- Water: Public
Green energy
- Energy efficient items: HVAC>13 SEER
Community & HOA
Community
- Subdivision: Summer Lakes Sec 9
HOA
- Has HOA: Yes
- Amenities included: Clubhouse, Jogging Path, Playground, Pool, Splash Pad
- HOA fee: $700 annually
Location
- Region: Rosenberg
Financial & listing details
- Price per square foot: $186/sqft
- Tax assessed value: $225,465
- Annual tax amount: $5,419
- Date on market: 11/10/2026
- Listing terms: Cash,Conventional,FHA,VA Loan
- Ownership: Full Ownership
Estimated market value
$281,700
$268,000 - $296,000
$2,024/mo
Price history
| Date | Event | Price |
|---|---|---|
| 11/10/2026 | Listed for sale | $289,900$186/sqft |
Source:  HAR #57043770 Report a problem | ||
| 2/2/2018 | Sold | -- |
Source: Agent Provided Report a problem | ||
Public tax history
| Year | Property taxes | Tax assessment |
|---|---|---|
| 2025 | $2,282 -21.4% | $225,465 -3.1% |
| 2024 | $2,905 +5.6% | $232,774 +5.9% |
| 2023 | $2,750 -19.9% | $219,799 +5.5% |
| 2022 | $3,434 +2.8% | $208,330 +10% |
| 2021 | $3,340 +2.7% | $189,390 +5.7% |
| 2020 | $3,252 -5.6% | $179,190 -0.7% |
| 2019 | $3,446 +65.6% | $180,530 +98.1% |
| 2018 | $2,081 | $91,130 +423.7% |
| 2017 | -- | $17,400 |
Find assessor info on the county website
Monthly payment
Est. payment
Payment breakdown
Explore the cost of this home by adjusting the details. Changes won't be saved.Climate risks
Neighborhood: Summer Lakes
Nearby schools
Schools provided by the listing agent
- Elementary: Williams Elementary School (Lamar)
- Middle: Wright Junior High School
- High: Randle High School
Source: HAR. This data may not be complete. We recommend contacting the local school district to confirm school assignments for this home.
- $255,6004 bd2 ba1.5k sqft8426 Green Paseo Pl, Rosenberg, TX 77469Off Market
- $298,7003 bd3 ba2.2k sqft8418 Green Paseo Pl, Rosenberg, TX 77469Off Market

- $281,8003 bd2 ba2.2k sqft8430 Green Paseo Pl, Rosenberg, TX 77469Off Market

- $323,6005 bd3 ba2.5k sqft8414 Green Paseo Pl, Rosenberg, TX 77469Off Market

Similar homes
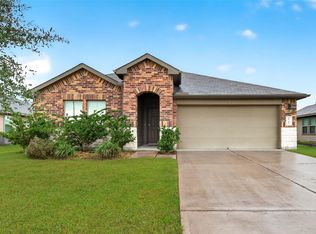
- $274,7864 bd2 ba1.7k sqft1710 Livingston Shores Ln, Rosenberg, TX 77469For Sale
 MLS ID #59675011, Aqeel Virk, Keller Williams Realty Southwest. HAR
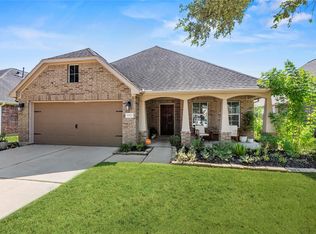
- $279,0003 bd2 ba1.7k sqft6522 Point Hollow Ln, Richmond, TX 77469For Sale
 MLS ID #78774294, Charisse Fruge, Hometown America Incorporated. HAR
- $249,9003 bd2 ba1.2k sqft110 Willoughby Ct, Richmond, TX 77469For Sale
 MLS ID #69605992, Tammy Walton, Platinum 1 Properties, LLC. HAR
- $280,0003 bd2 ba1.8k sqft8126 Clover Leaf Dr, Rosenberg, TX 77469For Sale
 MLS ID #95095175, Luisa Aparicio, Strada. HAR
