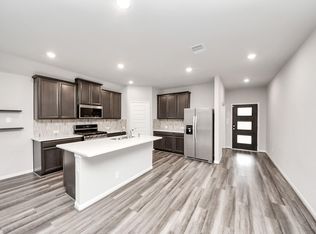
Step into this stunning three bedroom, two and a half bathroom townhome on one of the biggest lots around. Inside you'll find 10' ceilings and an open floor plan seamlessly connecting the island kitchen, dining room and family room. The primary bedroom has a large walk-in closet and a luxurious en-suite with double sinks and a huge shower. Upstairs you'll find two secondary bedrooms perfect for guests or family.The back yard is one worth bragging about with lush grass and no back neighbors. A custom pergola provides shade for grilling or outdoor dining, while the extended patio serves as your own basketball court with hoop and lighting. The highly sought after Veranda neighborhood hosts community events, gym classes, and offers walking trails, a huge community pool, tennis courts and fully equipped gym. Schedule your tour today!
For sale
$280,000
1606 Ryon Falls Dr, Richmond, TX 77469
3beds
1,576sqft
Townhouse
Built in 2019
5,127 Square Feet Lot
$272,200 Zestimate®
$178/sqft
$108/mo HOA
What's special
Island kitchen
- 30 days
- 202
- 28
Zillow last checked:
Listing updated:
Listed by:
Christy Buck TREC #0479838 832-264-8934,
Infinity Real Estate Group
Source: HAR,MLS#: 47091314
Facts & features
Interior
Bedrooms & bathrooms
- Bedrooms: 3
- Bathrooms: 3
- Full bathrooms: 2
- 1/2 bathrooms: 1
Rooms
- Room types: Utility Room
Primary bedroom
- Level: Second
- Area: 208
- Dimensions: 16 X 13
Bedroom
- Level: Second
- Area: 143
- Dimensions: 13 X 11
Bedroom
- Level: Second
- Area: 143
- Dimensions: 13 X 11
Other
- Level: Second
- Area: 40
- Dimensions: 8 X 5
Other
- Level: First
- Area: 25
- Dimensions: 5 X 5
Dining room
- Level: First
- Area: 56
- Dimensions: 8 X 7
Kitchen
- Level: First
- Area: 132
- Dimensions: 12 X 11
Living room
- Level: First
- Area: 144
- Dimensions: 12 X 12
Primary bath
- Level: Second
- Area: 132
- Dimensions: 12 X 11
Utility room
- Level: Second
- Area: 48
- Dimensions: 8 X 6
Heating
- Natural Gas
Cooling
- Ceiling Fan(s), Electric
Appliances
- Included: ENERGY STAR Qualified Appliances, Disposal, Convection Oven, Gas Oven, Microwave, Gas Cooktop, Gas Range, Dishwasher, Washer/Dryer
- Laundry: Electric Dryer Hookup, Gas Dryer Hookup, Inside
Features
- High Ceilings, Prewired for Alarm System, All Bedrooms Up, Primary Bed - 2nd Floor, Walk-In Closet(s)
- Flooring: Carpet, Tile
Interior area
- Total structure area: 1,576
- Total interior livable area: 1,576 sqft
Property
Parking
- Total spaces: 2
- Parking features: Attached, Auto Garage Door Opener, Garage
- Attached garage spaces: 2
Features
- Levels: Levels 1 and 2
- Stories: 2
- Patio & porch: Patio/Deck
- Exterior features: Back Green Space, Front Yard, Sprinkler System
- Fencing: Fenced
- Waterfront features: Ravine/Bayou
Lot
- Size: 5,127 Square Feet
- Features: Back Yard, Cul-De-Sac
Details
- Parcel number: 8496160010240901
Construction
Type & style
- Home type: Townhouse
- Architectural style: Traditional
- Property subtype: Townhouse
Materials
- Stone, Wood Siding
- Foundation: Slab
- Roof: Composition
Condition
- New construction: No
- Year built: 2019
Details
- Builder name: Lennar
Utilities & green energy
- Sewer: Public Sewer
- Water: Public, Water District
Green energy
- Energy efficient items: Thermostat, Lighting
Community & HOA
Community
- Features: Tennis Court(s), Clubhouse
- Security: Prewired for Alarm System
- Subdivision: Veranda Sec 16
HOA
- Has HOA: Yes
- HOA fee: $1,300 annually
Location
- Region: Richmond
Financial & listing details
- Price per square foot: $178/sqft
- Tax assessed value: $286,068
- Annual tax amount: $4,660
- Date on market: 9/4/2026
- Listing terms: Cash,Conventional,FHA
- Ownership: Full Ownership
- Road surface type: Concrete, Curbs, Gutters
Estimated market value
$272,200
$259,000 - $286,000
$2,164/mo
Price history
| Date | Event | Price |
|---|---|---|
| 9/4/2026 | Listed for sale | $280,000-2.6%$178/sqft |
Source:  HAR #47091314 Report a problem HAR #47091314 Report a problem | ||
| 5/13/2024 | Listing removed | -- |
Source: HAR #54260154 Report a problem | ||
| 5/1/2024 | Listed for rent | $2,300$1/sqft |
Source:  HAR #71563731 Report a problem HAR #71563731 Report a problem | ||
| 4/25/2024 | Listed for sale | $287,500-0.9%$182/sqft |
Source: HAR #31092034 Report a problem | ||
| 4/25/2024 | Listing removed | -- |
Source: HAR #2919733 Report a problem | ||
| 4/9/2024 | Price change | $290,000-1.7%$184/sqft |
Source: HAR #2919733 Report a problem | ||
| 3/27/2024 | Price change | $295,000-1.7%$187/sqft |
Source: HAR #2919733 Report a problem | ||
| 1/25/2024 | Listed for sale | $300,000-13.8%$190/sqft |
Source: HAR #78724795 Report a problem | ||
| 4/27/2022 | Sold | -- |
Source: Agent Provided Report a problem | ||
| 4/4/2022 | Pending sale | $348,000$221/sqft |
Source: HAR #72016913 Report a problem | ||
| 3/24/2022 | Listed for sale | $348,000$221/sqft |
Source: HAR #72016913 Report a problem | ||
Public tax history
| Year | Property taxes | Tax assessment |
|---|---|---|
| 2025 | $1,321 -20.4% | $286,068 -4.9% |
| 2024 | $1,659 +0.6% | $300,740 +1.4% |
| 2023 | $1,650 -59.5% | $296,500 +23.2% |
| 2022 | $4,074 +18.1% | $240,630 +18.2% |
| 2021 | $3,451 +51.4% | $203,620 +53.8% |
| 2020 | $2,280 +433.6% | $132,360 +451.5% |
| 2019 | $427 | $24,000 |
Find assessor info on the county website
Monthly payment
Est. payment
Payment breakdown
Explore the cost of this home by adjusting the details. Changes won't be saved.Climate risks
Neighborhood: 77469
Nearby schools
Schools provided by the listing agent
- Elementary: Phelan Elementary
- Middle: Lamar Junior High School
- High: Lamar Consolidated High School
Source: HAR. This data may not be complete. We recommend contacting the local school district to confirm school assignments for this home.
Similar homes
- $309,9902 bd2 ba1.4k sqft3311 Golden Eagle Way, Richmond, TX 77469For Sale
 MLS ID #88362413, Shawn Shakir, Keller Williams Signature. HAR
 - $280,0003 bd2 ba1.5k sqft1814 Welsh Canyon Ct, Rosenberg, TX 77469For Sale
 MLS ID #59259473, Kan Chan, 88 Realty. HAR
 - $365,0004 bd2 ba2.1k sqft22531 Mary Rogers Trl, Richmond, TX 77469For Sale
 MLS ID #10078321, Pinky Pirani, Keller Williams Realty Southwest. HAR
 - $308,0003 bd2 ba1.8k sqft518 Ellwood Terrace Ln, Richmond, TX 77406For Sale
 MLS ID #72590903, Amanda Dockum, Crimson Realty. HAR
