MOTIVATED SELLERS! Prime Location! Just a few steps from the Lakehouse social club, making it an ideal location for an active lifestyle. Tifton Walk floor plan offers large Owner's Suite with walk in shower (recently updated) and huge closet. This home has been lovingly maintained by the Original Owners. HVAC and all appliances have been serviced 2 x year since purchase. Whole House Generac Generator w/service contract offers peace of mind in our Texas weather. Full 3-Car Tandem Garage with Epoxy Flooring & plenty of storage has insulated garage door and Heat/AC mini split for year round comfort. Screened-In Porch with windows and Extended Patio both with gas connections and Sprinkler System. Guest Suite with Full Bathroom, Home Office features a custom built Murphy Bed with Bookshelves. This turns office into a 2nd guest room in just a few minutes! Enjoy Del Webb's Active Lifestyle - 24/7 Fitness Center, 2 Swimming Pools, 2 Tennis Courts, 4 Pickleball Courts, Bocce Ball, etc.
For sale
Price cut: $15K (10/2)
$370,000
2819 Button Bush Dr, Richmond, TX 77469
2beds
1,950sqft
Single Family Residence
Built in 2013
6,429 Square Feet Lot
$359,000 Zestimate®
$190/sqft
$183/mo HOA
What's special
Insulated garage doorFenced in backyardHuge closetSprinkler system
- 31 days
- 96
- 13
Zillow last checked:
Listing updated:
Listed by:
Ellen Burton TREC #0492690 281-744-8765,
All City Real Estate,
Everett Burton TREC #0825909 713-206-2126,
All City Real Estate
Source: HAR,MLS#: 13749402
Facts & features
Interior
Bedrooms & bathrooms
- Bedrooms: 2
- Bathrooms: 2
- Full bathrooms: 2
Primary bedroom
- Level: First
- Area: 208
- Dimensions: 16x13
Bedroom
- Level: First
- Area: 132
- Dimensions: 12x11
Other
- Level: First
- Area: 132
- Dimensions: 12x11
Other
- Level: First
- Area: 114
- Dimensions: 19x6
Other
- Level: First
Dining room
- Level: First
- Area: 132
- Dimensions: 12x11
Other
- Level: First
- Area: 143
- Dimensions: 13x11
Kitchen
- Level: First
- Area: 171
- Dimensions: 19x9
Living room
- Level: First
- Area: 342
- Dimensions: 19x18
Primary bath
- Level: First
Utility room
- Level: First
Heating
- Natural Gas, Wall Furnace
Cooling
- Electric, Other
Appliances
- Included: Disposal, Microwave, Dishwasher
Features
- All Bedrooms Down, En-Suite Bath, Primary Bed - 1st Floor, Split Plan, Walk-In Closet(s)
Interior area
- Total structure area: 1,950
- Total interior livable area: 1,950 sqft
Video & virtual tour
Property
Parking
- Total spaces: 3
- Parking features: Attached, Tandem
- Attached garage spaces: 3
Features
- Stories: 1
Lot
- Size: 6,429 Square Feet
- Features: Subdivided, 0 Up To 1/4 Acre
Details
- Parcel number: 2739950020100901
Construction
Type & style
- Home type: SingleFamily
- Architectural style: Ranch,Traditional
- Property subtype: Single Family Residence
Materials
- Brick, Wood Siding
- Foundation: Slab
- Roof: Composition
Condition
- New construction: No
- Year built: 2013
Utilities & green energy
- Sewer: Public Sewer
- Water: Public, Water District
Community & HOA
Community
- Senior community: Yes
- Subdivision: Del Webb Sweetgrass
HOA
- Has HOA: Yes
- Amenities included: Clubhouse, Dog Park, Fitness Center, Park, Party Room, Picnic Area, Pond, Pool
- HOA fee: $550 quarterly
Location
- Region: Richmond
Financial & listing details
- Price per square foot: $190/sqft
- Tax assessed value: $356,812
- Annual tax amount: $8,845
- Date on market: 9/16/2026
- Listing terms: Cash,Conventional,FHA,VA Loan
- Exclusions: 2 Hurricane Shutters With Clips, Fridge, Washer, Dryer & Fridge/Freezer, Overhead Bins In Garage
Estimated market value
$359,000
$341,000 - $377,000
$2,138/mo
Price history
| Date | Event | Price |
|---|---|---|
| 10/2/2026 | Price change | $370,000-3.9%$190/sqft |
Source:  HAR #13749402 Report a problem HAR #13749402 Report a problem | ||
| 9/16/2026 | Listed for sale | $385,000$197/sqft |
Source: HAR #13749402 Report a problem | ||
| 9/15/2026 | Listing removed | $385,000$197/sqft |
Source: HAR #69047376 Report a problem | ||
| 8/25/2026 | Price change | $385,000-3.8%$197/sqft |
Source: HAR #69047376 Report a problem | ||
| 8/23/2026 | Listed for sale | $400,000$205/sqft |
Source: HAR #69047376 Report a problem | ||
| 8/19/2026 | Pending sale | $400,000$205/sqft |
Source: HAR #69047376 Report a problem | ||
| 7/31/2026 | Listed for sale | $400,000$205/sqft |
Source: HAR #69047376 Report a problem | ||
Public tax history
| Year | Property taxes | Tax assessment |
|---|---|---|
| 2025 | $783 -55.6% | $356,812 +4.1% |
| 2024 | $1,762 +4.5% | $342,612 +10% |
| 2023 | $1,686 -49.3% | $311,465 +10% |
| 2022 | $3,327 +2.8% | $283,150 +10% |
| 2021 | $3,236 +0.4% | $257,410 +1.6% |
| 2020 | $3,221 +0.6% | $253,410 +3% |
| 2019 | $3,201 +0.1% | $246,030 +0.9% |
| 2018 | $3,197 -53.6% | $243,930 -0.6% |
| 2017 | $6,897 | $245,300 -5.7% |
| 2016 | $6,897 +112.6% | $260,230 +3.8% |
| 2015 | $3,245 -2.4% | $250,690 +7.5% |
| 2014 | $3,323 | $233,260 +622.2% |
| 2013 | -- | $32,300 +466.7% |
| 2012 | -- | $5,700 |
Find assessor info on the county website
Monthly payment
Est. payment
Payment breakdown
Explore the cost of this home by adjusting the details. Changes won't be saved.Climate risks
Neighborhood: 77469
Nearby schools
Schools provided by the listing agent
- Elementary: Phelan Elementary
- Middle: Lamar Junior High School
- High: Lamar Consolidated High School
Source: HAR. This data may not be complete. We recommend contacting the local school district to confirm school assignments for this home.

Similar homes
- $329,0002 bd2 ba1.7k sqft1115 Cleistes Ln, Richmond, TX 77469For Sale
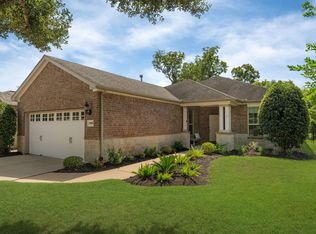 MLS ID #81626124, Stella Lee - Cordova, NB Elite Realty. HAR
 - $395,0003 bd2 ba1.9k sqft3227 Persimmon Grv, Richmond, TX 77469For Sale
 MLS ID #43739600, Sheri Menegaz, Keller Williams Realty Southwest. HAR
 - $265,9002 bd2 ba1.4k sqft1206 Cleistes Ln, Richmond, TX 77469For Sale
 MLS ID #74243844, Jeffrey Gibson, Lone Star Properties. HAR
 - $420,0003 bd2 ba2.1k sqft551 Emory Peak Dr, Richmond, TX 77469For Sale
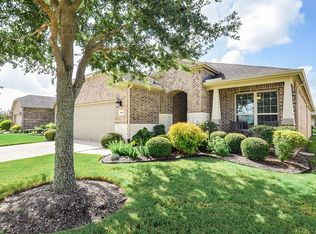 MLS ID #76770143, Caron Tal Shkedy, Keller Williams Realty Southwest. HAR
