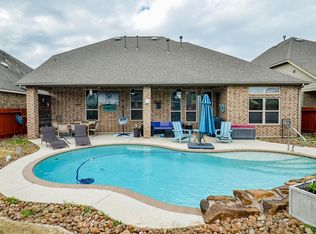
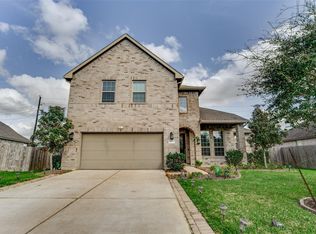
New paint, Never flooded. Easy access to 59/69 and 99. No carpet. Well maintained home with 4-bedroom, 3-full bathroom, formal dining and home office. Extended entry stretches past a home office and formal dining to family room w/ cast-stone fireplace & ceramic tile flooring. Island kitchen has GE stainless appliances, granite countertops & 42-inch cabinets. Garden tub, glass-enclosed shower, double sinks and walk-in closet in primary bath. Covered back patio. Four-sides brick home with big covered patio. 2-car attached garage w/ 5-ft side extension. Oversized large cul-de-sac homesite with mature fruit trees. No back neighbors. This charming community is nestled along the historic Brazos River. Community amenities include a 20-acre Field Sports Complex with walking trails, swimming pools, parks and playground areas.
Buyer and the buyer's agent verify school and room dimensions independently.
For sale
Price cut: $11K (7/3)
$409,000
22011 Larchmont Ct, Richmond, TX 77469
4beds
2,582sqft
Single Family Residence
Built in 2011
0.26 Acres Lot
$397,400 Zestimate®
$158/sqft
$92/mo HOA
What's special
Home officeFour-sides brick homeGranite countertopsFormal diningCovered back patioBig covered patioIsland kitchen
- 18 days |
- 133 |
- 7 |
Likely to sell faster than
Zillow last checked:
Listing updated:
Listed by:
Liwei Cui TREC #0643831 281-467-7672,
H & L Realty
Source: HAR,MLS#: 67159667
Facts & features
Interior
Bedrooms & bathrooms
- Bedrooms: 4
- Bathrooms: 3
- Full bathrooms: 3
Heating
- Natural Gas
Cooling
- Electric
Interior area
- Total structure area: 2,582
- Total interior livable area: 2,582 sqft
Property
Parking
- Total spaces: 2
- Parking features: Attached
- Attached garage spaces: 2
Features
- Stories: 1
Lot
- Size: 0.26 Acres
- Features: Cul-De-Sac, 0 Up To 1/4 Acre
Details
- Parcel number: 6465120010160901
Construction
Type & style
- Home type: SingleFamily
- Architectural style: Traditional
- Property subtype: Single Family Residence
Materials
- Brick, Cement Siding
- Foundation: Slab
- Roof: Composition
Condition
- New construction: No
- Year built: 2011
Details
- Builder name: Perry Homes
Utilities & green energy
- Sewer: Public Sewer
- Water: Public
Community & HOA
Community
- Subdivision: Riverpark West Sec 12
HOA
- Has HOA: Yes
- HOA fee: $1,100 annually
Location
- Region: Richmond
Financial & listing details
- Price per square foot: $158/sqft
- Tax assessed value: $406,407
- Annual tax amount: $9,677
- Date on market: 7/3/2026
Estimated market value
$397,400
$378,000 - $417,000
$2,590/mo
Price history
| Date | Event | Price |
|---|---|---|
| 7/3/2026 | Price change | $409,000-2.6%$158/sqft |
Source:  HAR #67159667 Report a problem HAR #67159667 Report a problem | ||
| 5/20/2025 | Pending sale | $420,000$163/sqft |
Source: HAR #19164313 Report a problem | ||
| 5/16/2025 | Listed for sale | $420,000$163/sqft |
Source: HAR #19164313 Report a problem | ||
| 5/13/2025 | Pending sale | $420,000$163/sqft |
Source: HAR #19164313 Report a problem | ||
| 5/3/2025 | Price change | $420,000-1.2%$163/sqft |
Source: HAR #19164313 Report a problem | ||
| 3/18/2025 | Listed for sale | $425,000+47.6%$165/sqft |
Source: HAR #19164313 Report a problem | ||
| 3/24/2021 | Listing removed | -- |
Source: Owner Report a problem | ||
| 12/27/2017 | Listing removed | $287,995$112/sqft |
Source: Owner Report a problem | ||
| 7/13/2017 | Listed for sale | $287,995$112/sqft |
Source: Owner Report a problem | ||
Public tax history
| Year | Property taxes | Tax assessment |
|---|---|---|
| 2025 | $4,427 +1.6% | $406,407 +9.6% |
| 2024 | $4,359 +11.5% | $370,926 +10% |
| 2023 | $3,910 -11.5% | $337,205 +10% |
| 2022 | $4,417 +6.2% | $306,550 +10% |
| 2021 | $4,160 -1.7% | $278,680 -0.1% |
| 2020 | $4,234 -3.2% | $278,920 +0.1% |
| 2019 | $4,376 -3.2% | $278,770 +0.9% |
| 2018 | $4,518 -42.3% | $276,270 -2.3% |
| 2017 | $7,830 | $282,880 -2% |
| 2016 | $7,830 +70.9% | $288,610 +4.2% |
| 2015 | $4,581 +7.2% | $277,070 +10.4% |
| 2014 | $4,273 | $250,970 +6.8% |
| 2013 | -- | $235,100 +4.9% |
| 2012 | -- | $224,180 +647.3% |
| 2011 | -- | $30,000 -20% |
| 2010 | -- | $37,500 +316.7% |
| 2009 | -- | $9,000 |
| 2008 | -- | $9,000 |
Find assessor info on the county website
Monthly payment
Est. payment
Payment breakdown
Explore the cost of this home by adjusting the details. Changes won't be saved.Climate risks
Neighborhood: 77469
Nearby schools
GreatSchools rating
- 9/10Irma Dru Hutchison Elementary SchoolGrades: PK-5Distance: 0.5 mi
- 5/10Lamar Junior High SchoolGrades: 6-8Distance: 3.7 mi
- 5/10Lamar Cons High SchoolGrades: 9-12Distance: 3.9 mi
Schools provided by the listing agent
- Elementary: Hutchison Elementary School
- Middle: Lamar Junior High School
- High: Lamar Consolidated High School
Source: HAR. This data may not be complete. We recommend contacting the local school district to confirm school assignments for this home.
- $403,2004 bd3 ba3k sqft22007 Larchmont Ct, Richmond, TX 77469Off Market
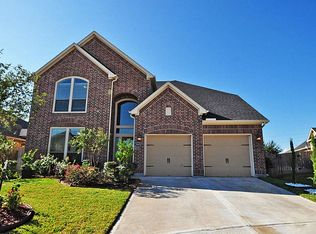
- $474,3004 bd3 ba3.4k sqft22015 Larchmont Ct, Richmond, TX 77469Off Market
- $429,5004 bd3 ba2.9k sqft22003 Larchmont Ct, Richmond, TX 77469Off Market
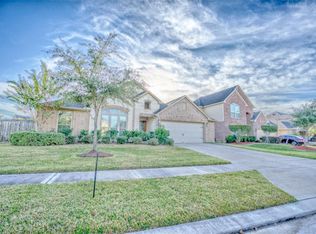
- $431,5004 bd3 ba2.9k sqft22014 Larchmont Ct, Richmond, TX 77469Off Market
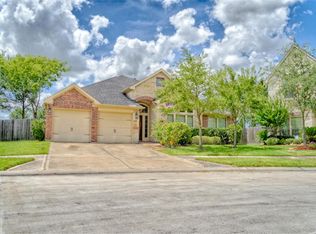
- $420,3004 bd3 ba3k sqft2003 Sequoia Trail Ln, Richmond, TX 77469Off Market
- $438,9004 bd4 ba3.5k sqft22010 Larchmont Ct, Richmond, TX 77469Off Market
- $2290.916 AcresTamarisk Hills Ln, Richmond, TX 77469Off Market
- $439,9004 bd3 ba3k sqft22006 Larchmont Ct, Richmond, TX 77469Off Market
A local agent can set up tours, give advice and negotiate with sellers.
Similar homes
- $475,0003 bd3 ba2.7k sqft809 Cardinal Flower Dr, Richmond, TX 77469For Sale
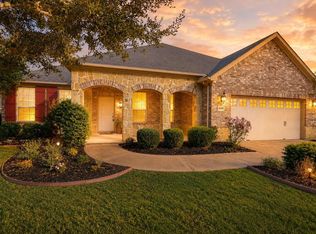 MLS ID #87318668, Ellen Burton, All City Real Estate. HAR
 - $425,0004 bd3 ba2.2k sqft23623 McNabb Spur Ln, Richmond, TX 77469For Sale
 MLS ID #8099052, Glory Crafts, Douglas Elliman Real Estate. HAR
 - $415,0004 bd4 ba2.7k sqft1919 Ascot Dew Ct, Rosenberg, TX 77469For Sale
 MLS ID #97723879, Sallie Wheeler, All City Real Estate. HAR
 - $380,0004 bd3 ba2.7k sqft2207 Pickford Terrace Ln, Rosenberg, TX 77469For Sale
 MLS ID #87412010, Alton Ng, AKTIV Real Estate Consultants. HAR
 - $409,9003 bd3 ba2.3k sqft19714 Moss Bark Trl, Richmond, TX 77407For SaleMLS ID #72472017, Mary Eyuboglu, Berkshire Hathaway HomeServices Premier Properties. HAR
- $434,9904 bd3 ba2.7k sqft20943 Cordell Landing Dr, Richmond, TX 77407For SaleMLS ID #49972271, Steven Savoy, The Bespoke Realty Group. HAR
- $360,0003 bd2 ba2.3k sqft407 Iris Rose Ct, Rosenberg, TX 77469For SaleMLS ID #87214509, John Curley, Walzel Properties - Katy. HAR
- $453,0005 bd4 ba3.2k sqft4602 Schiller Park Ln, Sugar Land, TX 77479For SaleMLS ID #84323620, Ajay Gupta, Coldwell Banker Realty - Sugar Land. HAR
- $443,9904 bd4 ba2.8k sqft10318 Rouken Glen Ct, Richmond, TX 77407For SaleMLS ID #35041685, Carla Pena, Fathom Realty. HAR
- $460,0003 bd3 ba3.1k sqft5055 Gold Haven Dr, Richmond, TX 77407For SaleMLS ID #95668041, Lynnea Beale, NextHome Realty Center. HAR
- $399,0003 bd4 ba3.3k sqft506 Pearlstone Ct, Richmond, TX 77406For SaleMLS ID #7007330, Denise McLarty, Keller Williams Realty Southwest. HAR
- $495,0004 bd3 ba2.5k sqft11119 Mellingshaw Ln, Richmond, TX 77407For SaleMLS ID #31733392, Gunjan Seth, Realm Real Estate Professionals - Katy. HAR
- $378,0004 bd3 ba2.3k sqft18939 Hartford Falls Ln, Richmond, TX 77407For SaleMLS ID #43934032, Wenjie Wang, Sunet Group. HAR
- $499,8884 bd3 ba2.8k sqft13815 Wixford Trl, Richmond, TX 77407For SaleMLS ID #84944884, Ruksanah Pirani, Hometrust Realty. HAR
- $445,0005 bd5 ba2.9k sqft20611 Stonetrail Rd, Richmond, TX 77407For SaleMLS ID #59427617, Adam Luc, World Wide Realty,LLC. HAR
- $449,0004 bd3 ba3.5k sqft5047 Crystal Bluff Ct, Richmond, TX 77407For SaleMLS ID #4988803, Noe Farias, eXp Realty LLC. HAR
- $400,0004 bd3 ba2.8k sqft4027 Chestnut Bnd, Missouri City, TX 77459For SaleMLS ID #82131034, Kaysha Lewis, ScottKay, Realtors. HAR
- $424,0004 bd4 ba2.7k sqft23411 Farfalla Ln, Richmond, TX 77406For SaleMLS ID #7253517, Denise McLarty, Keller Williams Realty Southwest. HAR
- $419,0004 bd3 ba2.5k sqft5522 Snapdragon Mdw, Katy, TX 77494For SaleMLS ID #20896145, Benjamin Chin, Century 21 Olympian Area Specialists. HAR
- $479,0004 bd4 ba3.2k sqft6323 Orange Blossom Ln, Rosenberg, TX 77471For SaleMLS ID #61758339, Michael Sifuentes, C.R.Realty. HAR
