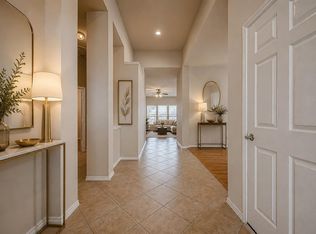
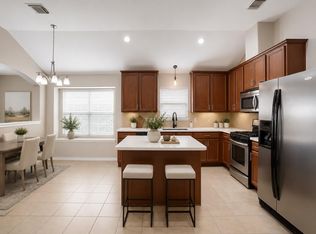
Your new oasis awaits in this charming 2-bedroom, 2-bath home with a private study, located in the highly sought-after Del Webb Sweetgrass 55+ community in Richmond. The spacious primary suite offers an ensuite bath and walk-in closet, while the secondary bedroom is generously sized and served by a full guest bath. Enjoy a functional layout ideal for comfort and flexibility. No side or back neighbors and a low maintenance back yard! Conveniently located with easy access to FM 762 and I-69, enjoy a huge variety of shopping, dining, and everyday essentials. Del Webb Sweetgrass 55+ community features unmatched resort-style amenities including a 27,000-sq-ft recreation center with fitness center, indoor lap pool, ballroom, billiards and card rooms, and wellness center. Outdoor amenities include tennis, pickleball, and bocce ball courts, a resort-style pool and spa, walking trails and a peaceful pavilion. New roof replaced September 2024!
For sale
Price cut: $13K (7/18)
$310,000
3263 Persimmon Grv, Richmond, TX 77469
2beds
1,703sqft
Single Family Residence
Built in 2013
5,519 Square Feet Lot
$300,200 Zestimate®
$182/sqft
$165/mo HOA
What's special
- 54 days
- 51
- 2
Zillow last checked:
Listing updated:
Listed by:
Cesar Rincon TREC #0731217 832-202-6085,
eXp Realty LLC,
Carmen Rincon
Source: HAR,MLS#: 14765171
Facts & features
Interior
Bedrooms & bathrooms
- Bedrooms: 2
- Bathrooms: 2
- Full bathrooms: 2
Rooms
- Room types: Den, Utility Room
Primary bathroom
- Features: Primary Bath: Double Sinks, Secondary Bath(s): Shower Only
Kitchen
- Features: Breakfast Bar
Heating
- Natural Gas
Cooling
- Attic Fan, Electric
Appliances
- Included: Disposal, Gas Oven, Oven, Microwave, Gas Cooktop, Gas Range, Dishwasher
- Laundry: Electric Dryer Hookup, Washer Hookup
Features
- All Bedrooms Down, Primary Bed - 1st Floor, Walk-In Closet(s)
- Flooring: Carpet, Tile
Interior area
- Total structure area: 1,703
- Total interior livable area: 1,703 sqft
Video & virtual tour
Property
Parking
- Total spaces: 2
- Parking features: Attached, Additional Parking, Garage Door Opener
- Attached garage spaces: 2
Features
- Stories: 1
- Patio & porch: Covered
- Exterior features: Sprinkler System
Lot
- Size: 5,519 Square Feet
- Features: Subdivided, 0 Up To 1/4 Acre
Details
- Parcel number: 2739020090110901
Construction
Type & style
- Home type: SingleFamily
- Architectural style: Traditional
- Property subtype: Single Family Residence
Materials
- Brick, Cement Siding
- Foundation: Slab
- Roof: Composition
Condition
- New construction: No
- Year built: 2013
Utilities & green energy
- Sewer: Public Sewer
- Water: Public, Water District
Community & HOA
Community
- Features: Subdivision Tennis Court
- Senior community: Yes
- Subdivision: Del Webb Richmond Sec 2
HOA
- Has HOA: Yes
- Amenities included: Clubhouse, Dog Park, Fitness Center, Jogging Path, Park, Party Room, Picnic Area, Pond, Pool, Sport Court, Tennis Court(s), Trail(s)
- HOA fee: $1,980 annually
Location
- Region: Richmond
Financial & listing details
- Price per square foot: $182/sqft
- Tax assessed value: $322,268
- Annual tax amount: $7,989
- Date on market: 7/18/2026
- Listing terms: Cash,Conventional,FHA,VA Loan
- Road surface type: Concrete, Curbs, Gutters
Estimated market value
$300,200
$285,000 - $315,000
$2,085/mo
Price history
| Date | Event | Price |
|---|---|---|
| 7/18/2026 | Price change | $310,000-4%$182/sqft |
Source:  HAR #14765171 Report a problem HAR #14765171 Report a problem | ||
| 2/12/2026 | Listed for sale | $323,000-6.4%$190/sqft |
Source: HAR #86990142 Report a problem | ||
| 12/7/2024 | Listing removed | $345,000$203/sqft |
Source: HAR #2496864 Report a problem | ||
| 11/14/2024 | Listed for sale | $345,000$203/sqft |
Source: HAR #2496864 Report a problem | ||
| 10/21/2024 | Listing removed | $345,000$203/sqft |
Source: HAR #2496864 Report a problem | ||
| 9/5/2024 | Listed for sale | $345,000+1.5%$203/sqft |
Source: HAR #2496864 Report a problem | ||
| 5/9/2023 | Listing removed | -- |
Source: HAR #5426537 Report a problem | ||
| 4/19/2023 | Pending sale | $340,000$200/sqft |
Source: HAR #5426537 Report a problem | ||
| 2/24/2023 | Price change | $340,000-2.8%$200/sqft |
Source: HAR #36929481 Report a problem | ||
| 1/27/2023 | Listed for sale | $349,900$205/sqft |
Source: HAR #36929481 Report a problem | ||
Public tax history
| Year | Property taxes | Tax assessment |
|---|---|---|
| 2025 | $2,036 -33.4% | $322,268 +0.9% |
| 2024 | $3,058 -37.9% | $319,416 +3% |
| 2023 | $4,923 +319.2% | $310,006 +24.5% |
| 2022 | $1,174 +7.4% | $249,040 +10% |
| 2021 | $1,094 | $226,400 +1.9% |
| 2020 | -- | $222,130 +2.9% |
| 2019 | $2,720 +157.2% | $215,770 +0.7% |
| 2018 | $1,058 -74.7% | $214,190 -0.8% |
| 2017 | $4,179 | $215,960 -2.8% |
| 2016 | $4,179 +280.7% | $222,170 +0.8% |
| 2015 | $1,098 -71.5% | $220,470 +7.7% |
| 2014 | $3,858 | $204,710 +533.8% |
| 2013 | -- | $32,300 |
| 2012 | -- | $32,300 +61.5% |
| 2011 | -- | $20,000 +263.6% |
| 2010 | -- | $5,500 |
Find assessor info on the county website
Monthly payment
Est. payment
Payment breakdown
Explore the cost of this home by adjusting the details. Changes won't be saved.Climate risks
Neighborhood: 77469
Nearby schools
Schools provided by the listing agent
- Elementary: Phelan Elementary
- Middle: Lamar Junior High School
- High: Lamar Consolidated High School
Source: HAR. This data may not be complete. We recommend contacting the local school district to confirm school assignments for this home.
Similar homes
- $295,0004 bd2 ba2.4k sqft22114 Winter Sky Ln, Richmond, TX 77469For Sale
 MLS ID #96476863, Xuan Truong, B & W Realty Group LLC. HAR
 - $299,9004 bd2 ba2.1k sqft7819 Summerdale Dr, Rosenberg, TX 77469For Sale
 MLS ID #21614573, Karen Mullins, Orchard Brokerage. HAR
 - $315,0003 bd2 ba2.1k sqft9110 Cavalier Ln, Rosenberg, TX 77469For Sale
 MLS ID #42686989, Rebecca Robinson, Hometown America Incorporated. HAR
 - $350,0003 bd2 ba2.3k sqft407 Iris Rose Ct, Rosenberg, TX 77469For Sale
 MLS ID #16870539, John Curley, Walzel Properties - Katy. HAR
