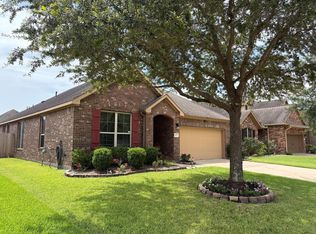
Stunning 4BED/3BATH home in the heart of the beautiful Veranda master-planned community!! This 1-story, 4-side brick home with POOL and 24X7 covered back patio is sure to impress. Lot location is ideal! No rear neighbors and is only a few hundred feet from the Cottage House, Veranda's central amenities center. Enjoy your 10-foot high ceilings throughout lined with elegant crown molding in the common areas and Primary Bedroom. This kitchen boasts SS Frigidaire appliance suite, Single-bowl SS farm-style sink with R.O. drinking loop and push-button garbage disposer, granite countertops, and tons of cabinetry (42" Uppers). No need to use one of your bedrooms as an office as this home has a dedicated 14X14 office with French Doors. Ultra Energy Efficient home replete with Honeywell Smart Thermostat, 2" wood faux blinds, TechShield radiant barrier, Low-E Double Pane Windows! Room measurements are approximate and should be independently verified along w/ school zoning. Hurry Before I am SOLD!
For sale
Price cut: $15K (8/18)
$400,000
23334 Peareson Bend Ln, Richmond, TX 77469
4beds
2,388sqft
Single Family Residence
Built in 2018
7,034 Square Feet Lot
$397,800 Zestimate®
$168/sqft
$110/mo HOA
What's special
Granite countertopsHoneywell smart thermostatTechshield radiant barrierSs frigidaire appliance suiteLow-e double pane windows
- 216 days |
- 398 |
- 24 |
Zillow last checked:
Listing updated:
Listed by:
Bret Wallace TREC #0587559 832-641-3727,
RE/MAX Fine Properties,
Amber Moore TREC #0460565 832-338-8503,
RE/MAX Fine Properties
Source: HAR,MLS#: 24826575
Facts & features
Interior
Bedrooms & bathrooms
- Bedrooms: 4
- Bathrooms: 3
- Full bathrooms: 3
Rooms
- Room types: Utility Room
Primary bedroom
- Level: First
- Area: 196
- Dimensions: 14X14
Bedroom
- Level: First
- Area: 132
- Dimensions: 12X11
Bedroom
- Level: First
- Area: 132
- Dimensions: 12X11
Bedroom
- Level: First
- Area: 132
- Dimensions: 12X11
Other
- Level: First
- Area: 196
- Dimensions: 14X14
Breakfast
- Level: First
- Area: 112
- Dimensions: 16X7
Kitchen
- Level: First
- Area: 209
- Dimensions: 19X11
Living room
- Level: First
- Area: 182
- Dimensions: 14X13
Primary bath
- Level: First
- Area: 90
- Dimensions: 10X9
Utility room
- Level: First
- Area: 54
- Dimensions: 9X6
Heating
- Natural Gas
Cooling
- Ceiling Fan(s), Electric
Appliances
- Included: Disposal, Dryer, Refrigerator, Washer, Gas Oven, Microwave, Gas Range, Dishwasher
- Laundry: Electric Dryer Hookup, Washer Hookup
Features
- Crown Molding, All Bedrooms Down, Primary Bed - 1st Floor, Walk-In Closet(s)
- Flooring: Carpet, Tile
- Windows: Insulated/Low-E windows
- Number of fireplaces: 1
- Fireplace features: Gas Log
Interior area
- Total structure area: 2,388
- Total interior livable area: 2,388 sqft
Property
Parking
- Total spaces: 2
- Parking features: Attached, Garage Door Opener
- Attached garage spaces: 2
Features
- Stories: 1
- Patio & porch: Covered
- Exterior features: Sprinkler System
- Has private pool: Yes
- Pool features: Gunite, Heated
- Fencing: Back Yard
Lot
- Size: 7,034 Square Feet
- Features: Back Yard, Subdivided, 0 Up To 1/4 Acre
Details
- Parcel number: 8496180020090901
- Special conditions: Short Sale
Construction
Type & style
- Home type: SingleFamily
- Architectural style: Traditional
- Property subtype: Single Family Residence
Materials
- Brick, Stone
- Foundation: Slab
- Roof: Composition
Condition
- New construction: No
- Year built: 2018
Utilities & green energy
- Water: Water District
Green energy
- Energy efficient items: Thermostat, HVAC, HVAC>13 SEER, Exposure/Shade
Community & HOA
Community
- Subdivision: Veranda Sec 18
HOA
- Has HOA: Yes
- Amenities included: Clubhouse, Dog Park, Fitness Center, Jogging Path, Park, Party Room, Picnic Area, Playground, Pool, Splash Pad, Tennis Court(s), Trail(s)
- HOA fee: $1,320 annually
Location
- Region: Richmond
Financial & listing details
- Price per square foot: $168/sqft
- Tax assessed value: $422,958
- Annual tax amount: $11,119
- Date on market: 1/17/2026
- Listing terms: Cash,Conventional,FHA,Investor,VA Loan
- Ownership: Full Ownership
- Road surface type: Concrete, Curbs, Gutters
Estimated market value
$397,800
$378,000 - $418,000
$3,999/mo
Price history
| Date | Event | Price |
|---|---|---|
| 8/18/2026 | Price change | $400,000-3.6%$168/sqft |
Source:  HAR #24826575 Report a problem HAR #24826575 Report a problem | ||
| 7/14/2026 | Price change | $415,000+6.4%$174/sqft |
Source: HAR #24826575 Report a problem | ||
| 3/19/2026 | Pending sale | $389,990$163/sqft |
Source: HAR #24826575 Report a problem | ||
| 3/13/2026 | Price change | $389,990-3.7%$163/sqft |
Source: HAR #24826575 Report a problem | ||
| 2/27/2026 | Price change | $404,990-3.6%$170/sqft |
Source: HAR #24826575 Report a problem | ||
| 2/14/2026 | Price change | $419,990-3.4%$176/sqft |
Source: HAR #24826575 Report a problem | ||
| 1/30/2026 | Price change | $434,990-3.3%$182/sqft |
Source: HAR #24826575 Report a problem | ||
| 1/17/2026 | Price change | $449,9900%$188/sqft |
Source: HAR #24826575 Report a problem | ||
| 7/25/2025 | Price change | $450,000-2.6%$188/sqft |
Source: HAR #66906314 Report a problem | ||
| 6/27/2025 | Price change | $462,000-1.5%$193/sqft |
Source: HAR #66906314 Report a problem | ||
| 4/10/2025 | Price change | $469,000-1.3%$196/sqft |
Source: HAR #19942416 Report a problem | ||
| 2/12/2025 | Listed for sale | $475,000+5.6%$199/sqft |
Source: HAR #19942416 Report a problem | ||
| 9/27/2023 | Listing removed | -- |
Source: HAR #67948377 Report a problem | ||
| 8/28/2023 | Pending sale | $450,000$188/sqft |
Source: HAR #67948377 Report a problem | ||
| 7/24/2023 | Listed for sale | $450,000$188/sqft |
Source: HAR #67948377 Report a problem | ||
Public tax history
| Year | Property taxes | Tax assessment |
|---|---|---|
| 2025 | $6,636 -0.5% | $422,958 -0.5% |
| 2024 | $6,667 +314.2% | $424,947 +22.7% |
| 2023 | $1,610 -49.7% | $346,335 +10% |
| 2022 | $3,201 +3.3% | $314,850 +10% |
| 2021 | $3,100 -0.6% | $286,230 -1.8% |
| 2020 | $3,120 +0.6% | $291,550 +2.6% |
| 2019 | $3,102 +313.1% | $284,210 +601.8% |
| 2018 | $751 | $40,500 |
Find assessor info on the county website
Monthly payment
Est. payment
Payment breakdown
Explore the cost of this home by adjusting the details. Changes won't be saved.Climate risks
Neighborhood: 77469
Nearby schools
GreatSchools rating
- 7/10PHELAN ELGrades: PK-5Distance: 0.6 mi
- 5/10Lamar Junior High SchoolGrades: 6-8Distance: 2.6 mi
- 5/10Lamar Cons High SchoolGrades: 9-12Distance: 2.8 mi
Schools provided by the listing agent
- Elementary: Phelan Elementary
- Middle: Lamar Junior High School
- High: Lamar Consolidated High School
Source: HAR. This data may not be complete. We recommend contacting the local school district to confirm school assignments for this home.
- $--4 bd4 ba2.6k sqft23330 Peareson Bend Ln, Richmond, TX 77469Sold
- $---- bd-- ba-- sqft23342 Peareson Bend Ln, Richmond, TX 77469Off Market
- $415,2004 bd3 ba2.5k sqft23319 Peareson Bend Ln, Richmond, TX 77469Off Market

- $446,4005 bd5 ba3k sqft23346 Peareson Bend Ln, Richmond, TX 77469Off Market
- $---- bd-- ba-- sqft23346 Peareson Bend Ln, Richmond, TX 77469Off Market
- $366,8004 bd3 ba2.1k sqft23322 Peareson Bend Ln, Richmond, TX 77469Off Market
- $---- bd-- ba-- sqft23335 Peareson Bend Ln, Richmond, TX 77469Off Market
- $479,9005 bd4 ba2.9k sqft23335 Peareson Bend Ln, Richmond, TX 77469For Sale
A local agent can set up tours, give advice and negotiate with sellers.
Similar homes
- $365,0004 bd2 ba2.1k sqft22531 Mary Rogers Trl, Richmond, TX 77469For Sale
 MLS ID #10078321, Pinky Pirani, Keller Williams Realty Southwest. HAR
 - $340,0004 bd3 ba3.1k sqft7018 Pearl Terrace Ln, Rosenberg, TX 77469For Sale
 MLS ID #73664985, Nicole Freer, Corcoran Genesis. HAR
 - $435,0003 bd4 ba2.8k sqft7935 Lake Commons Dr, Rosenberg, TX 77469For Sale
 MLS ID #69359121, Tamara Mohl, Nan & Company Properties - Corporate Office (Heights). HAR
 - $360,0003 bd2 ba2.3k sqft407 Iris Rose Ct, Rosenberg, TX 77469For Sale
 MLS ID #87214509, John Curley, Walzel Properties - Katy. HAR
 - $445,0005 bd5 ba2.9k sqft20611 Stonetrail Rd, Richmond, TX 77407For SaleMLS ID #47458996, Adam Luc, World Wide Realty,LLC. HAR
- $395,0004 bd3 ba2.3k sqft24507 San Pellino Dr, Richmond, TX 77406For SaleMLS ID #60066745, Kimberly Rensimer, Martha Turner Sotheby's International Realty. HAR
- $429,9004 bd4 ba2.6k sqft17634 Yorkhill Ct, Richmond, TX 77407For SaleMLS ID #33269793, Ellen Burton, All City Real Estate. HAR
- $444,9904 bd3 ba2.4k sqft17014 Wellinghoff Ct, Richmond, TX 77407For SaleMLS ID #60306031, Gabriel Suarez, SERHANT.. HAR
- $305,0002 bd3 ba1.5k sqft1031 Oleander Way, Richmond, TX 77469For SaleMLS ID #49943903, Nicole Freer, Corcoran Genesis. HAR
- $415,0004 bd3 ba3.3k sqft23602 Lakewind Park Ln, Richmond, TX 77407For SaleMLS ID #64753792, Sivan Britain, Fathom Realty. HAR
- $410,0005 bd4 ba3k sqft6323 Hope Wood Mills Dr, Katy, TX 77494For SaleMLS ID #11575010, Nicole Freer, Corcoran Genesis. HAR
- $375,0003 bd2 ba2.1k sqft8810 Houston Falls Ln, Richmond, TX 77407For SaleMLS ID #62162998, Diana Pham, LANDMARK LEGACY REALTY. HAR
- $345,0004 bd3 ba2.5k sqft21626 Maggie Mist Dr, Richmond, TX 77406For SaleMLS ID #94321499, Cole Lumley, Compass RE Texas, LLC - Houston. HAR
- $460,0004 bd4 ba2.9k sqft4526 Selwyn Rd, Richmond, TX 77407For SaleMLS ID #81398017, Sarah O'Shields, BHHS Karapasha Realty. HAR
- $329,0003 bd2 ba2.1k sqft2839 Sage Creek Ct, Richmond, TX 77406For SaleMLS ID #52267853, Kelly Farmer, Coldwell Banker Realty - Sugar Land. HAR
- $460,0003 bd3 ba3.1k sqft5055 Gold Haven Dr, Richmond, TX 77407For SaleMLS ID #95668041, Lynnea Beale, NextHome Realty Center. HAR
- $465,0004 bd4 ba2.4k sqft2911 Brisk Autumn Dr, Richmond, TX 77406For SaleMLS ID #42535831, Yvonne Pena, Keller Williams Houston Central. HAR
- $350,0004 bd4 ba2.8k sqft6102 Wickshire Dr, Rosenberg, TX 77471For SaleMLS ID #77115697, Lenore Smith, Lenore Smith Realty Group, Inc. HAR
- $450,0004 bd3 ba2.6k sqft21919 Windmill Bluff Ln, Katy, TX 77450For SaleMLS ID #32521050, Jason Lee Villarreal, Martha Turner Sotheby's International Realty. HAR
- $399,9904 bd4 ba2.6k sqft29803 Bellous River Ln, Brookshire, TX 77423For SaleMLS ID #50974687, Michael Oluwole, Triad One Realty. HAR
