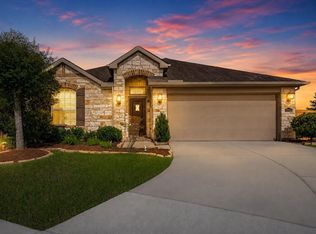
Welcome to 326 Lake Rim Drive, a single-story brick and stone home in the Summer Lakes master-planned community. Built in 2015, this 3-bedroom, 2-bath home offers 2,101 sq ft with an open-concept layout, formal dining, and a home office/flex room. The kitchen features granite countertops, an island with breakfast bar, gas range, and walk-in pantry, all open to the family room. The primary suite includes a walk-in closet and a bath with double sinks, soaking tub, and separate shower. Outside, the private backyard offers an in-ground gunite pool, gazebo seating area, and covered patio, with the office opening directly to the pool through a sliding glass door. Additional features include a 3-car attached garage and energy-efficient upgrades. Summer Lakes residents enjoy lakes, walking trails, a community pool, and tennis courts. Zoned to Lamar CISD and less than 2 miles from US-59/I-69 and Brazos Town Center. Schedule your showing today!
For sale
$399,000
326 Lake Rim Dr, Rosenberg, TX 77469
3beds
2,101sqft
Single Family Residence
Built in 2014
9,286 Square Feet Lot
$388,700 Zestimate®
$190/sqft
$58/mo HOA
What's special
In-ground gunite poolPrivate backyardGazebo seating areaFamily roomGranite countertopsCovered patioFormal dining
- 21 days
- 148
- 11
Likely to sell faster than
Zillow last checked:
Listing updated:
Listed by:
Ariana Adams TREC #0838069 832-339-4004,
SERHANT,
Kaye Williams TREC #0700900 713-732-4829,
SERHANT
Source: HAR,MLS#: 2406246
Facts & features
Interior
Bedrooms & bathrooms
- Bedrooms: 3
- Bathrooms: 2
- Full bathrooms: 2
Primary bedroom
- Level: First
- Area: 255
- Dimensions: 15x17
Bedroom
- Level: First
- Area: 156
- Dimensions: 13x12
Bedroom
- Level: First
- Area: 130
- Dimensions: 10x13
Other
- Level: First
- Area: 154
- Dimensions: 11x14
Dining room
- Level: First
- Area: 154
- Dimensions: 14x11
Primary bath
- Level: First
- Area: 120
- Dimensions: 12x10
Utility room
- Level: First
- Area: 56
- Dimensions: 7x8
Heating
- Electric
Cooling
- Ceiling Fan(s), Electric
Appliances
- Included: Disposal, Dryer, Refrigerator, Washer, Gas Oven, Microwave, Gas Cooktop, Dishwasher
- Laundry: Electric Dryer Hookup
Features
- High Ceilings, Wired for Sound, All Bedrooms Down
- Flooring: Engineered Hardwood
- Windows: Window Coverings
Interior area
- Total structure area: 2,101
- Total interior livable area: 2,101 sqft
Property
Parking
- Total spaces: 3
- Parking features: Attached, Garage Door Opener
- Attached garage spaces: 3
Features
- Stories: 1
- Patio & porch: Covered
- Exterior features: Side Yard
- Has private pool: Yes
- Pool features: Above Ground, Gunite
- Has spa: Yes
- Fencing: Back Yard
Lot
- Size: 9,286 Square Feet
- Features: Back Yard, Other, 0 Up To 1/4 Acre
Details
- Parcel number: 7585050020050901
Construction
Type & style
- Home type: SingleFamily
- Architectural style: Traditional
- Property subtype: Single Family Residence
Materials
- Unknown
- Foundation: Slab
- Roof: Composition
Condition
- New construction: No
- Year built: 2014
Utilities & green energy
- Sewer: Public Sewer
- Water: Public
Green energy
- Energy efficient items: Thermostat
Community & HOA
Community
- Subdivision: Summer Lakes Sec 5
HOA
- Has HOA: Yes
- Amenities included: Clubhouse, Dog Park, Park, Playground, Pond, Tennis Court(s), Trail(s)
- HOA fee: $700 annually
Location
- Region: Rosenberg
Financial & listing details
- Price per square foot: $190/sqft
- Tax assessed value: $419,907
- Annual tax amount: $8,564
- Date on market: 10/19/2026
- Listing terms: Cash,Conventional,FHA,VA Loan
- Ownership: Full Ownership
- Road surface type: Asphalt, Concrete
Estimated market value
$388,700
$369,000 - $408,000
$2,528/mo
Price history
| Date | Event | Price |
|---|---|---|
| 10/19/2026 | Listed for rent | $2,900$1/sqft |
Source:  HAR #11074098 Report a problem | ||
| 10/2/2025 | Listing removed | $364,900$174/sqft |
Source:  HAR #33037033 Report a problem | ||
| 8/15/2025 | Pending sale | $364,900$174/sqft |
Source: HAR #33037033 Report a problem | ||
| 7/18/2025 | Listing removed | $364,900$174/sqft |
Source: HAR #33037033 Report a problem | ||
| 7/4/2025 | Pending sale | $364,900$174/sqft |
Source: HAR #33037033 Report a problem | ||
| 6/25/2025 | Price change | $364,900-2.7%$174/sqft |
Source: HAR #33037033 Report a problem | ||
| 6/17/2025 | Price change | $374,900-6.3%$178/sqft |
Source: HAR #33037033 Report a problem | ||
| 5/8/2025 | Price change | $399,900-5.9%$190/sqft |
Source: HAR #21627441 Report a problem | ||
| 4/26/2025 | Listed for sale | $424,900$202/sqft |
Source: HAR #53928249 Report a problem | ||
| 5/21/2015 | Sold | -- |
Source: Agent Provided Report a problem | ||
Public tax history
| Year | Property taxes | Tax assessment |
|---|---|---|
| 2025 | $5,636 -4.4% | $419,907 +3.8% |
| 2024 | $5,895 +9.6% | $404,576 +10% |
| 2023 | $5,376 -7.5% | $367,796 +10% |
| 2022 | $5,812 +4.8% | $334,360 +10% |
| 2021 | $5,548 0% | $303,960 +3.2% |
| 2020 | $5,549 +10.3% | $294,530 +15.1% |
| 2019 | $5,030 -1.1% | $255,880 +2.7% |
| 2018 | $5,088 -26.8% | $249,050 +6.2% |
| 2017 | $6,949 | $234,570 -2.6% |
| 2016 | $6,949 +236.4% | $240,860 +173.5% |
| 2015 | $2,066 +247.9% | $88,050 +252.2% |
| 2014 | $594 | $25,000 |
Find assessor info on the county website
Monthly payment
Est. payment
Payment breakdown
Explore the cost of this home by adjusting the details. Changes won't be saved.Climate risks
Neighborhood: Summer Lakes
Nearby schools
Schools provided by the listing agent
- Elementary: Williams Elementary School (Lamar)
- Middle: Wright Junior High School
- High: Randle High School
Source: HAR. This data may not be complete. We recommend contacting the local school district to confirm school assignments for this home.
Similar homes
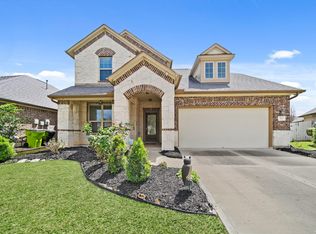
- $380,0003 bd3 ba2.5k sqft9119 Turnbull Ln, Rosenberg, TX 77469For Sale
 MLS ID #15981325, Wanda Mauricio, eXp Realty LLC. HAR
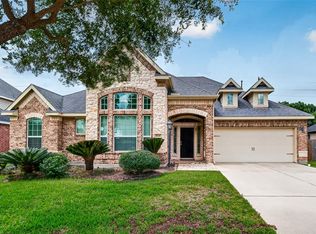
- $359,0004 bd2 ba2.2k sqft9307 Russeff Field Ln, Rosenberg, TX 77469For Sale
 MLS ID #58970474, Brandon Tran, Keller Williams Signature. HAR
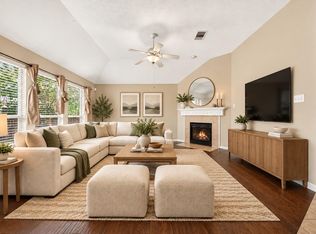
- $360,0004 bd3 ba2.6k sqft522 Summer Mist Ln, Rosenberg, TX 77469For Sale
 MLS ID #16266901, Alma Flores, House Matchmaker Group. HAR
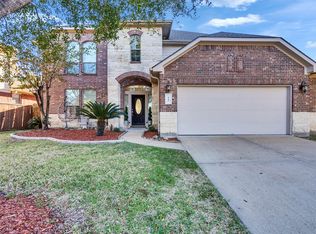
- $365,0004 bd2 ba2.1k sqft22531 Mary Rogers Trl, Richmond, TX 77469For Sale
 MLS ID #10078321, Pinky Pirani, Keller Williams Realty Southwest. HAR
