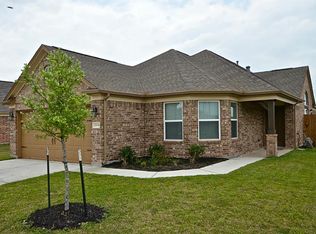
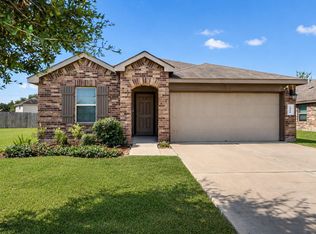
Move-in ready and beautifully updated, this pristine single-story home offers no back neighbors for added privacy and includes two mounted TVs, security cameras, and a Ring doorbell. Fresh interior paint and new flooring in the kitchen and breakfast area add a modern touch. The timeless brick exterior, attached two-car garage, and inviting curb appeal welcome you home. Inside, the spacious living room features soaring ceilings, abundant natural light, and flexible space for entertaining or relaxing. The kitchen offers abundant cabinetry, stone-look countertops, black appliances, a pantry, and a bright breakfast nook. The private primary suite boasts vaulted ceilings, generous space, a double vanity bath, and a large walk-in closet with built-in storage. Enjoy outdoor living under the covered patio overlooking the backyard—perfect for grilling, gathering, or unwinding.
For sale
Price cut: $5K (9/10)
$235,000
2110 Red Cedar Trl, Rosenberg, TX 77471
3beds
1,542sqft
Single Family Residence
Built in 2016
7,448 Square Feet Lot
$230,200 Zestimate®
$152/sqft
$42/mo HOA
What's special
- 17 days
- 257
- 27
Likely to sell faster than
Zillow last checked:
Listing updated:
Listed by:
Janieka Vargas TREC #0823481 956-378-0080,
eXp Realty LLC,
Cole Watkins TREC #0659946 281-785-1456,
eXp Realty LLC
Source: HAR,MLS#: 68873348
Facts & features
Interior
Bedrooms & bathrooms
- Bedrooms: 3
- Bathrooms: 2
- Full bathrooms: 2
Rooms
- Room types: Utility Room
Primary bedroom
- Level: First
- Area: 195
- Dimensions: 13x15
Bedroom
- Level: First
- Area: 121
- Dimensions: 11x11
Bedroom
- Level: First
- Area: 121
- Dimensions: 11x11
Breakfast
- Level: First
- Area: 63
- Dimensions: 7x9
Dining room
- Level: First
- Area: 110
- Dimensions: 11x10
Kitchen
- Level: First
- Area: 144
- Dimensions: 12x12
Living room
- Level: First
- Area: 234
- Dimensions: 18x13
Utility room
- Level: First
- Area: 21
- Dimensions: 3x7
Heating
- Electric
Cooling
- Ceiling Fan(s), Electric
Appliances
- Included: Disposal, Gas Oven, Gas Range, Dishwasher
- Laundry: Gas Dryer Hookup, Washer Hookup
Features
- All Bedrooms Down, En-Suite Bath, Primary Bed - 1st Floor, Walk-In Closet(s)
- Flooring: Carpet, Vinyl
Interior area
- Total structure area: 1,542
- Total interior livable area: 1,542 sqft
Property
Parking
- Total spaces: 2
- Parking features: Attached, Double-Wide Driveway
- Attached garage spaces: 2
Features
- Stories: 1
- Patio & porch: Covered, Patio/Deck
- Exterior features: Back Green Space
- Fencing: Back Yard
Lot
- Size: 7,448 Square Feet
- Features: Back Yard, Subdivided, 0 Up To 1/4 Acre
Details
- Parcel number: 2949060030080901
Construction
Type & style
- Home type: SingleFamily
- Architectural style: Traditional
- Property subtype: Single Family Residence
Materials
- Brick, Cement Siding
- Foundation: Slab
- Roof: Composition
Condition
- New construction: No
- Year built: 2016
Utilities & green energy
- Water: Water District
Green energy
- Energy efficient items: Thermostat
Community & HOA
Community
- Subdivision: Fairpark Village
HOA
- Has HOA: Yes
- HOA fee: $508 annually
Location
- Region: Rosenberg
Financial & listing details
- Price per square foot: $152/sqft
- Tax assessed value: $232,817
- Annual tax amount: $6,772
- Date on market: 9/10/2026
- Listing terms: Cash,Conventional,FHA,VA Loan
Estimated market value
$230,200
$219,000 - $242,000
$1,905/mo
Price history
| Date | Event | Price |
|---|---|---|
| 9/10/2026 | Price change | $235,000-2.1%$152/sqft |
Source:  HAR #68873348 Report a problem HAR #68873348 Report a problem | ||
| 7/28/2026 | Price change | $240,000-4%$156/sqft |
Source: HAR #25778613 Report a problem | ||
| 6/26/2026 | Listed for sale | $250,000$162/sqft |
Source: HAR #11019416 Report a problem | ||
| 2/1/2023 | Sold | -- |
Source: Agent Provided Report a problem | ||
| 12/23/2022 | Pending sale | $250,000$162/sqft |
Source: HAR #94962076 Report a problem | ||
| 12/2/2022 | Price change | $250,000-3.5%$162/sqft |
Source: HAR #94962076 Report a problem | ||
| 11/29/2022 | Price change | $259,000-4.1%$168/sqft |
Source: HAR #94962076 Report a problem | ||
| 11/14/2022 | Listed for sale | $270,000$175/sqft |
Source: HAR #94962076 Report a problem | ||
Public tax history
| Year | Property taxes | Tax assessment |
|---|---|---|
| 2025 | $2,083 -13.2% | $232,817 +4% |
| 2024 | $2,400 +21.4% | $223,822 +14.6% |
| 2023 | $1,976 -21.8% | $195,283 +10% |
| 2022 | $2,526 +3.5% | $177,530 +10% |
| 2021 | $2,440 -1.1% | $161,390 +0.4% |
| 2020 | $2,466 +2.7% | $160,740 +5.2% |
| 2019 | $2,402 -0.5% | $152,820 +3% |
| 2018 | $2,413 +367.2% | $148,340 +0.8% |
| 2017 | $517 | $147,180 +881.2% |
| 2016 | $517 +422.9% | $15,000 +200% |
| 2015 | $99 -65.1% | $5,000 -66.7% |
| 2014 | $283 | $15,000 |
Find assessor info on the county website
Monthly payment
Est. payment
Payment breakdown
Explore the cost of this home by adjusting the details. Changes won't be saved.Climate risks
Neighborhood: 77471
Nearby schools
Schools provided by the listing agent
- Middle: George Junior High School
- High: Terry High School
Source: HAR. This data may not be complete. We recommend contacting the local school district to confirm school assignments for this home.
Similar homes
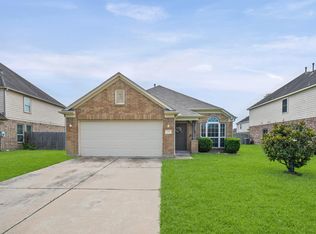
- $224,9003 bd2 ba1.5k sqft2811 Briar Breeze Dr, Rosenberg, TX 77471For Sale
 MLS ID #64307086, Debbie Spence, Keller Williams Premier Realty. HAR
 - $245,0004 bd3 ba2.1k sqft2315 Seabourne Trails Rd, Rosenberg, TX 77469For Sale
 MLS ID #41957557, Adewale Lawal, LPT Realty, LLC. HAR
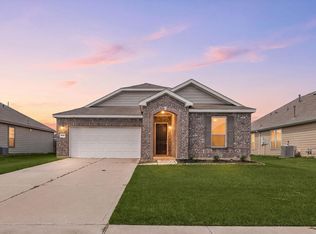
 - $275,0003 bd2 ba1.8k sqft6015 Osprey Dr, Rosenberg, TX 77471For Sale
 MLS ID #89008483, Pedro Iznaga, Redfin Corporation. HAR
 - $265,0003 bd2 ba1.4k sqft6430 Indigo Cliff Dr, Rosenberg, TX 77469For Sale
 MLS ID #92924176, Sallie Wheeler, All City Real Estate. HAR
