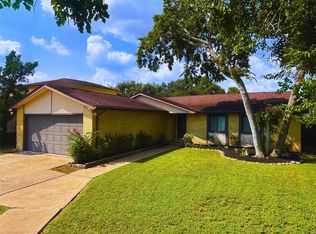
Nestled in the highly sought-after Napa Valley neighborhood in Sugar Land, this beautifully designed 4/2.5 home offers both elegance and functionality. The residence boasts a spacious Kitchen w/ a huge island, ideal for prep and serving, that flows seamless into the Living Room, perfect for entertaining. The Kitchen also features a gas-stove for real flame cooking and Brand-new GE® or equivalent appliances, which will be installed prior to closing. Downstairs Primary Bedroom with Game Room and 3 additional bedrooms upstairs, providing plenty of space for family and guests. With it’s brand-new condition, this home is ready to welcome its very first owner. Ideally situated near major highways including I-69, Hwy 6, and several shopping centers, restaurants, parks and top-rated schools. This home combines comfort, lifestyle and location in one exceptional property.
For sale
$368,000
11130 Beverley Park St, Sugar Land, TX 77498
4beds
2,449sqft
:
Get pre-qualified$2,799/mo
Single Family Residence
Built in 2019
3,441 Square Feet Lot
$355,600 Zestimate®
$150/sqft
$150/mo HOA
What's special
Game roomDownstairs primary bedroomPerfect for entertaining
- 158 days |
- 218 |
- 6 |
Zillow last checked:
Listing updated:
Listed by:
Hedley Karpas TREC #0337196 713-444-5721,
Compass RE Texas, LLC - Houston
Source: HAR,MLS#: 80137999
Facts & features
Interior
Bedrooms & bathrooms
- Bedrooms: 4
- Bathrooms: 3
- Full bathrooms: 2
- 1/2 bathrooms: 1
Rooms
- Room types: Utility Room
Primary bathroom
- Features: Half Bath, Primary Bath: Double Sinks, Primary Bath: Tub/Shower Combo, Secondary Bath(s): Tub/Shower Combo
Kitchen
- Features: Breakfast Bar, Kitchen Island, Kitchen open to Family Room, Pantry
Heating
- Natural Gas
Cooling
- Ceiling Fan(s), Electric
Appliances
- Included: Disposal, Gas Oven, Oven, Microwave, Gas Range, Dishwasher
- Laundry: Electric Dryer Hookup, Washer Hookup
Features
- 3 Bedrooms Up, En-Suite Bath, Primary Bed - 1st Floor, Walk-In Closet(s)
- Flooring: Carpet, Laminate, Tile
Interior area
- Total structure area: 2,449
- Total interior livable area: 2,449 sqft
Property
Parking
- Total spaces: 2
- Parking features: Attached, Garage Door Opener, Double-Wide Driveway
- Attached garage spaces: 2
Features
- Stories: 2
- Exterior features: Back Green Space
- Fencing: Back Yard
Lot
- Size: 3,441 Square Feet
- Features: Back Yard, Subdivided, 0 Up To 1/4 Acre
Details
- Parcel number: 6030000010270907
Construction
Type & style
- Home type: SingleFamily
- Architectural style: Traditional
- Property subtype: Single Family Residence
Materials
- Brick, Cement Siding, Stone
- Foundation: Slab
- Roof: Composition
Condition
- New construction: No
- Year built: 2019
Utilities & green energy
- Sewer: Public Sewer
- Water: Public
Green energy
- Energy efficient items: Thermostat
Community & HOA
Community
- Subdivision: Napa Valley
HOA
- Has HOA: Yes
- HOA fee: $150 monthly
Location
- Region: Sugar Land
Financial & listing details
- Price per square foot: $150/sqft
- Tax assessed value: $261,227
- Annual tax amount: $5,286
- Date on market: 3/3/2026
- Listing terms: Cash,Conventional
- Ownership: Full Ownership
- Road surface type: Concrete
Estimated market value
$355,600
$338,000 - $373,000
$2,700/mo
Price history
| Date | Event | Price |
|---|---|---|
| 10/7/2025 | Listed for sale | $368,000-29.1%$150/sqft |
Source:  HAR #36409520 Report a problem HAR #36409520 Report a problem | ||
| 8/1/2023 | Listing removed | -- |
Source: HAR #12446209 Report a problem | ||
| 7/15/2022 | Listed for sale | $519,000$212/sqft |
Source: HAR #12446209 Report a problem | ||
Public tax history
| Year | Property taxes | Tax assessment |
|---|---|---|
| 2025 | $5,469 -23.7% | $261,227 -26.2% |
| 2024 | $7,167 -0.4% | $354,201 +0.2% |
| 2023 | $7,197 +0.8% | $353,389 +8.9% |
| 2022 | $7,140 +60.2% | $324,640 +67% |
| 2021 | $4,457 +51.5% | $194,370 +53.5% |
| 2020 | $2,942 | $126,610 |
Find assessor info on the county website
Monthly payment
Est. payment
Payment breakdown
Explore the cost of this home by adjusting the details. Changes won't be saved.Climate risks
Neighborhood: Mayfield Park
Nearby schools
GreatSchools rating
- 7/10Lakeview Elementary SchoolGrades: PK-5Distance: 0.4 mi
- 6/10Sugar Land Middle SchoolGrades: 6-8Distance: 0.5 mi
- 6/10Kempner High SchoolGrades: 9-12Distance: 1.2 mi
Schools provided by the listing agent
- Elementary: Lakeview Elementary School (Fort Bend)
- Middle: Sugar Land Middle School
- High: Kempner High School
Source: HAR. This data may not be complete. We recommend contacting the local school district to confirm school assignments for this home.
- $383,0004 bd4 ba2.3k sqft11206 Beverley Park St, Sugar Land, TX 77498For Sale

- $204,800-- bd1 ba850 sqft715 E Park St, Sugar Land, TX 77498Off Market
- $272,1003 bd2 ba1.4k sqft724 E Park St, Sugar Land, TX 77498Off Market
- $121,550-- bd-- ba-- sqftE Park St, Sugar land, TX 77498Off Market
- $174,6002 bd1 ba832 sqft802 E Park St, Sugar Land, TX 77498Off Market
- $285,6004 bd2 ba2k sqft214 Avenue H, Sugar Land, TX 77498Off Market
- $313,7004 bd2 ba2k sqft214 Avenue H, Sugar Land, TX 77498Off Market
- $214,3003 bd1 ba990 sqft211 Avenue H, Sugar Land, TX 77498Off Market
A local agent can set up tours, give advice and negotiate with sellers.
Similar homes
- $383,0004 bd4 ba2.3k sqft11206 Beverley Park St, Sugar Land, TX 77498For SaleMLS ID #91199381, Hedley Karpas, Compass RE Texas, LLC - Houston. HAR
- $349,0004 bd3 ba2.2k sqft12935 Stratford Mill Ln, Sugar Land, TX 77498For Sale
 MLS ID #41690164, Thi Lam, The Nguyens & Associates. HAR
 - $259,9003 bd2 ba2k sqft13930 Old Village Ln, Sugar Land, TX 77498For Sale
 MLS ID #75255617, John Tran, Texas Signature Realty. HAR
 - $295,0003 bd3 ba1.9k sqft14126 Country Manor Dr, Sugar Land, TX 77498For Sale
 MLS ID #71666730, Vishal Patel, CB&A, Realtors-Katy. HAR
 - $320,0004 bd2 ba1.9k sqft2539 Planters Row, Sugar Land, TX 77478For SaleMLS ID #79172223, Desmond Trotter, Premier, Realtors. HAR
- $369,0004 bd2 ba2.4k sqft1622 Parkview Ln, Missouri City, TX 77459For SaleMLS ID #68344558, Keith Guillory, Guillory Real Estate Group. HAR
- $339,0003 bd3 ba1.7k sqft4614 Sunshine Dr, Sugar Land, TX 77479For SaleMLS ID #40516779, Esly Valdovinos, Keller Williams Realty Professionals. HAR
- $388,0003 bd2 ba1.9k sqft5535 Gable Meadows Dr, Sugar Land, TX 77479For SaleMLS ID #79036494, Dieu Nguyen, HomeSmart. HAR
- $355,0004 bd3 ba2.2k sqft15818 Sandy Hill Dr, Houston, TX 77084For SaleMLS ID #69823603, Michael Knowles, Real Broker, LLC. HAR
- $342,0003 bd2 ba1.8k sqft3023 Sam Houston Dr, Sugar Land, TX 77479For SaleMLS ID #84664263, Rong He, KingFay Inc. HAR
- $355,0004 bd3 ba2k sqft14751 Slow River Ave, Houston, TX 77082For SaleMLS ID #27585469, Liliana Eliaz, PRG, Realtors. HAR
- $419,0004 bd3 ba2.8k sqft3915 Pleasant Valley Dr, Missouri City, TX 77459For SaleMLS ID #62154175, Helen Ngo, RA Brokers. HAR
- $350,0004 bd3 ba3.1k sqft19519 Grand Colony Ct, Katy, TX 77449For SaleMLS ID #55951530, Maria Rodriguez, Step Real Estate. HAR
- $339,5004 bd3 ba2.3k sqft12547 Chiswick Rd, Houston, TX 77047For SaleMLS ID #44766596, Bruce Goldfarb, Experience Matters Realty,PLLC. HAR
- $524,9904 bd4 ba2.4k sqft2655 Williams Grant St, Sugar Land, TX 77479For SaleMLS ID #59393812, Pravin Taneja, Central Metro Realty. HAR
- $299,0004 bd2 ba2.2k sqft12834 Glenwolde Dr, Houston, TX 77099For SaleMLS ID #42688114, Hsiu Wang, Vicki Wang. HAR
- $399,8004 bd2 ba1.9k sqft24522 Springwood Glen Ln, Katy, TX 77494For SaleMLS ID #93235845, Myrna Graham, RE/MAX Cinco Ranch. HAR
- $375,0003 bd3 ba1.9k sqft3234 Longleaf Meadows Dr, Houston, TX 77063For SaleMLS ID #28732172, Maria Shumilova, Maria Shumilova. HAR
- $416,9005 bd4 ba2.9k sqft9223 Petersham Dr, Houston, TX 77031For SaleMLS ID #10004750, Elizabeth Flores-Sauceda, MetroPlus Realty. HAR
- $429,9004 bd3 ba2.9k sqft2015 Rustic Oak Ln, Richmond, TX 77469For SaleMLS ID #10437580, Julia Kennedy, Reflection Realty Co., LLC.. HAR
